Welcome to 6996 Prairieview Court in DeMotte, Indiana! Situated on a beautifully sized 0.87-acre cul-de-sac lot, this 3-bedroom, 2-bathroom home offers 1,597 square feet of comfortable living space and an excellent opportunity to make it your own. Step inside to an inviting floor plan featuring vaulted ceilings that create a bright and spacious feel throughout the main living areas. The home offers generously sized bedrooms, two full bathrooms, and a functional layout designed for comfortable everyday living. Enjoy the outdoors from the rear deck, overlooking the expansive backyard--perfect for relaxing, entertaining, or simply taking in the peaceful setting. The in-ground sprinkler system helps maintain the large lot, while the attached 2-car garage provides added convenience and storage. For additional peace of mind, the roof is only five years old. This home does need a little TLC, making it a fantastic opportunity for buyers looking to add their own personal touches and build equity. Being sold as part of an estate and offered as-is, this property has great potential with its desirable location, spacious lot, and solid features already in place. Whether you're a first-time homebuyer, an investor, or someone looking for a home you can make your own, this property offers exceptional value. Schedule your private showing today and imagine the possibilities!
Pending
Price cut: $25K (8/27)
$295,000
6996 Prairieview Ct, Demotte, IN 46310
3beds
1,597sqft
Single Family Residence
Built in 1989
0.87 Acres Lot
$285,000 Zestimate®
$185/sqft
$-- HOA
What's special
Generously sized bedroomsRear deckInviting floor planVaulted ceilingsIn-ground sprinkler systemSpacious lotExpansive backyard
- 64 days
- 610
- 15
Likely to sell faster than
Zillow last checked:
Listing updated:
Listed by:
Tracy Wondaal,
eXp Realty, LLC 888-611-3912
Source: NIRA as distributed by MLS GRID,MLS#: 842488
Facts & features
Interior
Bedrooms & bathrooms
- Bedrooms: 3
- Bathrooms: 2
- Full bathrooms: 2
Rooms
- Room types: Bedroom 2, Primary Bedroom, Living Room, Kitchen, Dining Room, Bedroom 3
Primary bedroom
- Level: Main
- Area: 189.42
- Dimensions: 15.4 x 12.3
Bedroom 2
- Level: Main
- Area: 164.59
- Dimensions: 15.1 x 10.9
Bedroom 3
- Level: Main
- Area: 127
- Dimensions: 12.7 x 10.0
Dining room
- Description: Formal Dinning Room
- Level: Main
- Area: 138.99
- Dimensions: 11.3 x 12.3
Dining room
- Level: Main
- Area: 94.35
- Dimensions: 11.1 x 8.5
Kitchen
- Level: Main
- Area: 125
- Dimensions: 12.5 x 10.0
Living room
- Level: Main
- Area: 398.64
- Dimensions: 26.4 x 15.1
Heating
- Forced Air
Appliances
- Included: Dishwasher, Water Softener Owned
Features
- Ceiling Fan(s), Vaulted Ceiling(s)
- Basement: Crawl Space
- Has fireplace: No
Interior area
- Total structure area: 1,597
- Total interior livable area: 1,597 sqft
- Finished area above ground: 1,597
Property
Parking
- Total spaces: 2
- Parking features: Attached, Garage Faces Front, Driveway, Additional Parking
- Attached garage spaces: 2
- Has uncovered spaces: Yes
Features
- Levels: One
- Has view: Yes
- View description: Neighborhood
Lot
- Size: 0.87 Acres
- Features: Back Yard, Sprinklers In Rear, Sprinklers In Front, Rectangular Lot, Front Yard, Few Trees, Cul-De-Sac
Details
- Parcel number: 371524000002004024
- Special conditions: None
Construction
Type & style
- Home type: SingleFamily
- Property subtype: Single Family Residence
Condition
- New construction: No
- Year built: 1989
Utilities & green energy
- Electric: 100 Amp Service
- Sewer: Septic Tank
- Water: Well
Community & HOA
Community
- Subdivision: Tall Oaks Estate Sub 1
HOA
- Has HOA: No
Location
- Region: Demotte
Financial & listing details
- Price per square foot: $185/sqft
- Tax assessed value: $227,300
- Annual tax amount: $779
- Date on market: 7/17/2026
- Listing agreement: Exclusive Right To Sell
- Listing terms: Cash,Conventional
Estimated market value
$285,000
$271,000 - $299,000
$2,324/mo
Price history
| Date | Event | Price |
|---|---|---|
| 9/6/2026 | Pending sale | $295,000$185/sqft |
Source:  NIRA as distributed by MLS GRID #842488 Report a problem NIRA as distributed by MLS GRID #842488 Report a problem | ||
| 8/27/2026 | Price change | $295,000-7.8%$185/sqft |
Source: NIRA as distributed by MLS GRID #842488 Report a problem | ||
| 7/22/2026 | Price change | $320,000-3%$200/sqft |
Source: NIRA as distributed by MLS GRID #842488 Report a problem | ||
| 7/17/2026 | Listed for sale | $330,000$207/sqft |
Source: NIRA as distributed by MLS GRID #842488 Report a problem | ||
Public tax history
| Year | Property taxes | Tax assessment |
|---|---|---|
| 2025 | $876 +14.9% | $227,300 +6.6% |
| 2024 | $762 +0.4% | $213,200 +3.3% |
| 2023 | $759 +6.3% | $206,300 +9.4% |
| 2022 | $714 -1.8% | $188,500 +7.4% |
| 2021 | $727 +1.8% | $175,500 +3.6% |
| 2020 | $715 +3.6% | $169,400 -0.2% |
| 2019 | $690 +9.3% | $169,800 +1.3% |
| 2017 | $631 +19.3% | $167,700 +1.1% |
| 2016 | $529 +1.4% | $165,900 +2.9% |
| 2014 | $522 +7.3% | $161,200 -0.4% |
| 2013 | $486 +3.3% | $161,900 +0.1% |
| 2012 | $471 -5.4% | $161,700 +1.3% |
| 2011 | $497 -11.3% | $159,700 |
| 2010 | $561 +6.8% | $159,700 |
| 2009 | $525 | $159,700 |
Find assessor info on the county website
Monthly payment
Est. payment
Payment breakdown
Explore the cost of this home by adjusting the details. Changes won't be saved.Climate risks
Neighborhood: 46310
Similar homes
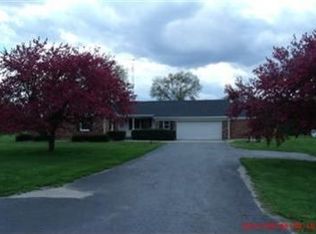
- $264,5003 bd2 ba1.6k sqft8973 Luann Dr S, Demotte, IN 46310For Sale
 MLS ID #845548, Katherine Wietbrock, McColly Real Estate. NIRA as distributed by MLS GRID
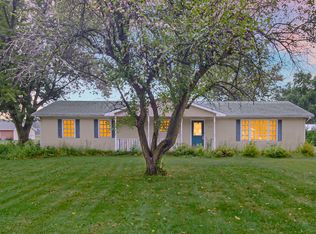
 - $290,0004 bd2 ba1.8k sqft211 Carnation St NE, Demotte, IN 46310For Sale
 MLS ID #844322, Michael Hutchins, Listing Leaders. NIRA as distributed by MLS GRID
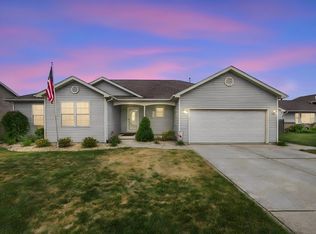
 - $330,0003 bd2 ba1.6k sqft128 Ironwood St NW, Demotte, IN 46310For Sale
 MLS ID #845514, Starla VanSoest, BHHS Executive Realty. NIRA as distributed by MLS GRID
 - $439,9003 bd3 ba1.9k sqft7501 W 1400 N, Demotte, IN 46310For Sale
 MLS ID #845623, Tracy VanderWall, RE/MAX Executives. NIRA as distributed by MLS GRID
 - $340,0003 bd2 ba1.6k sqft325 Forsythia St SE, Demotte, IN 46310For SaleMLS ID #843914, Terri Phegley, Cornerstone Real Estate Agency. NIRA as distributed by MLS GRID
- $369,9003 bd2 ba1.6k sqft12036 Oakwood Dr, Demotte, IN 46310For SaleMLS ID #845584, Suzanne Soto, RE/MAX Executives. NIRA as distributed by MLS GRID
- $349,9003 bd3 ba1.6k sqft501 Fir St SW, Demotte, IN 46310For SaleMLS ID #844308, Colin Serocinski, Realty Executives Premier. NIRA as distributed by MLS GRID
- $334,9003 bd2 ba2.3k sqft807 21st St SW, Demotte, IN 46310For SaleMLS ID #843692, Alex Garcia, Better Homes and Gardens Real. NIRA as distributed by MLS GRID
- $295,0003 bd3 ba1.7k sqft3525 W Kozak Dr, Wheatfield, IN 46392For SaleMLS ID #844354, LaDonna Davidson, The Real Estate Shoppe, LLC. NIRA as distributed by MLS GRID
- $360,0004 bd3 ba2.2k sqft9796 N David Ct, Demotte, IN 46310For SaleMLS ID #845633, Alexa Williams, RE/MAX Executives. NIRA as distributed by MLS GRID
- $259,9002 bd2 ba1.4k sqft817 Daisy Cir NE, Demotte, IN 46310For SaleMLS ID #844448, Colin Serocinski, Realty Executives Premier. NIRA as distributed by MLS GRID
- $239,8003 bd1 ba1.2k sqft417 Cedar St NW, Demotte, IN 46310For SaleMLS ID #844071, Steven Koleno, Beycome Brokerage Realty LLC. NIRA as distributed by MLS GRID
- $429,0004 bd3 ba2.3k sqft6834 Mercedes Ln, Demotte, IN 46310For SaleMLS ID #839904, Jamie Garcia-Crisman, Realty Executives Premier. NIRA as distributed by MLS GRID
- $319,9003 bd2 ba1.2k sqft11398 N Pine Ct, Wheatfield, IN 46392For SaleMLS ID #843858, Daniel Walstra, Countryside Realty. NIRA as distributed by MLS GRID
- $279,9003 bd2 ba1.8k sqft17612 Alabama St, Lowell, IN 46356For SaleMLS ID #845450, Melissa Grah, Better Homes and Gardens Real. NIRA as distributed by MLS GRID
- $289,9003 bd2 ba1.7k sqft484 E Robbins St, Wheatfield, IN 46392For SaleMLS ID #843073, Tracy VanderWall, RE/MAX Executives. NIRA as distributed by MLS GRID
- $254,9003 bd2 ba1.2k sqft10370 N 477 E, Demotte, IN 46310For SaleMLS ID #841865, Jessica Cardin, Realty Executives Premier. NIRA as distributed by MLS GRID
- $269,9002 bd2 ba1.6k sqft1001 Carnation St SE #B, Demotte, IN 46310For SaleMLS ID #842408, Daniel Walstra, Countryside Realty. NIRA as distributed by MLS GRID
