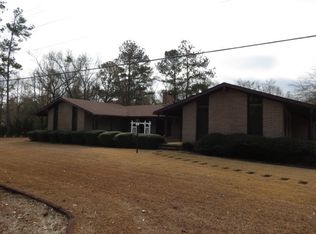
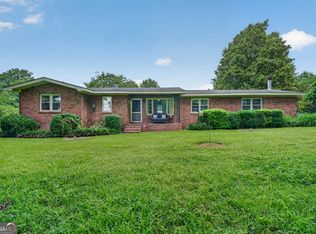
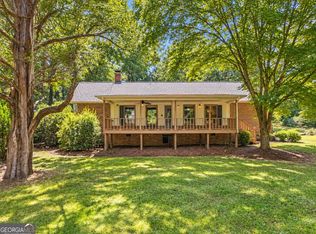
Set on 1.75 private acres in Lizella, this classic Bibb County ranch delivers the kind of character you don't find in new construction. Step through the stone-accented front entry and into a soaring great room with vaulted, exposed-beam ceilings and a floor-to-ceiling stone fireplace with brick surround - a true showpiece. Rich hardwood floors and warm architectural details flow throughout the main living spaces, and the layout opens naturally from the great room to the formal dining room and kitchen, making everyday living and entertaining feel effortless. The kitchen features cream raised-panel cabinetry, dark solid-surface counters, a center island, tile backsplash, and a bright breakfast area anchored by a second cozy fireplace. A separate bonus family room with tray ceiling and French doors leads out to the expansive back deck - the perfect spot for morning coffee overlooking the wooded backyard. The primary suite is a genuine retreat, offering a spacious bedroom, walk-in closet with built-ins, and a spa-style bath with double vanity, soaking tub, and separate walk-in shower. A second bedroom offers its own private bath, ideal for guests, in-laws, or a home office setup. A third bedroom, additional hall bath, and generous storage round out the interior. Outside, mature hardwoods frame a huge open lawn with room to garden, play, or expand. A detached two-car garage sits across the driveway, and additional covered parking, a breezeway, and two outbuildings add real utility. The long paved drive and quiet country setting deliver the privacy of rural living without giving up convenience - you're minutes from US-80 and I-475, with easy access to downtown Macon, Mercer University, Navicent Health, Robins AFB, and everyday shopping at Shoppes at River Crossing and Bass Road. Some photographs are virtually staged.
Active
Price cut: $15K (8/27)
$260,000
6998 Columbus Rd, Lizella, GA 31052
3beds
2,366sqft
Single Family Residence
Built in 1975
1.75 Acres Lot
$254,900 Zestimate®
$110/sqft
$-- HOA
What's special
Detached two-car garageRich hardwood floorsCenter islandStone-accented front entryWarm architectural detailsTile backsplashWalk-in closet with built-ins
- 78 days
- 715
- 78
Zillow last checked:
Listing updated:
Listed by:
Nate Watson (904) 504-3794,
Momentum Realty
Source: GAMLS,MLS#: 10803767
Facts & features
Interior
Bedrooms & bathrooms
- Bedrooms: 3
- Bathrooms: 2
- Full bathrooms: 2
- Main level bathrooms: 2
- Main level bedrooms: 3
Rooms
- Room types: Other
Heating
- Central, Heat Pump
Cooling
- Central Air
Appliances
- Included: Dishwasher, Microwave, Oven/Range (Combo), Refrigerator
- Laundry: Other
Features
- Beamed Ceilings, Double Vanity, High Ceilings, Master On Main Level, Separate Shower, Soaking Tub, Tray Ceiling(s), Vaulted Ceiling(s), Walk-In Closet(s)
- Flooring: Carpet, Hardwood, Tile
- Basement: None
- Has fireplace: No
Interior area
- Total structure area: 2,366
- Total interior livable area: 2,366 sqft
- Finished area above ground: 2,366
- Finished area below ground: 0
Property
Parking
- Total spaces: 2
- Parking features: Attached
- Has attached garage: Yes
Features
- Levels: One
- Stories: 1
Lot
- Size: 1.75 Acres
- Features: Level
Details
- Parcel number: H0090030
Construction
Type & style
- Home type: SingleFamily
- Architectural style: Ranch
- Property subtype: Single Family Residence
Materials
- Wood Siding
- Foundation: Block
- Roof: Composition
Condition
- Resale
- New construction: No
- Year built: 1975
Utilities & green energy
- Sewer: Septic Tank
- Water: Public
- Utilities for property: Cable Available, Electricity Available, Other, Water Available
Community & HOA
Community
- Features: None
- Subdivision: NONE
HOA
- Has HOA: No
- Services included: None
Location
- Region: Lizella
Financial & listing details
- Price per square foot: $110/sqft
- Tax assessed value: $165,663
- Annual tax amount: $1,606
- Date on market: 7/11/2026
- Cumulative days on market: 78 days
- Listing agreement: Exclusive Right To Sell
- Listing terms: Cash,Conventional,USDA Loan
- Electric utility on property: Yes
Estimated market value
$254,900
$242,000 - $268,000
$2,013/mo
Price history
| Date | Event | Price |
|---|---|---|
| 8/27/2026 | Price change | $260,000-5.5%$110/sqft |
Source:  GAMLS #10803767 Report a problem GAMLS #10803767 Report a problem | ||
| 7/11/2026 | Listed for sale | $275,000$116/sqft |
Source: GAMLS #10803767 Report a problem | ||
Public tax history
| Year | Property taxes | Tax assessment |
|---|---|---|
| 2025 | $1,252 -1.4% | $66,265 |
| 2024 | $1,270 +48% | $66,265 |
| 2023 | $858 -45.4% | $66,265 +11.7% |
| 2022 | $1,574 -3.3% | $59,348 +4.7% |
| 2021 | $1,628 -2.1% | $56,700 |
| 2020 | $1,663 -0.8% | $56,700 |
| 2019 | $1,676 -3% | $56,700 -6% |
| 2018 | $1,729 -41.6% | $60,312 |
| 2017 | $2,962 +14.2% | $60,312 +0% |
| 2016 | $2,593 +9% | $60,311 |
| 2015 | $2,380 +6.6% | $60,311 +0.6% |
| 2014 | $2,233 | $59,977 |
| 2013 | -- | -- |
| 2012 | -- | -- |
| 2011 | -- | -- |
| 2010 | -- | -- |
| 2009 | $1,500 +37.9% | $169,755 +24.6% |
| 2008 | $1,088 -3.7% | $136,200 |
| 2007 | $1,130 -15.3% | $136,200 +150% |
| 2006 | $1,335 +3% | $54,480 |
| 2005 | $1,296 | $54,480 |
| 2004 | -- | $54,480 +0.7% |
| 2003 | -- | $54,080 |
| 2002 | -- | $54,080 |
Find assessor info on the county website
Monthly payment
Est. payment
Payment breakdown
Explore the cost of this home by adjusting the details. Changes won't be saved.Climate risks
Neighborhood: 31052
Nearby schools
Schools provided by the listing agent
- Elementary: Veterans
- Middle: Robert E Howard
- High: Howard
Source: GAMLS. This data may not be complete. We recommend contacting the local school district to confirm school assignments for this home.
Similar homes
- $245,0003 bd2 ba1.5k sqft121 Girl Scout Rd, Lizella, GA 31052Active
 MLS ID #10707301, Rachel Jones, Southern Elite Realtors of Georgia. GAMLS
 - $249,9003 bd1 ba1.5k sqft8295 Lower Thomaston Rd, Macon, GA 31220Active
 MLS ID #10794240, Emily Gober, Fickling & Company Inc.. GAMLS
 - $275,0004 bd2 ba2.2k sqft3740 Bonanza Dr, Macon, GA 31216For Sale
 MLS ID #264768, Chelsea Edenfield. CGMLS
 - $259,9002 bd2 ba1.6k sqft1068 Lamar Rd, Macon, GA 31210Active
 MLS ID #10843846, Jon D Waldorf, Waldorf Real Estate Co.. GAMLS
 - $270,0003 bd2 ba1.4k sqft5538 Neal Dr, Macon, GA 31216ActiveMLS ID #10761660, Carol Spaulding, eXp Realty. GAMLS
- $270,0004 bd4 ba2.9k sqft4811 Guerry Dr, Macon, GA 31210For Sale
 MLS ID #185713, Kason Wilkes, Rivoli Realty. MGMLS
 - $254,9004 bd3 ba2.1k sqft200 Autumn Trace Ct, Macon, GA 31210Active Under ContractMLS ID #10815841, Beth Lynn, NorthGroup Real Estate Inc. GAMLS
- $325,0004 bd4 ba2.9k sqft6376 Mansion Dr, Macon, GA 31216ActiveMLS ID #10826334, Douglas Barnes, Fickling & Company Inc.. GAMLS
- $235,0003 bd2 ba1.8k sqft1588 N Atwood Dr, Macon, GA 31204ActiveMLS ID #10816228, Brandi Faircloth, Robins Realty Group. GAMLS
- $275,0003 bd2 ba2k sqft194 Euclid Ave, Macon, GA 31204ActiveMLS ID #10825381, Douglas Barnes, Fickling & Company Inc.. GAMLS
- $329,9004 bd2 ba2.1k sqft6293 Thomaston Rd, Macon, GA 31220ActiveMLS ID #10831674, Elizabeth St. Clair, Real Broker, LLC. GAMLS
- $260,0003 bd2 ba1.6k sqft1119 Alma Dr, Macon, GA 31216ActiveMLS ID #10763753, Gaylyn Cole, Fickling & Company Inc.. GAMLS
- $249,9003 bd2 ba1.4k sqft752 Springdale Woods Dr, Macon, GA 31210ActiveMLS ID #10782365, Tommy Allen Jr., Jason Mitchell Real Estate Georgia. GAMLS
- $235,0003 bd2 ba1.8k sqft711 Winchester Cir, Macon, GA 31210ActiveMLS ID #10774206, Brianna Sandusky, Connie R. Ham Middle GA Realty. GAMLS
- $285,0003 bd2 ba2k sqft858 Fair Oaks Dr, Macon, GA 31204ActiveMLS ID #10707448, Kimberley Dial, SouthSide, REALTORS. GAMLS
- $239,5003 bd2 ba1.5k sqft1461 Marlowe Dr, Macon, GA 31210ActiveMLS ID #10827564, Kelly Wood, Kelly Wood Realty. GAMLS
- $317,9003 bd2 ba2.3k sqft143 Hudson Way, Macon, GA 31216ActiveMLS ID #10839213, Beverly T Savage, Connie R. Ham Middle GA Realty. GAMLS
