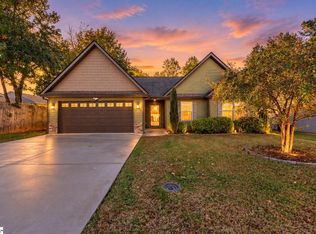
**Country Chase** Modern, One-Level living right beside the Swamp Rabbit Trail and less than three miles to Fountain Inn High School. Nestled in a quiet cul-de-sac, 7 Caulfield Court offers convenience, comfort, and low maintenance living. With 1498 square feet of well designed, single level space, this 3-bedroom, 2-bathroom home is ready for its new occupants. Home features LVP throughout the main living areas, while you will start your mornings by stepping onto carpet in the bedrooms. The walk in laundry room is a huge help in keeping chores organized. The covered back patio overlooks a manageable, low maintenance back yard.
Active
$285,000
7 Caulfield Ct, Fountain Inn, SC 29644
3beds
1,498sqft
Single Family Residence
Built in 2017
0.27 Acres Lot
$281,800 Zestimate®
$190/sqft
$-- HOA
What's special
Quiet cul-de-sacModern one-level livingCovered back patioCarpet in the bedroomsWalk in laundry room
- 4 days
- 441
- 60
Likely to sell faster than
Zillow last checked:
Listing updated:
Listed by:
Eric Hudson 864-316-1087,
Ponce Realty Group,
Kenneth Hudson 864-414-5018,
Ponce Realty Group
Source: SAR as distributed by MLS GRID,MLS#: 343357
Facts & features
Interior
Bedrooms & bathrooms
- Bedrooms: 3
- Bathrooms: 2
- Full bathrooms: 2
Rooms
- Room types: Main Fl Master Bedroom
Primary bedroom
- Area: 225
- Dimensions: 15x15
Bedroom 2
- Area: 143
- Dimensions: 11x13
Bedroom 3
- Area: 143
- Dimensions: 11x13
Dining room
- Area: 156
- Dimensions: 12x13
Kitchen
- Area: 182
- Dimensions: 13x14
Living room
- Area: 294
- Dimensions: 14x21
Heating
- Forced Air, Electricity
Cooling
- Central Air, Electricity
Appliances
- Included: Dishwasher, Disposal, Free-Standing Range, Electric Water Heater
- Laundry: 1st Floor, Walk-In
Features
- Attic Stairs Pulldown, Ceiling - Smooth, Open Floorplan
- Flooring: Luxury Vinyl
- Has basement: No
- Attic: Pull Down Stairs,Storage
- Has fireplace: Yes
Interior area
- Total interior livable area: 1,498 sqft
- Finished area above ground: 1,498
- Finished area below ground: 0
Property
Parking
- Total spaces: 2
- Parking features: Attached, Garage Door Opener, Attached Garage
- Attached garage spaces: 2
- Has uncovered spaces: Yes
Features
- Levels: One
- Stories: 1
- Patio & porch: Porch
Lot
- Size: 0.27 Acres
- Features: Cul-De-Sac, Level
- Topography: Level
Details
- Parcel number: 0360010116700
- Special conditions: None
Construction
Type & style
- Home type: SingleFamily
- Architectural style: Craftsman,Traditional
- Property subtype: Single Family Residence
Materials
- Stone, Vinyl Siding
- Foundation: Slab
- Roof: Architectural
Condition
- New construction: No
- Year built: 2017
Utilities & green energy
- Electric: Duke
- Sewer: Public Sewer
- Water: Public, Greenville
Community & HOA
Community
- Features: Walking Trails
- Security: Smoke Detector(s)
- Subdivision: Other
HOA
- Has HOA: No
Location
- Region: Fountain Inn
Financial & listing details
- Price per square foot: $190/sqft
- Tax assessed value: $229,230
- Annual tax amount: $1,531
- Date on market: 11/1/2026
Estimated market value
$281,800
$268,000 - $296,000
$2,080/mo
Price history
| Date | Event | Price |
|---|---|---|
| 11/1/2026 | Listed for sale | $285,000+85.1%$190/sqft |
Source:  SAR as distributed by MLS GRID #343357 Report a problem | ||
| 2/28/2017 | Sold | $154,000$103/sqft |
Source: SAR as distributed by MLS GRID #240279 Report a problem | ||
| 1/25/2017 | Pending sale | $154,000$103/sqft |
Source: Joanna K Realty Inc #1331846 Report a problem | ||
| 1/11/2017 | Price change | $154,000-2.5%$103/sqft |
Source: JOANNA K REALTY, INC. #1331846 Report a problem | ||
| 10/20/2016 | Listed for sale | $158,000+42033.3%$105/sqft |
Source: JOANNA K REALTY, INC. #1331846 Report a problem | ||
| 1/31/2011 | Sold | $375 |
Source: Public Record Report a problem | ||
Public tax history
| Year | Property taxes | Tax assessment |
|---|---|---|
| 2025 | $1,532 +9.7% | $183,910 +15% |
| 2024 | $1,396 -1.1% | $159,930 |
| 2023 | $1,412 +3.3% | $159,930 |
| 2022 | $1,367 +0.8% | $159,930 |
| 2021 | $1,355 +3.4% | $159,930 +12.5% |
| 2020 | $1,311 0% | $142,170 |
| 2019 | $1,312 +0.2% | $142,170 |
| 2018 | $1,310 | $142,170 +3073.4% |
| 2017 | $1,310 +43.3% | $4,480 -78.7% |
| 2016 | $914 +1168.3% | $21,000 |
| 2015 | $72 | $21,000 -8.7% |
| 2014 | $72 -5.9% | $23,000 |
| 2013 | $77 +2.4% | $23,000 |
| 2012 | $75 +3.1% | -- |
| 2011 | $73 -15.5% | -- |
| 2010 | $86 | -- |
| 2009 | -- | -- |
| 2008 | -- | -- |
Find assessor info on the county website
Monthly payment
Est. payment
Payment breakdown
Explore the cost of this home by adjusting the details. Changes won't be saved.Climate risks
Neighborhood: 29644
Nearby schools
Schools provided by the listing agent
- Middle: 10-Bryson
- High: 9-Fountain Inn High
Source: SAR as distributed by MLS GRID. This data may not be complete. We recommend contacting the local school district to confirm school assignments for this home.
Similar homes
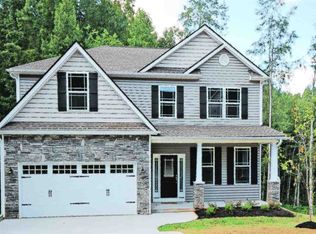
- $299,9993 bd2 ba1.3k sqft119A Woodland Dr, Fountain Inn, SC 29644New Construction
 MLS ID #1599164, Tabatha Zimeri, Keller Williams Grv Upst. Greater Greenville AOR
- $285,0003 bd2 ba1.9k sqft122 Catterick Way, Fountain Inn, SC 29644For Sale
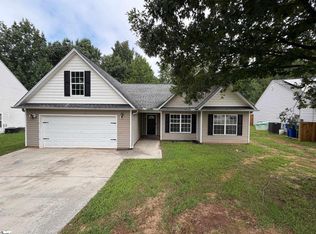 MLS ID #1602340, Thomas Shoupe, Opendoor Brokerage. Greater Greenville AOR
- $329,9003 bd3 ba1.6k sqft153 Dunroyal Rd, Fountain Inn, SC 29644For Sale
 MLS ID #20308986, Robert Wiksell, Orange Real Estate. WUMLS
- $344,5003 bd2 ba1.8k sqft300 Catterick Way, Fountain Inn, SC 29644For Sale
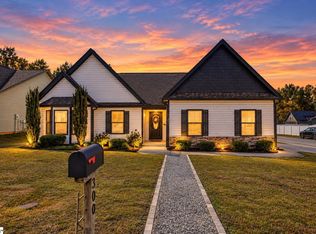 MLS ID #1607527, Ann Morton, LPT Realty, LLC.. Greater Greenville AOR
