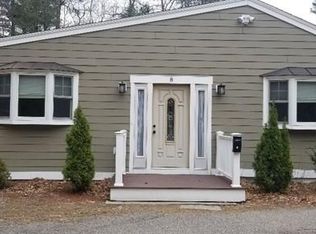
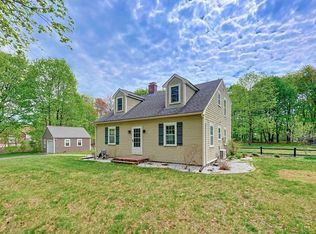
Welcome home to this beautifully maintained North Walpole ranch, thoughtfully updated with modern comfort in mind. A 2-car garage addition brings a first-floor mudroom with laundry connections and a full bath. The family room has a cathedral ceiling and features a cozy fireplace and opens to a generous dining room. The updated kitchen boasts quartz countertops, white cabinetry, stainless steel appliances, and plantation shutters. Three bedrooms, an additional full bath, and hardwood floors throughout. Large level backyard with a spacious patio, perfect for outdoor dining. The partially finished lower level offers additional potential. Conveniently located in a sought-after neighborhood within walking distance to town and the MBTA commuter rail. Showings begin Friday afternoon. Open house Saturday, 11 a.m. – 1 p.m.
Pending
$700,000
7 Haynes St, Walpole, MA 02081
3beds
1,400sqft
Est.:
Single Family Residence
Built in 1950
0.34 Acres Lot
$718,900 Zestimate®
$500/sqft
$-- HOA
What's special
Cozy fireplaceUpdated kitchenGenerous dining roomThree bedroomsQuartz countertopsHardwood floors throughoutStainless steel appliances
- 20 days |
- 1,765 |
- 78 |
Zillow last checked:
Listing updated:
Listed by:
Linda Wigren 617-974-2568,
Conway - Walpole 508-660-2077
Source: MLS PIN,MLS#: 73514570
Facts & features
Interior
Bedrooms & bathrooms
- Bedrooms: 3
- Bathrooms: 2
- Full bathrooms: 2
Primary bathroom
- Features: No
Heating
- Forced Air, Electric Baseboard, Oil
Cooling
- Window Unit(s)
Appliances
- Included: Water Heater, Range, Dishwasher, Disposal, Microwave, Refrigerator, Washer, Dryer
- Laundry: Electric Dryer Hookup, Washer Hookup
Features
- Flooring: Hardwood
- Windows: Insulated Windows
- Basement: Full,Partially Finished
- Number of fireplaces: 1
Interior area
- Total structure area: 1,400
- Total interior livable area: 1,400 sqft
- Finished area above ground: 1,400
Property
Parking
- Total spaces: 5
- Parking features: Attached, Paved Drive, Off Street
- Attached garage spaces: 2
- Uncovered spaces: 3
Features
- Patio & porch: Patio
- Exterior features: Patio, Rain Gutters
- Frontage length: 100.00
Lot
- Size: 0.34 Acres
- Features: Cleared, Level
Details
- Parcel number: 247154
- Zoning: RB
Construction
Type & style
- Home type: SingleFamily
- Architectural style: Ranch
- Property subtype: Single Family Residence
Materials
- Frame
- Foundation: Concrete Perimeter
- Roof: Shingle
Condition
- Year built: 1950
Utilities & green energy
- Electric: Circuit Breakers, 200+ Amp Service
- Sewer: Public Sewer
- Water: Public
- Utilities for property: for Electric Range, for Electric Dryer, Washer Hookup
Community & HOA
Community
- Subdivision: North Walpole
HOA
- Has HOA: No
Location
- Region: Walpole
Financial & listing details
- Price per square foot: $500/sqft
- Tax assessed value: $492,600
- Annual tax amount: $6,320
- Date on market: 5/7/2026
- Listing terms: Contract
Estimated market value
$718,900
$683,000 - $755,000
$3,351/mo
Price history
| Date | Event | Price |
|---|---|---|
| 5/24/2026 | Pending sale | $700,000$500/sqft |
Source: MLS PIN #73514570 Report a problem | ||
| 5/10/2026 | Contingent | $700,000$500/sqft |
Source: MLS PIN #73514570 Report a problem | ||
| 5/7/2026 | Listed for sale | $700,000+268.4%$500/sqft |
Source: MLS PIN #73514570 Report a problem | ||
| 4/28/1999 | Sold | $190,000+41.1%$136/sqft |
Source: Public Record Report a problem | ||
| 5/1/1995 | Sold | $134,700$96/sqft |
Source: Public Record Report a problem | ||
Public tax history
| Year | Property taxes | Tax assessment |
|---|---|---|
| 2025 | $6,146 +3.5% | $479,000 +6.7% |
| 2024 | $5,936 +2.3% | $449,000 +7.4% |
| 2023 | $5,805 +5.5% | $417,900 +9.8% |
| 2022 | $5,502 +6.2% | $380,500 +9% |
| 2021 | $5,179 +2.6% | $349,000 +3.7% |
| 2020 | $5,047 +3.2% | $336,700 +4% |
| 2019 | $4,891 +14% | $323,900 +15.3% |
| 2018 | $4,291 +3.2% | $281,000 +3.6% |
| 2017 | $4,159 -2% | $271,300 -0.6% |
| 2016 | $4,246 +9.6% | $272,900 +10.6% |
| 2015 | $3,875 +5% | $246,800 +5.4% |
| 2014 | $3,691 -5.8% | $234,200 -8% |
| 2013 | $3,919 +6.4% | $254,500 -2.3% |
| 2012 | $3,682 +3.6% | $260,400 +0.2% |
| 2011 | $3,554 +5% | $259,800 -3% |
| 2010 | $3,385 -0.1% | $267,800 -7.7% |
| 2009 | $3,387 +4.3% | $290,200 -3.2% |
| 2008 | $3,248 -1.7% | $299,900 -2.7% |
| 2007 | $3,303 +2.9% | $308,100 +5% |
| 2006 | $3,209 +4.8% | $293,300 +5.3% |
| 2005 | $3,061 +11.9% | $278,500 +41.8% |
| 2003 | $2,736 +1.7% | $196,400 |
| 2002 | $2,689 +25.9% | $196,400 +36.3% |
| 1999 | $2,136 | $144,100 |
Find assessor info on the county website
Monthly payment
Est. payment$--/mo
Payment breakdown
Explore the cost of this home by adjusting the details. Changes won't be saved.
All calculations are estimates and provided by Zillow, Inc. for informational purposes only. Actual amounts may vary.
HOA fees may include property taxes on listings classified as Co-Ops. Contact the listing agent and/or owner for fee details.
Mortgage interest rates are dependent on a number of factors, including credit score, down payment, and repayment length. Interest rate data provided by Zillow Group Marketplace, Inc. as of 1/1/1970 from various mortgage lenders with which we have lead or other similar arrangements; the Estimated Payment is an average of those rates.
See how much you could borrow to make a competitive offer.
Climate risks
Neighborhood: 02081
Nearby schools
GreatSchools rating
- 6/10Elm Street SchoolGrades: K-5Distance: 0.7 mi
- NAEleanor N Johnson Middle SchoolGrades: 6-8Distance: 0.3 mi
- 8/10Walpole High SchoolGrades: 9-12Distance: 1.3 mi
Schools provided by the listing agent
- Elementary: Elm St
- Middle: Walpole Ms
- High: Walpole Hs
Source: MLS PIN. This data may not be complete. We recommend contacting the local school district to confirm school assignments for this home.
A local agent can set up tours, give advice and negotiate with sellers.
A local lender can help you make sure your offer is ready when you are.
- Massachusetts
- Norfolk County
- Walpole
- 02081
- 7 Haynes St
Nearby cities
Nearby neighborhoods
Nearby zip codes
Other Walpole Topics
