Breathtaking, secluded, and ready for you now! Welcome to your "Cozy Cabin" in New Milford, just minutes from the Bridgewater line. Set on over 2.5 private acres with beautiful western views and spectacular sunsets, this log-style Cape offers the perfect blend of country character, warmth, privacy, and space. Inside, an open floor plan with soaring cathedral ceilings creates a warm and inviting atmosphere. The granite eat-in kitchen features a center island, while the main-level primary suite makes one-floor living an option. Upstairs are 2 additional bedrooms, a full bath, and a loft-style office that could easily become a 4th bedroom. A covered front porch wraps around the side and rear, creating the perfect spot to unwind and watch the sun disappear over the western horizon. The fenced yard is ready for your dogs, while the chicken coop adds a touch of country living. The walkout lower level offers nearly 1,300 sq. ft. of unfinished space for future living area, storage, workshop, or hobbies. Follow the small brook across a wooden bridge to your own private meadow, or imagine a future pool overlooking the western sky, with electric already in place. Tucked at the end of a cul-de-sac yet minutes from historic downtown New Milford, this is your own private country retreat. And there's still time to make the "Cozy Cabin" yours and celebrate Thanksgiving and Christmas in your new home. Imagine the holidays here!
For sale
Price cut: $20K (10/16)
$579,900
7 High Meadow Road, New Milford, CT 06776
3beds
1,912sqft
Single Family Residence
Built in 1984
2.52 Acres Lot
$591,600 Zestimate®
$303/sqft
$-- HOA
What's special
Main-level primary suiteCenter islandLog-style capeGranite eat-in kitchenFenced yard
- 38 days
- 2,013
- 117
Likely to sell faster than
Zillow last checked:
Listing updated:
Listed by:
Todd P. Sargent (203)948-1729,
Coldwell Banker Realty 860-354-4111
Source: Smart MLS,MLS#: 24205339
Facts & features
Interior
Bedrooms & bathrooms
- Bedrooms: 3
- Bathrooms: 2
- Full bathrooms: 2
Primary bedroom
- Level: Main
- Area: 323 Square Feet
- Dimensions: 17 x 19
Bedroom
- Level: Upper
- Area: 156 Square Feet
- Dimensions: 12 x 13
Bedroom
- Level: Upper
- Area: 168 Square Feet
- Dimensions: 12 x 14
Dining room
- Level: Main
- Area: 182 Square Feet
- Dimensions: 13 x 14
Family room
- Level: Main
- Area: 273 Square Feet
- Dimensions: 13 x 21
Kitchen
- Level: Main
- Area: 208 Square Feet
- Dimensions: 13 x 16
Office
- Level: Upper
- Area: 156 Square Feet
- Dimensions: 12 x 13
Heating
- Baseboard, Hot Water, Electric, Oil
Cooling
- Ceiling Fan(s)
Appliances
- Included: Oven/Range, Refrigerator, Dishwasher, Washer, Dryer, Electric Water Heater, Water Heater
- Laundry: Lower Level
Features
- Wired for Data, Central Vacuum, Open Floorplan
- Basement: Full,Unfinished,Storage Space,Interior Entry,Concrete
- Attic: None
- Has fireplace: No
Interior area
- Total structure area: 1,912
- Total interior livable area: 1,912 sqft
- Finished area above ground: 1,912
Video & virtual tour
Property
Parking
- Total spaces: 2
- Parking features: Attached, Paved, Off Street, Driveway, Garage Door Opener, Private, Asphalt
- Attached garage spaces: 1
- Has uncovered spaces: Yes
Accessibility
- Accessibility features: Hard/Low Nap Floors
Features
- Patio & porch: Porch, Deck
- Exterior features: Fruit Trees, Rain Gutters, Garden, Lighting, Kennel
- On waterfront: Yes
- Waterfront features: Waterfront, Brook, Walk to Water, Access
Lot
- Size: 2.52 Acres
- Features: Secluded, Interior Lot, Subdivided, Few Trees, Cul-De-Sac, Rolling Slope
Details
- Additional structures: Shed(s)
- Parcel number: 1872253
- Zoning: R80
Construction
Type & style
- Home type: SingleFamily
- Architectural style: Cape Cod
- Property subtype: Single Family Residence
Materials
- Log
- Foundation: Concrete Perimeter
- Roof: Asphalt
Condition
- New construction: No
- Year built: 1984
Utilities & green energy
- Sewer: Septic Tank
- Water: Well
Community & HOA
Community
- Features: Golf, Health Club, Lake, Library, Medical Facilities, Park, Private School(s), Shopping/Mall
HOA
- Has HOA: No
Location
- Region: New Milford
Financial & listing details
- Price per square foot: $303/sqft
- Tax assessed value: $369,590
- Annual tax amount: $8,752
- Date on market: 9/8/2026
Estimated market value
$591,600
$562,000 - $621,000
$3,311/mo
Price history
| Date | Event | Price |
|---|---|---|
| 10/16/2026 | Price change | $579,900-3.3%$303/sqft |
Source:  Smart MLS #24205339 Report a problem Smart MLS #24205339 Report a problem | ||
| 9/8/2026 | Listed for sale | $599,900+64.4%$314/sqft |
Source: Smart MLS #24205339 Report a problem | ||
| 12/21/2018 | Sold | $365,000-5.2%$191/sqft |
Source: Smart MLS #170119274 Report a problem | ||
| 11/9/2018 | Pending sale | $385,000$201/sqft |
Source: Coldwell Banker Residential Brokerage - Danbury Office #170119274 Report a problem | ||
| 10/5/2018 | Price change | $385,000-3.1%$201/sqft |
Source: Coldwell Banker Residential Brokerage - Danbury Office #170119274 Report a problem | ||
| 9/2/2018 | Listed for sale | $397,500$208/sqft |
Source: Coldwell Banker Residential Brokerage #170119274 Report a problem | ||
Public tax history
| Year | Property taxes | Tax assessment |
|---|---|---|
| 2025 | $11,362 +56% | $372,530 +52.3% |
| 2024 | $7,281 +2.7% | $244,570 |
| 2023 | $7,088 +2.2% | $244,570 |
| 2022 | $6,934 +1.4% | $244,570 |
| 2021 | $6,841 +3.3% | $244,570 +5.9% |
| 2020 | $6,625 -0.1% | $231,000 |
| 2019 | $6,630 +1.9% | $231,000 |
| 2018 | $6,507 +3.4% | $231,000 |
| 2017 | $6,295 +1.8% | $231,000 |
| 2016 | $6,184 +0.5% | $231,000 +0.5% |
| 2015 | $6,151 | $229,950 |
Find assessor info on the county website
Monthly payment
Est. payment
Payment breakdown
Explore the cost of this home by adjusting the details. Changes won't be saved.Climate risks
Neighborhood: 06776
Nearby schools
Schools provided by the listing agent
- Elementary: Northville
- Middle: Schaghticoke,Sarah Noble Intermediate Schoo
- High: New Milford
Source: Smart MLS. This data may not be complete. We recommend contacting the local school district to confirm school assignments for this home.
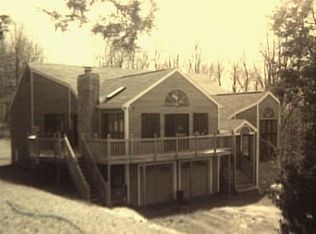
Similar homes
- $499,0004 bd3 ba1.5k sqft212 Chestnut Land Road, New Milford, CT 06776For Sale

 MLS ID #24212863, Anthony Rivera Jr, Pro Property Management, LLC. Smart MLS
 - $549,0003 bd3 ba1.6k sqft20 Heacock Crossbrook Road, New Milford, CT 06776For Sale
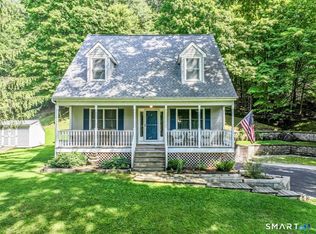 MLS ID #24198777, Joe Chemero, Coldwell Banker Realty. Smart MLS
 - $525,0003 bd3 ba2k sqft11 Jefferson Drive, New Milford, CT 06776For Sale
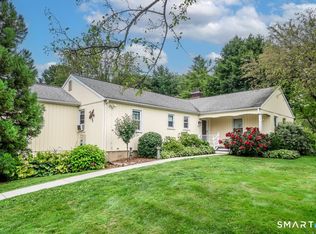 MLS ID #24202121, Joe Chemero, Coldwell Banker Realty. Smart MLS
 - $537,0003 bd2 ba1.3k sqft80 Prospect Place, New Milford, CT 06776For Sale
 MLS ID #24191299, Joe Chemero, Coldwell Banker Realty. Smart MLS
 - $520,0003 bd3 ba1.6k sqft8 Brookview Lane, New Milford, CT 06776For SaleMLS ID #24193287, Kimberly Thomson, Coldwell Banker Realty. Smart MLS
- $635,0004 bd3 ba2.6k sqft21 April Drive, New Milford, CT 06776For SaleMLS ID #24204543, Joe Chemero, Coldwell Banker Realty. Smart MLS
- $599,9003 bd3 ba2.2k sqft6 McNulty Drive, New Milford, CT 06776For SaleMLS ID #24187611, Pat Catchpole, William Raveis Real Estate. Smart MLS
- $535,0004 bd3 ba2k sqft121 Litchfield Road, New Milford, CT 06776For SaleMLS ID #24182212, Joe Chemero, Coldwell Banker Realty. Smart MLS
- $544,9004 bd2 ba2.1k sqft325 New Milford Road East, Bridgewater, CT 06752For SaleMLS ID #24183758, Douglas Collins, Coldwell Banker Realty. Smart MLS
- $679,9003 bd4 ba2.4k sqft20 McNulty Drive, New Milford, CT 06776For SaleMLS ID #24203210, Art Kerley, Coldwell Banker Realty. Smart MLS
- $474,0003 bd2 ba1.5k sqft55 Taylor Terrace, New Milford, CT 06776For SaleMLS ID #24200245, Joe Chemero, Coldwell Banker Realty. Smart MLS
- $579,0003 bd3 ba2.7k sqft158 Route 39 South, Sherman, CT 06784For SaleMLS ID #24202669, Joe Chemero, Coldwell Banker Realty. Smart MLS
- $599,0004 bd2 ba2.8k sqft363 State Route 37, New Fairfield, CT 06812For SaleMLS ID #24213323, Angelina Valentini, Coldwell Banker Realty. Smart MLS
- $699,9004 bd2 ba2.4k sqft9 Birch Road, New Milford, CT 06776For SaleMLS ID #24195489, Emily Fritz, Real Estate By Teresa LLC. Smart MLS
- $819,5003 bd4 ba2.8k sqft142 Second Hill Road, New Milford, CT 06776For SaleMLS ID #24194207, Ken P. Freundt, Coldwell Banker Realty. Smart MLS
- $565,0003 bd2 ba1.5k sqft17 Church Hill Road, Washington, CT 06794For SaleMLS ID #24202632, Judith Auchincloss, Klemm Real Estate Inc. Smart MLS
- $675,0002 bd2 ba1.2k sqft104 Cherniske Road, New Milford, CT 06776For SaleMLS ID #24191090, John Sniffen, William Pitt Sotheby's Int'l. Smart MLS
- $599,0003 bd3 ba1.8k sqft8 Pinewood Sherman, CT Shores, Call Listing Agent, CT 06784For Sale
 MLS ID #1039109, Angelina Valentini, Coldwell Banker Realty. OneKey® MLS as distributed by MLS GRID
 - $639,0004 bd3 ba2.5k sqft41 Colonial Ridge Drive, New Milford, CT 06755For SaleMLS ID #24201406, Lisa Briscoe, William Raveis Real Estate. Smart MLS
- $525,0003 bd3 ba1.9k sqft66 Reservoir Road, Pawling, NY 12564For SaleMLS ID #1033232, Susan Wynne, Listing by: RE/MAX Town & Country. OneKey® MLS as distributed by MLS GRID
