Welcome to 7 Laurel Ridge Road, a light and bright, well-maintained 3 bedroom, 2.5 bath Colonial situated in a quiet cul-de-sac in Guilford. Set on approximately 1.47 acres, this home offers 2,402 square feet of above-grade living space with a finished basement bonus room. Enter through the welcoming foyer and into the spacious formal living and dining rooms. Next, step into the well-appointed eat-in kitchen, featuring stainless steel appliances, granite countertops, a large island, and windows that fill the space with natural light. The kitchen opens to the family room, where a wood-burning fireplace centers the generous gathering space, with access to the spacious Trex deck and views of the mature trees encompassing the back portion of the property. A convenient powder room with laundry is also located on the main level. Upstairs, the spacious primary suite features two walk-in closets and a private full bath, while two additional bedrooms with wall-to-wall carpeting share a second full bath. The lower level provides 654 square feet of finished space, along with a walk-out to the back yard. Additional highlights include hardwood floors, central air, central vacuum, a whole-house generator, an attached two-car garage, and a walk-up attic. Conveniently located near Route 77, Bittner Park, and major routes, with easy access to New Haven and Middletown. Set within a welcoming neighborhood with a strong sense of community, this home offers the charm of shoreline Guilford, with its historic character, local amenities, and coastal lifestyle right at your doorstep.
For sale
Price cut: $55K (11/5)
$775,000
7 Laurel Ridge Road, Guilford, CT 06437
3beds
3,056sqft
Single Family Residence
Built in 1991
1.47 Acres Lot
$812,400 Zestimate®
$254/sqft
$208/mo HOA
What's special
- 24 days
- 1,600
- 115
Zillow last checked:
Listing updated:
Listed by:
The Whiteman Team at William Raveis Real Estate,
Kaiti Brown (203)444-9821,
William Raveis Real Estate 203-453-0391,
Co-Listing Agent: Leigh Whiteman 203-430-1467,
William Raveis Real Estate
Source: Smart MLS,MLS#: 24210470
Facts & features
Interior
Bedrooms & bathrooms
- Bedrooms: 3
- Bathrooms: 3
- Full bathrooms: 2
- 1/2 bathrooms: 1
Primary bedroom
- Features: Ceiling Fan(s), Walk-In Closet(s), Wall/Wall Carpet
- Level: Upper
- Area: 342 Square Feet
- Dimensions: 18 x 19
Bedroom
- Features: Ceiling Fan(s), Wall/Wall Carpet
- Level: Upper
- Area: 210 Square Feet
- Dimensions: 15 x 14
Bedroom
- Features: Ceiling Fan(s), Wall/Wall Carpet
- Level: Upper
- Area: 150 Square Feet
- Dimensions: 10 x 15
Primary bathroom
- Features: Double-Sink, Stall Shower, Whirlpool Tub, Tile Floor
- Level: Upper
- Area: 130 Square Feet
- Dimensions: 10 x 13
Bathroom
- Features: Laundry Hookup, Tile Floor
- Level: Main
- Area: 42 Square Feet
- Dimensions: 6 x 7
Bathroom
- Features: Tub w/Shower, Tile Floor
- Level: Upper
- Area: 54 Square Feet
- Dimensions: 6 x 9
Dining room
- Features: Hardwood Floor
- Level: Main
- Area: 165 Square Feet
- Dimensions: 11 x 15
Family room
- Features: Vaulted Ceiling(s), Fireplace, Hardwood Floor
- Level: Main
- Area: 357 Square Feet
- Dimensions: 21 x 17
Kitchen
- Features: Skylight, Granite Counters, Dining Area, Kitchen Island, Tile Floor
- Level: Main
- Area: 266 Square Feet
- Dimensions: 14 x 19
Living room
- Features: Hardwood Floor
- Level: Main
- Area: 204 Square Feet
- Dimensions: 12 x 17
Rec play room
- Features: Wall/Wall Carpet
- Level: Lower
- Area: 690 Square Feet
- Dimensions: 23 x 30
Heating
- Forced Air, Oil
Cooling
- Ceiling Fan(s), Central Air, Zoned
Appliances
- Included: Oven/Range, Microwave, Refrigerator, Dishwasher, Washer, Dryer, Water Heater
- Laundry: Main Level
Features
- Central Vacuum, Entrance Foyer, Smart Thermostat
- Windows: Thermopane Windows
- Basement: Full,Interior Entry,Partially Finished,Walk-Out Access,Liveable Space
- Attic: Storage,Floored,Walk-up
- Number of fireplaces: 1
Interior area
- Total structure area: 3,056
- Total interior livable area: 3,056 sqft
- Finished area above ground: 2,402
- Finished area below ground: 654
Property
Parking
- Total spaces: 4
- Parking features: Attached, Paved, Driveway, Garage Door Opener, Private, Asphalt
- Attached garage spaces: 2
- Has uncovered spaces: Yes
Features
- Patio & porch: Deck
Lot
- Size: 1.47 Acres
- Features: Subdivided, Few Trees, Rocky, Cul-De-Sac, Rolling Slope
Details
- Additional structures: Shed(s)
- Parcel number: 1120705
- Zoning: R-5
- Other equipment: Generator
Construction
Type & style
- Home type: SingleFamily
- Architectural style: Colonial
- Property subtype: Single Family Residence
Materials
- Vinyl Siding
- Foundation: Concrete Perimeter
- Roof: Asphalt
Condition
- New construction: No
- Year built: 1991
Utilities & green energy
- Sewer: Septic Tank
- Water: Well
Green energy
- Energy efficient items: Thermostat, Windows
Community & HOA
Community
- Features: Basketball Court, Golf, Library, Medical Facilities, Park, Playground, Tennis Court(s)
- Security: Security System
- Subdivision: Laurel Ridge
HOA
- Has HOA: Yes
- Services included: Snow Removal, Road Maintenance, Insurance
- HOA fee: $2,500 annually
Location
- Region: Guilford
Financial & listing details
- Price per square foot: $254/sqft
- Tax assessed value: $357,490
- Annual tax amount: $10,153
- Date on market: 10/12/2026
Estimated market value
$812,400
$772,000 - $853,000
$4,566/mo
Price history
| Date | Event | Price |
|---|---|---|
| 11/5/2026 | Price change | $775,000-6.6%$254/sqft |
Source:  Smart MLS #24210470 Report a problem | ||
| 10/16/2026 | Listed for sale | $830,000+84.4%$272/sqft |
Source: Smart MLS #24210470 Report a problem | ||
| 6/1/2020 | Sold | $450,000$147/sqft |
Source: Smart MLS #170280807 Report a problem | ||
| 3/21/2020 | Listed for sale | $450,000+73.1%$147/sqft |
Source: William Raveis Real Estate #170280807 Report a problem | ||
| 9/12/1991 | Sold | $260,000$85/sqft |
Source: Public Record Report a problem | ||
Public tax history
| Year | Property taxes | Tax assessment |
|---|---|---|
| 2025 | $9,885 +4% | $357,490 |
| 2024 | $9,502 +2.7% | $357,490 |
| 2023 | $9,252 +8.4% | $357,490 +39.3% |
| 2022 | $8,533 +1.9% | $256,620 |
| 2021 | $8,371 +1% | $256,620 |
| 2020 | $8,291 +0.9% | $256,620 |
| 2019 | $8,220 +2.4% | $256,620 |
| 2018 | $8,027 -3.2% | $256,620 -9.1% |
| 2017 | $8,289 +4% | $282,320 |
| 2015 | $7,973 +3% | $282,320 |
| 2014 | $7,741 -2.1% | $282,320 -17.7% |
| 2013 | $7,909 +3.1% | $342,990 |
| 2012 | $7,669 +3.9% | $342,990 |
| 2011 | $7,381 +3.3% | $342,990 |
| 2010 | $7,144 +3.9% | $342,990 |
| 2009 | $6,874 +31% | $342,990 +25.4% |
| 2008 | $5,247 -21.1% | $273,430 |
| 2007 | $6,650 +5% | $273,430 |
| 2006 | $6,333 +4% | $273,430 |
| 2005 | $6,089 +5.2% | $273,430 +0% |
| 2003 | $5,788 +9.7% | $273,400 +64.5% |
| 2001 | $5,277 | $166,200 |
Find assessor info on the county website
Monthly payment
Est. payment
Payment breakdown
Explore the cost of this home by adjusting the details. Changes won't be saved.Climate risks
Neighborhood: 06437
Nearby schools
Schools provided by the listing agent
- Elementary: Melissa Jones
- Middle: Adams,Baldwin
- High: Guilford
Source: Smart MLS. This data may not be complete. We recommend contacting the local school district to confirm school assignments for this home.
Similar homes
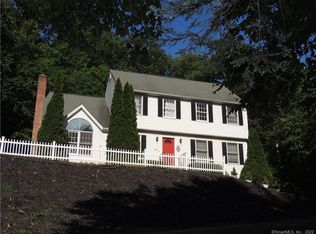
- $725,0003 bd4 ba2.8k sqft1481 Durham Road, Guilford, CT 06437For Sale
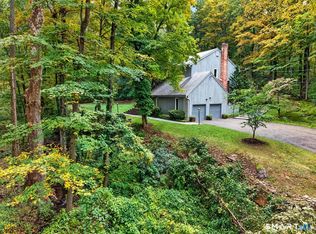
 MLS ID #24210822, Erin Torneo, William Pitt Sotheby's Int'l. Smart MLS
- $699,0004 bd3 ba2.7k sqft70 Stepstone Hill Road, Guilford, CT 06437For Sale
 MLS ID #24217702, Abigail Khaledi, RE/MAX One. Smart MLS
- $675,0004 bd3 ba3.3k sqft122 Meadow Hills Drive, Guilford, CT 06437For Sale
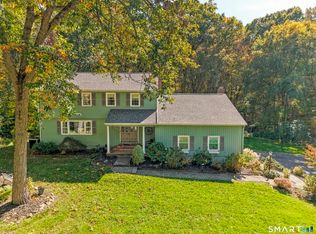 MLS ID #24215133, Rose Ciardiello, William Raveis Real Estate. Smart MLS
- $798,8884 bd3 ba2.3k sqft1961 Route 80, Guilford, CT 06437For Sale
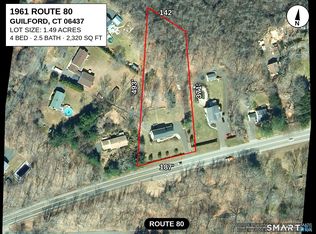 MLS ID #24216974, Ishwar Rameshar, Besmatch Real Estate. Smart MLS
- $699,0003 bd3 ba3.3k sqft7 Bailey Drive, Guilford, CT 06437For SaleMLS ID #24193021, Heidi Derusso, Coldwell Banker Realty. Smart MLS
- $799,0004 bd3 ba2.9k sqft20 Michelle Lane, Guilford, CT 06437For SaleMLS ID #24215156, Heidi Derusso, Coldwell Banker Realty. Smart MLS
- $749,9993 bd2 ba2.2k sqft17 East River Road, Guilford, CT 06437For SaleMLS ID #24216072, Gary Crawford, RE/MAX RISE. Smart MLS
- $849,0003 bd3 ba2.7k sqft93 River Street, Guilford, CT 06437For SaleMLS ID #24204771, Jessica Kimball, William Raveis Real Estate. Smart MLS
- $649,9004 bd3 ba1.9k sqft22 Briarwood Drive, Guilford, CT 06437For SaleMLS ID #24216057, Kris J. Lippi, Get Listed Realty. Smart MLS
- $750,0004 bd3 ba2.3k sqft811 Lake Drive, Guilford, CT 06437For SaleMLS ID #24210459, Nicole L. White, William Raveis Real Estate. Smart MLS
- $849,0003 bd3 ba3k sqft4 Jans Way, Guilford, CT 06437For SaleMLS ID #24219155, Thomas Simjian, Keller Williams Coastal. Smart MLS
- $599,9005 bd3 ba3.4k sqft1755 Great Hill Road, Guilford, CT 06437For SaleMLS ID #24214508, Steven D. Elek, RE/MAX Heritage. Smart MLS
- $625,0003 bd1 ba2k sqft22 High Ridge Road, Guilford, CT 06437For SaleMLS ID #24214807, Erin Connelly, Coldwell Banker Realty. Smart MLS
- $799,9003 bd2 ba2.1k sqft11 Farmington Drive, North Branford, CT 06472For SaleMLS ID #24218826, Anna Buono, Berkshire Hathaway NE Prop.. Smart MLS
- $810,0004 bd4 ba3.2k sqft59 Maple Avenue, North Haven, CT 06473For SaleMLS ID #24217902, Carissa Mastriano, GRL & Realtors, LLC. Smart MLS
- $795,0004 bd3 ba2.5k sqft3 Little Hollow Road, Madison, CT 06443For SaleMLS ID #24205125, Susan Woods, William Pitt Sotheby's Int'l. Smart MLS
- $769,0003 bd3 ba2.9k sqft2 Patrick Lane, Branford, CT 06405For SaleMLS ID #24215685, Jules G Etes, William Pitt Sotheby's Int'l. Smart MLS
- $525,0004 bd2 ba1.9k sqft67 Bailey Drive, North Branford, CT 06471For SaleMLS ID #24218674, David Collins, Fidelity Real Estate. Smart MLS
- $579,9995 bd2 ba2k sqft55 Russo Drive, Guilford, CT 06437For SaleMLS ID #24207866, Jaime Lettieri, Coldwell Banker Realty. Smart MLS
