Seller financing incentive available! With an acceptable offer, seller is willing to contribute up to two points toward a buyer's interest rate buydown. Set on 2.5 acres in a peaceful Windham setting, this three-bedroom, two-full-bath home offers privacy, space, and everyday convenience while remaining close to everything the area has to offer. Built in 2006, the home features a comfortable and functional layout with an open-concept kitchen and dining area flowing into the living room, creating an easy space for everyday living and gathering. A welcoming sitting room provides an additional place to relax, while first-floor laundry adds to the home's practical layout. Outside, there's plenty of space to enjoy the property throughout Maine's seasons. Spend summer days by the pool and cooler evenings relaxing in the hot tub, which conveys with the property. Keep chickens in the existing coop, or take advantage of the additional outbuilding for storage, hobbies, equipment, or projects. Mature raspberry and blackberry bushes offer seasonal berries right from the yard, while a beautiful magnolia tree, lilacs, and an Oriental apple tree add established character and seasonal color to the property. With 2.5 acres and only two neighboring homes along the road, the property offers a sense of privacy without feeling isolated. Located just off Falmouth Road, the home strikes a great balance between a quieter setting and convenient access to town. Windham's shopping, restaurants, and everyday amenities are just a short drive away, while Portland is also within easy reach. With acreage, privacy, a pool, hot tub, useful outbuildings, and a convenient location, this property offers plenty of opportunity to make it your own.
Active
$545,000
7 Mancini Road, Windham, ME 04062
3beds
1,547sqft
Single Family Residence
Built in 2006
2.41 Acres Lot
$537,500 Zestimate®
$352/sqft
$-- HOA
What's special
Three-bedroom two-full-bath homeWelcoming sitting roomFirst-floor laundryComfortable and functional layout
- 15 days
- 416
- 25
Likely to sell faster than
Zillow last checked:
Listing updated:
Listed by:
Landing Real Estate
Source: Maine Listings,MLS#: 1679562
Facts & features
Interior
Bedrooms & bathrooms
- Bedrooms: 3
- Bathrooms: 2
- Full bathrooms: 2
Bedroom 1
- Features: Walk-In Closet(s)
- Level: Second
Bedroom 2
- Features: Closet
- Level: Second
Bedroom 3
- Features: Closet
- Level: Second
Den
- Level: First
Dining room
- Features: Dining Area
- Level: First
Kitchen
- Features: Pantry, Eat-in Kitchen, Kitchen Island
- Level: First
Living room
- Level: First
Heating
- Baseboard, Hot Water
Cooling
- None
Appliances
- Included: Dishwasher, Dryer, Microwave, Gas Range, Refrigerator, Washer
Features
- Pantry, Walk-In Closet(s)
- Flooring: Carpet, Ceramic Tile, Hardwood
- Basement: Interior Entry,Walk-Out Access,Daylight,Partial
- Has fireplace: No
Interior area
- Total structure area: 1,547
- Total interior livable area: 1,547 sqft
- Finished area above ground: 1,547
- Finished area below ground: 0
Property
Parking
- Total spaces: 2
- Parking features: Gravel, 1 - 4 Spaces, Basement
- Garage spaces: 2
Features
- Patio & porch: Deck, Porch
- Has private pool: Yes
- Has spa: Yes
- Has view: Yes
- View description: Fields, Trees/Woods
- Body of water: Baker Brook
Lot
- Size: 2.41 Acres
- Features: Near Shopping, Near Turnpike/Interstate, Near Town, Rural, Open Lot, Landscaped, Wooded
Details
- Additional structures: Outbuilding
- Parcel number: WINMM15B50LL
- Zoning: Farm
Construction
Type & style
- Home type: SingleFamily
- Architectural style: Cape Cod
- Property subtype: Single Family Residence
Materials
- Wood Frame, Vinyl Siding
- Foundation: Poured Concrete
- Roof: Shingle
Condition
- Year built: 2006
Utilities & green energy
- Electric: Circuit Breakers
- Sewer: Private Sewer, Septic Design Available, Septic Tank
- Water: Private, Well
Green energy
- Energy efficient items: Ceiling Fans
Community & HOA
Location
- Region: Windham
Financial & listing details
- Price per square foot: $352/sqft
- Tax assessed value: $379,600
- Annual tax amount: $4,578
- Date on market: 9/7/2026
- Road surface type: Gravel
Estimated market value
$537,500
$511,000 - $564,000
$2,994/mo
Price history
| Date | Event | Price |
|---|---|---|
| 9/7/2026 | Listed for sale | $545,000-0.7%$352/sqft |
Source:  Maine Listings #1679562 Report a problem Maine Listings #1679562 Report a problem | ||
| 9/4/2026 | Listing removed | $549,000$355/sqft |
Source: Maine Listings #1671545 Report a problem | ||
| 8/22/2026 | Price change | $549,000-3.5%$355/sqft |
Source: Maine Listings #1671545 Report a problem | ||
| 8/13/2026 | Price change | $569,000-1.7%$368/sqft |
Source: Maine Listings #1671545 Report a problem | ||
| 8/1/2026 | Price change | $579,000-1.7%$374/sqft |
Source: Maine Listings #1671545 Report a problem | ||
| 7/23/2026 | Price change | $589,000-1.7%$381/sqft |
Source: Maine Listings #1671545 Report a problem | ||
| 7/13/2026 | Listed for sale | $599,000$387/sqft |
Source: Maine Listings #1671545 Report a problem | ||
Public tax history
| Year | Property taxes | Tax assessment |
|---|---|---|
| 2024 | $4,354 +8.1% | $379,600 +5.6% |
| 2023 | $4,028 +8.4% | $359,600 +12.4% |
| 2022 | $3,715 +2.5% | $320,000 +32.4% |
| 2020 | $3,626 +2.5% | $241,700 |
| 2019 | $3,538 +5.1% | $241,700 +9% |
| 2018 | $3,365 +4.3% | $221,700 +12.9% |
| 2017 | $3,225 +4.6% | $196,300 |
| 2016 | $3,082 +3.6% | $196,300 |
| 2015 | $2,974 +8.8% | $196,300 |
| 2014 | $2,733 -3.7% | $196,300 |
| 2013 | $2,837 +4.3% | $196,300 +0.4% |
| 2011 | $2,719 +5.6% | $195,600 -10.8% |
| 2009 | $2,576 +9.6% | $219,200 +6.3% |
| 2008 | $2,351 | $206,200 |
Find assessor info on the county website
Monthly payment
Est. payment
Payment breakdown
Explore the cost of this home by adjusting the details. Changes won't be saved.Climate risks
Neighborhood: 04062
Similar homes
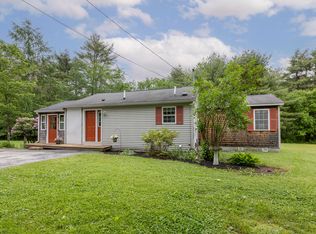
- $565,0003 bd2 ba1.3k sqft7 Hall Road, Windham, ME 04062Active
 MLS ID #1672449, Coldwell Banker Team Real Estate. Maine Listings
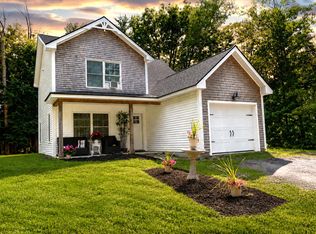
 - $569,0004 bd2 ba2k sqft5 Cliff Drive, Windham, ME 04062Active
 MLS ID #1675497, Rockstar Real Estate. Maine Listings
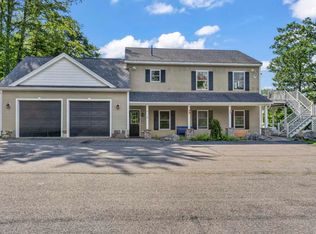
 - $535,0004 bd2 ba2k sqft15 Gromble Way, Windham, ME 04062Active
 MLS ID #1680318, Maine Real Estate Co. Maine Listings
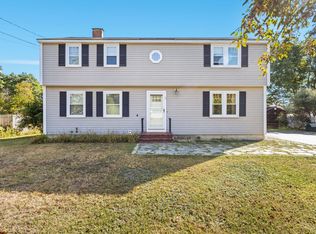
 - $635,0003 bd3 ba2.1k sqft32 Carriage Hill Drive, Windham, ME 04062Active
 MLS ID #1680464, RE/MAX Coastal. Maine Listings
 - $523,9994 bd2 ba2k sqft214 Tandberg Trail, Windham, ME 04062ActiveMLS ID #1672947, Maine Real Estate Co. Maine Listings
- $579,9003 bd2 ba1.5k sqft362 Gray Road, Falmouth, ME 04105ActiveMLS ID #1681398, Greater Portland Realty. Maine Listings
- $649,5004 bd3 ba2.1k sqft16 Pheasant Ridge Drive, Windham, ME 04062ActiveMLS ID #1677400, Maine Real Estate Experts. Maine Listings
- $520,0003 bd2 ba1.1k sqft104 Harvest Hill Road, Windham, ME 04062ActiveMLS ID #1670259, www.HomeZu.com. Maine Listings
- $624,9003 bd3 ba1.9k sqft3 Lieutenants Drive, Windham, ME 04062ActiveMLS ID #1672622, Meservier & Associates. Maine Listings
- $719,0003 bd2 ba2k sqft12 Natalie Lane, Windham, ME 04062ActiveMLS ID #1675307, Portside Real Estate Group. Maine Listings
- $625,0003 bd3 ba2k sqft14 Abenaki Drive, Windham, ME 04062ActiveMLS ID #1679160, EXP Realty. Maine Listings
- $550,0004 bd4 ba2.3k sqft19 Yarmouth Road, Gray, ME 04039ActiveMLS ID #1680298, Better Homes & Gardens Real Estate/The Masiello Group. Maine Listings
- $564,0003 bd2 ba1.8k sqft24 Easy Street, Standish, ME 04084ActiveMLS ID #1680195, Maine Real Estate Experts. Maine Listings
- $450,0003 bd2 ba1.5k sqft65 High Street, Windham, ME 04062ActiveMLS ID #1675310, The Flaherty Group. Maine Listings
- $549,0003 bd3 ba1.7k sqft152 Leach Hill Road, Casco, ME 04015ActiveMLS ID #1680555, Oberg Insurance & Real Estate Agency, Inc.. Maine Listings
- $460,0003 bd2 ba1.3k sqft8 Port Drive #8, Windham, ME 04062ActiveMLS ID #1678100, Real Broker. Maine Listings
- $425,0002 bd1 ba1.6k sqft12 Birchwood Avenue, Windham, ME 04062ActiveMLS ID #1678237, Century 21 North East. Maine Listings
- $575,0003 bd2 ba1.1k sqft387 Mosher Road, Gorham, ME 04038ActiveMLS ID #1671722, Fontaine Family-The Real Estate Leader. Maine Listings
- $429,0003 bd2 ba1.8k sqft54 Provost Drive #54, Windham, ME 04062ActiveMLS ID #1677852, Keller Williams Realty. Maine Listings
- $599,0003 bd2 ba1.6k sqft26 Kathy Lane, Cumberland, ME 04021ActiveMLS ID #1672142, Maine Real Estate Experts. Maine Listings
