Tucked away along low-traffic Mossman Road, this beautifully updated 3-bedroom Westminster home offers an inviting combination of privacy, space, and convenience, all less than 3 miles from Route 2. Recent improvements include windows and sliding door approximately one year old, an oil boiler and ductless mini-split heating and cooling system approximately three years old, plus improvements to the kitchen and bathrooms.The eat-in kitchen features granite countertops, newer stainless-steel appliances, center island, recessed lighting, and generous cabinet and pantry storage. Just beyond is the impressive 24' x 22' Great Room—a fantastic space for gathering and entertaining—with cathedral ceilings, hardwood flooring, abundant natural light, pellet stove, and direct access through the slider to the back deck and covered hot tub. A separate dining room and first-floor home office add even more flexibility. Upstairs, you'll find three generously sized bedrooms, including a spacious front-to-back primary bedroom with double closets. Bathrooms on both levels include a first-floor bath with tiled shower and a second-floor full bath with tiled tub/shower. Step outside to a private, fenced backyard, a tiered stone wall with bluestone steps, gazebo, storage shed, and plenty of space to relax or entertain. The attached 3-car garage, full basement with garage access, and paved driveway with parking for up to 6+ vehicles provide exceptional storage and everyday convenience. With multiple heating options, including oil, pellet stove, and ductless mini-splits providing heating and cooling, the home is well equipped for year-round comfort. Privacy, thoughtful updates, generous living space, and easy Route 2 access come together in a home ready for its next chapter.
Sold for $620,000
$620,000
7 Mossman Rd, Westminster, MA 01473
3beds
2,380sqft
Single Family Residence
Built in 1994
1.09 Acres Lot
$627,100 Zestimate®
$261/sqft
$3,259 Estimated rent
Home value
$627,100
$596,000 - $658,000
$3,259/mo
Zestimate® history
Owner options
List your home for rent
$3,259/mo
Rent Zestimate®
Find your next renter with Zillow Rental Manager. Plus, with online applications, you can quickly screen prospective tenants – for free.
$3,259/mo
Rent Zestimate®
Refinance and save
$4,123/mo
Est. payment
Refinancing to a lower rate could help reduce your monthly payments and save thousands over the life of the loan.
$4,123/mo
Est. payment
Explore your selling options
Work with a Zillow partner agent
Leverage their expertise and Zillow's premium Showcase listings to get your home seen by more buyers.
Get startedList with your own agent
Get your home in front of millions of buyers by listing it on Zillow.
Learn how to do itSell it yourself
Take full control of how buyers see your home on Zillow by listing For Sale by Owner (FSBO).
List your homeWhat's special
Pellet stoveBack deckEat-in kitchenStorage shedSeparate dining roomCathedral ceilingsThree generously sized bedrooms
Zillow last checked:
Listing updated:
Listed by:
Shaun Buckingham 978-660-0884,
Keller Williams Realty North Central 978-840-9000
Bought with:
We Close Deals Team
Lamacchia Realty, Inc.
Source: MLS PIN,MLS#: 73564225
Facts & features
Interior
Bedrooms & bathrooms
- Bedrooms: 3
- Bathrooms: 2
- Full bathrooms: 2
Primary bedroom
- Features: Closet, Flooring - Wall to Wall Carpet, Closet - Double
- Level: Second
- Area: 287.11
- Dimensions: 11.33 x 25.33
Bedroom 2
- Features: Closet, Flooring - Wall to Wall Carpet
- Level: Second
- Area: 238.1
- Dimensions: 18.08 x 13.17
Bedroom 3
- Features: Closet, Flooring - Wall to Wall Carpet
- Level: Second
- Area: 160.74
- Dimensions: 13.58 x 11.83
Primary bathroom
- Features: Yes
Bathroom 1
- Features: Bathroom - Tiled With Shower Stall, Closet - Linen, Flooring - Vinyl, Countertops - Stone/Granite/Solid
- Level: First
- Area: 62.42
- Dimensions: 7.42 x 8.42
Bathroom 2
- Features: Bathroom - Full, Bathroom - Tiled With Tub & Shower, Flooring - Vinyl, Countertops - Stone/Granite/Solid
- Level: Second
- Area: 63.25
- Dimensions: 7.67 x 8.25
Dining room
- Features: Flooring - Laminate
- Level: First
- Area: 146.93
- Dimensions: 12.42 x 11.83
Family room
- Features: Wood / Coal / Pellet Stove, Cathedral Ceiling(s), Ceiling Fan(s), Flooring - Hardwood, Window(s) - Picture, Cable Hookup, Exterior Access, High Speed Internet Hookup, Slider
- Level: First
- Area: 528
- Dimensions: 24 x 22
Kitchen
- Features: Flooring - Vinyl, Dining Area, Countertops - Stone/Granite/Solid, Kitchen Island, Recessed Lighting, Remodeled, Stainless Steel Appliances
- Level: First
- Area: 151.86
- Dimensions: 12.83 x 11.83
Living room
- Features: Flooring - Wood
- Level: First
- Area: 154.17
- Dimensions: 12.5 x 12.33
Office
- Features: Closet, Flooring - Wall to Wall Carpet
- Level: First
- Area: 139.78
- Dimensions: 11.33 x 12.33
Heating
- Baseboard, Heat Pump, Oil, Pellet Stove, Ductless
Cooling
- Heat Pump, Ductless
Appliances
- Included: Water Heater, Range, Dishwasher, Microwave, Refrigerator, Freezer, Washer, Dryer, Water Treatment, Plumbed For Ice Maker
- Laundry: Electric Dryer Hookup, Washer Hookup, In Basement
Features
- Closet, Office
- Flooring: Vinyl, Hardwood, Wood Laminate, Flooring - Wall to Wall Carpet
- Basement: Full,Garage Access
- Has fireplace: No
Interior area
- Total structure area: 2,380
- Total interior livable area: 2,380 sqft
- Finished area above ground: 2,380
Property
Parking
- Total spaces: 6
- Parking features: Attached, Paved Drive, Off Street, Paved
- Attached garage spaces: 3
- Uncovered spaces: 3
Features
- Patio & porch: Deck - Wood, Covered
- Exterior features: Deck - Wood, Covered Patio/Deck, Rain Gutters, Hot Tub/Spa, Storage, Sprinkler System, Fenced Yard, Gazebo
- Has spa: Yes
- Spa features: Private
- Fencing: Fenced
- Waterfront features: Lake/Pond, 1 to 2 Mile To Beach
Lot
- Size: 1.09 Acres
- Features: Wooded
Details
- Additional structures: Gazebo
- Parcel number: M:0053 B:0000 L:0016,3649557
- Zoning: R2
Construction
Type & style
- Home type: SingleFamily
- Architectural style: Colonial
- Property subtype: Single Family Residence
Materials
- Frame
- Foundation: Concrete Perimeter
- Roof: Shingle
Condition
- Year built: 1994
Utilities & green energy
- Electric: 200+ Amp Service
- Sewer: Private Sewer
- Water: Private
- Utilities for property: for Electric Range, for Electric Oven, for Electric Dryer, Washer Hookup, Icemaker Connection
Community & HOA
HOA
- Has HOA: No
Location
- Region: Westminster
Financial & listing details
- Price per square foot: $261/sqft
- Tax assessed value: $545,100
- Annual tax amount: $6,394
- Date on market: 9/21/2026
- Listing terms: Contract
- Exclusions: Red Refrigerator Basement; Fixed Shelf Above Coffee Bar; Fixed Shelf Near Dartboard In Main Garage
Price history
| Date | Event | Price |
|---|---|---|
| 10/22/2026 | Sold | $620,000-1.6%$261/sqft |
Source: MLS PIN #73564225 Report a problem | ||
| 10/7/2026 | Pending sale | $629,900$265/sqft |
Source: MLS PIN #73564225 Report a problem | ||
| 9/23/2026 | Contingent | $629,900$265/sqft |
Source: MLS PIN #73564225 Report a problem | ||
| 9/6/2026 | Listed for sale | $629,900+18.8%$265/sqft |
Source: MLS PIN #73564225 Report a problem | ||
| 4/24/2023 | Sold | $530,000+1.9%$223/sqft |
Source: MLS PIN #73090734 Report a problem | ||
| 3/23/2023 | Listed for sale | $520,000-2.8%$218/sqft |
Source: MLS PIN #73090734 Report a problem | ||
| 2/3/2023 | Listing removed | $534,900$225/sqft |
Source: MLS PIN #73050511 Report a problem | ||
| 1/12/2023 | Price change | $534,900-2.6%$225/sqft |
Source: MLS PIN #73050511 Report a problem | ||
| 11/18/2022 | Price change | $549,000-2.8%$231/sqft |
Source: MLS PIN #73050511 Report a problem | ||
| 11/17/2022 | Price change | $565,000-1.7%$237/sqft |
Source: MLS PIN #73050511 Report a problem | ||
| 10/20/2022 | Listed for sale | $575,000+64.3%$242/sqft |
Source: MLS PIN #73050511 Report a problem | ||
| 3/31/2005 | Sold | $349,900+11.1%$147/sqft |
Source: Public Record Report a problem | ||
| 11/14/2002 | Sold | $315,000+138.3%$132/sqft |
Source: Public Record Report a problem | ||
| 10/7/1994 | Sold | $132,165$56/sqft |
Source: Public Record Report a problem | ||
Public tax history
| Year | Property taxes | Tax assessment |
|---|---|---|
| 2025 | $6,101 +5.2% | $496,000 +4.8% |
| 2024 | $5,801 -0.8% | $473,200 +5.7% |
| 2023 | $5,846 -1.6% | $447,600 +19% |
| 2022 | $5,942 +0.4% | $376,100 +6.5% |
| 2021 | $5,918 +0.8% | $353,100 +5.5% |
| 2020 | $5,872 +0.2% | $334,600 +4.2% |
| 2019 | $5,860 +5% | $321,100 +6.7% |
| 2018 | $5,580 +3.9% | $300,800 +1.9% |
| 2017 | $5,372 +3.5% | $295,300 +6.9% |
| 2016 | $5,189 +2.1% | $276,300 +3.1% |
| 2015 | $5,080 -0.2% | $268,100 |
| 2014 | $5,089 +3.4% | $268,100 |
| 2013 | $4,922 +5% | $268,100 -1.4% |
| 2012 | $4,688 +7.9% | $271,900 -5.2% |
| 2011 | $4,344 +3.4% | $286,900 -1.6% |
| 2010 | $4,203 -5.9% | $291,500 -15.2% |
| 2009 | $4,467 +8% | $343,600 -0.8% |
| 2008 | $4,137 +1.8% | $346,500 |
| 2007 | $4,064 +0.4% | $346,500 +0.3% |
| 2006 | $4,049 +2.5% | $345,500 +11.5% |
| 2005 | $3,951 +14.1% | $309,900 +7.6% |
| 2004 | $3,463 +17.3% | $288,100 +63.3% |
| 2003 | $2,953 -2% | $176,400 -0.5% |
| 2002 | $3,014 +9.5% | $177,200 +13.2% |
| 2000 | $2,753 | $156,600 |
Find assessor info on the county website
Neighborhood: 01473
Nearby homes
- $621,2006 bd4 ba2.8k sqft5 Mossman Rd, Westminster, MA 01473Off Market
- $456,3003 bd2 ba1.5k sqft11 Mossman Rd, Westminster, MA 01473Off Market
- $569,2003 bd2 ba2k sqft3 Mossman Rd, Westminster, MA 01473Off Market
- $440,0002 bd2 ba1.6k sqft10 Mossman Rd, Westminster, MA 01473Sold
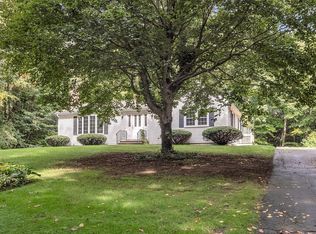
- $387,3003 bd1 ba960 sqft9 Mossman Rd, Westminster, MA 01473Off Market
- $415,9003 bd2 ba1.2k sqft15 Mossman Rd, Westminster, MA 01473Off Market
- $546,6004 bd2 ba2.3k sqft53 E Gardner Rd, Westminster, MA 01473Off Market
- $484,7003 bd2 ba1.5k sqft55 E Gardner Rd, Westminster, MA 01473Off Market
Nearby schools
GreatSchools rating
- NAMeetinghouse SchoolGrades: PK-1Distance: 2.4 mi
- 6/10Overlook Middle SchoolGrades: 6-8Distance: 2 mi
- 6/10Oakmont Regional High SchoolGrades: 9-12Distance: 2 mi
Schools provided by the listing agent
- Elementary: Meeting House Wes
- Middle: Overlook Middle
- High: Oakmont,Mty Tech
Source: MLS PIN. This data may not be complete. We recommend contacting the local school district to confirm school assignments for this home.
Get a cash offer in 3 minutes
Find out how much your home could sell for in as little as 3 minutes with a no-obligation cash offer.
Estimated market value
$627,100
Get a cash offer in 3 minutes
Find out how much your home could sell for in as little as 3 minutes with a no-obligation cash offer.
Estimated market value
$627,100
- Massachusetts
- Worcester County
- Westminster
- 01473
- 7 Mossman Rd
