This 3-bedroom, 2-bath home offers a functional floor plan with a spacious flex room that can be used as a home office, playroom, second living area, or workout space. Enjoy relaxing or entertaining on the screened-in patio overlooking the private, fenced backyard. With a little TLC this home offers a great opportunity for an investor or a buyer ready to add personal touches and build equity. With generous living space, a versatile layout, and plenty of potential, this property is ready for its next chapter. Schedule your showing and imagine the possibilities
Active
Price cut: $10K (9/19)
$249,900
7 Oak Ridge Cir, Rincon, GA 31326
3beds
1,432sqft
Single Family Residence
Built in 1994
0.28 Acres Lot
$241,600 Zestimate®
$175/sqft
$-- HOA
What's special
Generous living spaceFunctional floor planVersatile layoutScreened-in patioSpacious flex room
- 74 days
- 433
- 56
Zillow last checked:
Listing updated:
Listed by:
Tara Robinson 912-713-6648,
RE/MAX 1st Choice Realty
Source: GAMLS,MLS#: 10822960
Facts & features
Interior
Bedrooms & bathrooms
- Bedrooms: 3
- Bathrooms: 2
- Full bathrooms: 2
- Main level bathrooms: 2
- Main level bedrooms: 3
Rooms
- Room types: Den
Heating
- Central
Cooling
- Central Air
Appliances
- Included: Convection Oven
- Laundry: In Hall
Features
- Other
- Flooring: Carpet, Laminate
- Basement: None
- Has fireplace: No
Interior area
- Total structure area: 1,432
- Total interior livable area: 1,432 sqft
- Finished area above ground: 1,432
- Finished area below ground: 0
Property
Parking
- Parking features: Parking Pad
- Has uncovered spaces: Yes
Features
- Levels: One
- Stories: 1
Lot
- Size: 0.28 Acres
- Features: City Lot
Details
- Parcel number: R2540033
Construction
Type & style
- Home type: SingleFamily
- Architectural style: Ranch
- Property subtype: Single Family Residence
Materials
- Wood Siding
- Roof: Composition
Condition
- Resale
- New construction: No
- Year built: 1994
Utilities & green energy
- Sewer: Public Sewer
- Water: Public
- Utilities for property: Cable Available, Sewer Available, Underground Utilities
Community & HOA
Community
- Features: Sidewalks, Street Lights
- Subdivision: Bent Tree
HOA
- Has HOA: No
- Services included: None
Location
- Region: Rincon
Financial & listing details
- Price per square foot: $175/sqft
- Tax assessed value: $217,682
- Annual tax amount: $2,243
- Date on market: 8/10/2026
- Cumulative days on market: 74 days
- Listing agreement: Exclusive Right To Sell
- Listing terms: Cash,Conventional
Estimated market value
$241,600
$230,000 - $254,000
$2,054/mo
Price history
| Date | Event | Price |
|---|---|---|
| 9/19/2026 | Price change | $249,900-3.8%$175/sqft |
Source:  GAMLS #10822960 Report a problem GAMLS #10822960 Report a problem | ||
| 8/10/2026 | Listed for sale | $259,900+30%$181/sqft |
Source: GAMLS #10822960 Report a problem | ||
| 9/27/2021 | Sold | $199,900$140/sqft |
Source:  Hive MLS #SA251134 Report a problem Hive MLS #SA251134 Report a problem | ||
| 8/17/2021 | Contingent | $199,900$140/sqft |
Source:  Hive MLS #251134 Report a problem Hive MLS #251134 Report a problem | ||
| 7/22/2021 | Price change | $199,900-2.5%$140/sqft |
Source: Hive MLS #251134 Report a problem | ||
| 6/28/2021 | Listed for sale | $205,000$143/sqft |
Source: Hive MLS #251134 Report a problem | ||
| 6/24/2021 | Pending sale | $205,000$143/sqft |
Source: Coldwell Banker Platinum Properties #251134 Report a problem | ||
| 6/15/2021 | Listed for sale | $205,000+52%$143/sqft |
Source: Hive MLS #251134 Report a problem | ||
| 1/6/2016 | Sold | $134,900+10.6%$94/sqft |
Source: Public Record Report a problem | ||
| 2/24/2014 | Sold | $122,000$85/sqft |
Source: Hive MLS #SA108015 Report a problem | ||
Public tax history
| Year | Property taxes | Tax assessment |
|---|---|---|
| 2025 | $2,904 +4.6% | $87,073 -0.7% |
| 2024 | $2,776 +63.7% | $87,701 +26.1% |
| 2023 | $1,696 -16.8% | $69,568 -10.2% |
| 2022 | $2,039 +30.2% | $77,441 +32.2% |
| 2021 | $1,566 +12.2% | $58,563 +20.1% |
| 2020 | $1,397 | $48,743 |
| 2019 | $1,397 +1.6% | $48,743 -0.9% |
| 2018 | $1,375 | $49,206 +7.2% |
| 2017 | $1,375 +5.6% | $45,899 -7.9% |
| 2016 | $1,302 | $49,850 +6.9% |
| 2015 | -- | $46,650 |
| 2014 | -- | $46,650 +26.7% |
| 2013 | -- | $36,817 |
| 2012 | -- | -- |
| 2011 | -- | -- |
Find assessor info on the county website
Monthly payment
Est. payment
Payment breakdown
Explore the cost of this home by adjusting the details. Changes won't be saved.Climate risks
Neighborhood: 31326
Nearby schools
Schools provided by the listing agent
- Elementary: Blandford
- Middle: Ebenezer
- High: Effingham
Source: GAMLS. This data may not be complete. We recommend contacting the local school district to confirm school assignments for this home.
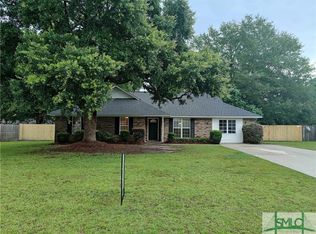
Similar homes
- $--2 bd1 ba837 sqft706 Lexington Ave, Rincon, GA 31326Auction
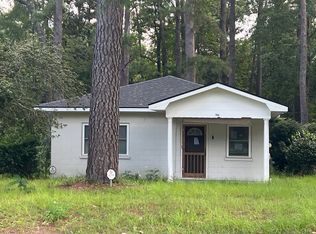 Auction.com 4
 - $265,0003 bd2 ba1k sqft111 Reese Way, Rincon, GA 31326Active
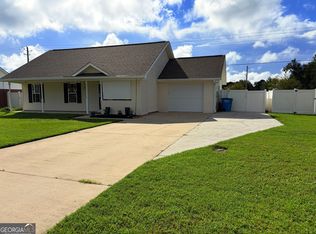
 MLS ID #10818981, Tonya LaBonte, Century 21 Results. GAMLS
 - $295,0003 bd2 ba1.8k sqft107 Middleton Drive, Rincon, GA 31326For Sale

 MLS ID #SA366891, Alana R. Dykes, Corcoran Austin Hill Realty. Hive MLS
 - $279,9003 bd2 ba1.4k sqft5365 McCall Rd, Rincon, GA 31326Active
 MLS ID #10835766, Lora Oliver, Southern Classic Realtors. GAMLS
 - $284,9003 bd2 ba1.5k sqft116 Middleton Drive, Rincon, GA 31326For SaleMLS ID #SA361171, Samuel J. Bates, Keller Williams Coastal Area P. Hive MLS
- $199,0003 bd1 ba1.6k sqft404 Mottweiler Street, Rincon, GA 31326For SaleMLS ID #SA366120, Michelle L. Brown, Keller Williams Coastal Area P. Hive MLS
- $285,0003 bd2 ba1.5k sqft127 Melrose Place, Rincon, GA 31326For SaleMLS ID #SA364151, Kayla Cooler, Next Move Real Estate LLC. Hive MLS
- $215,0002 bd1 ba858 sqft606 Lexington Avenue, Rincon, GA 31326For SaleMLS ID #SA365498, Scottie R. Starling, Next Move Real Estate LLC. Hive MLS
- $239,0003 bd3 ba1.2k sqft5030 Winfield Dr, Rincon, GA 31326ActiveMLS ID #10855342, Michelle Clifton, Wilder Realty SCGA Inc.. GAMLS
- $329,9003 bd2 ba1.9k sqft807 Rosalie Court, Rincon, GA 31326For SaleMLS ID #SA363899, Rebecca S. Wayman, Realty One Group Inclusion. Hive MLS
- $249,9003 bd2 ba1k sqft157 Blackwater Way, Springfield, GA 31329For SaleMLS ID #SA361640, Marion T. Jody Lanier III, Re/Max Savannah. Hive MLS
- $221,9003 bd2 ba1.1k sqft1027 Wadley Cir, Rincon, GA 31326ActiveMLS ID #10753437, Carmen Cribbs, Next Move Real Estate. GAMLS
- $309,9005 bd3 ba1.6k sqft200 Melrose Pl, Rincon, GA 31326ActiveMLS ID #10843520, Jasmin Ripoll, Keller Williams Realty Coastal. GAMLS
- $247,9003 bd2 ba1.2k sqft126 Knotty Pine Circle, Springfield, GA 31329For SaleMLS ID #SA346355, Larry Saturday, Rawls Realty. Hive MLS
- $319,0004 bd2 ba1.6k sqft111 Sterling Dr, Rincon, GA 31326ActiveMLS ID #10775093, Julie Hales, Next Move Real Estate. GAMLS
- $215,9003 bd2 ba1.2k sqft5018 Winfield Drive, Rincon, GA 31326For SaleMLS ID #SA359870, Alicja Patel, eXp Realty LLC. Hive MLS
