Welcome to 7 Pinyon Street, a beautifully updated 3 bedroom, 1.5 bath Colonial offering 1,822 square feet of comfortable living space in the Ramtown section of Howell! Step inside to find a warm inviting home featuring an updated kitchen with granite countertops and solid wood cabinetry, new laminate flooring throughout, and remodeled bathrooms. Made for both everyday living & entertaining, this home offers a fun bonus space with the conversion of one garage into a bar and entertainment room! Perfect for game days, gathering or simply kicking back with friends. Wait until you step outside! The backyard is your own private retreat complete with a 16' x 32' inground pool, grilling area & plenty of space to relax, entertain and enjoy beautiful days at home! Major updates offer added peace of mind, including the roof (2017) HVAC (2020), pool motor (2021) water heater (2022) and sliding door (2024) With many inviting spaces, thoughtful updates and a backyard built for making memories, 7 Pinyon Street is ready to welcome their new owners. Conveniently located near the GSP, Rt 195/138. AND a short ride to the beautiful beaches of the Jersey Shore!
Pending
$649,000
7 Pinyon Street, Howell, NJ 07731
3beds
1,822sqft
Single Family Residence
Built in 1984
7,840 Square Feet Lot
$664,200 Zestimate®
$356/sqft
$-- HOA
What's special
Solid wood cabinetryRemodeled bathroomsNew laminate flooring throughoutGrilling area
- 14 days
- 1,715
- 106
Likely to sell faster than
Zillow last checked:
Listing updated:
Listed by:
Teresa Miragliotta 732-241-9642,
Salt and Cedar Properties, LLC
Source: MoreMLS,MLS#: 22631966
Facts & features
Interior
Bedrooms & bathrooms
- Bedrooms: 3
- Bathrooms: 2
- Full bathrooms: 1
- 1/2 bathrooms: 1
Bedroom
- Area: 100
- Dimensions: 10.0 x 10.0
Bedroom
- Area: 90
- Dimensions: 10.0 x 9.0
Other
- Area: 154
- Dimensions: 14.0 x 11.0
Dining room
- Area: 121
- Dimensions: 11.0 x 11.0
Great room
- Area: 308
- Dimensions: 28.0 x 11.0
Kitchen
- Area: 110
- Dimensions: 11.0 x 10.0
Living room
- Area: 192
- Dimensions: 16.0 x 12.0
Heating
- Natural Gas, Forced Air
Cooling
- Central Air
Features
- Flooring: Linoleum, Ceramic Tile
- Windows: Thermal Window
- Attic: Pull Down Stairs
- Number of fireplaces: 1
Interior area
- Total structure area: 1,822
- Total interior livable area: 1,822 sqft
Property
Parking
- Total spaces: 1
- Parking features: Paver Block, Double Wide Drive, Driveway, On Street
- Attached garage spaces: 1
- Has uncovered spaces: Yes
Features
- Stories: 2
- Exterior features: Swimming
- Has private pool: Yes
- Pool features: In Ground, Pool Equipment, Vinyl
- Fencing: Fenced Area
Lot
- Size: 7,840 Square Feet
- Dimensions: 80 x 100
- Features: Oversized
- Topography: Level
Details
- Parcel number: 21000022600017
- Zoning description: Residential
Construction
Type & style
- Home type: SingleFamily
- Architectural style: Colonial
- Property subtype: Single Family Residence
Materials
- Brick Veneer
- Foundation: Slab
Condition
- Year built: 1984
Utilities & green energy
- Sewer: Public Sewer
Community & HOA
Community
- Subdivision: None
HOA
- Has HOA: No
Location
- Region: Howell
Financial & listing details
- Price per square foot: $356/sqft
- Tax assessed value: $627,100
- Annual tax amount: $9,768
- Date on market: 10/9/2026
- Inclusions: Outdoor Lighting, Washer, Dishwasher, Dryer, Light Fixtures, Microwave, Stove, Stove Hood, Refrigerator, Screens, Awnings
- Exclusions: Freezer and Refrigerator in the Garage
Estimated market value
$664,200
$631,000 - $697,000
$3,385/mo
Price history
| Date | Event | Price |
|---|---|---|
| 10/16/2026 | Pending sale | $649,000$356/sqft |
Source:  MoreMLS #22631966 Report a problem | ||
| 10/9/2026 | Listed for sale | $649,000-3.8%$356/sqft |
Source: MoreMLS #22631966 Report a problem | ||
| 10/5/2026 | Listing removed | -- |
Source: Owner Report a problem | ||
| 9/22/2026 | Listed for sale | $674,900+136.8%$370/sqft |
Source: Owner Report a problem | ||
| 1/30/2004 | Sold | $285,000$156/sqft |
Source: Public Record Report a problem | ||
Public tax history
| Year | Property taxes | Tax assessment |
|---|---|---|
| 2025 | $9,751 +9.5% | $569,900 +9.5% |
| 2024 | $8,906 -4.2% | $520,500 +4.1% |
| 2023 | $9,293 +14.5% | $499,900 +28.6% |
| 2022 | $8,118 -2.7% | $388,800 +6.7% |
| 2021 | $8,340 -0.3% | $364,500 +1.8% |
| 2020 | $8,361 +6.1% | $358,200 +1% |
| 2019 | $7,880 | $354,600 +6.6% |
| 2018 | $7,880 +3.3% | $332,500 +4.2% |
| 2017 | $7,631 +9.3% | $319,100 +1.5% |
| 2016 | $6,982 +2.9% | $314,300 +10.5% |
| 2015 | $6,782 +3.6% | $284,500 +16% |
| 2014 | $6,545 +0.1% | $245,300 |
| 2013 | $6,540 -2.7% | $245,300 |
| 2012 | $6,723 +1.7% | $245,300 -22.2% |
| 2011 | $6,613 +3.9% | $315,200 |
| 2010 | $6,364 +2.1% | $315,200 |
| 2009 | $6,233 | $315,200 0% |
| 2008 | -- | $315,300 |
| 2007 | -- | $315,300 +119% |
| 2006 | -- | $144,000 |
| 2005 | -- | $144,000 |
| 2003 | -- | $144,000 |
| 2002 | -- | $144,000 |
| 2001 | -- | $144,000 |
Find assessor info on the county website
Monthly payment
Est. payment
Payment breakdown
Explore the cost of this home by adjusting the details. Changes won't be saved.Climate risks
Neighborhood: Ramtown
Nearby schools
Schools provided by the listing agent
- Elementary: Greenville
- Middle: Howell South
- High: Howell HS
Source: MoreMLS. This data may not be complete. We recommend contacting the local school district to confirm school assignments for this home.

Similar homes
- $599,9993 bd2 ba1.6k sqft8 Partridge Lane, Howell, NJ 07731For Sale

 MLS ID #22633452, Jamie Paradise, Paradise Real Estate Group. MoreMLS
- $619,0003 bd2 ba1.5k sqft6 Scarlet Lane, Howell, NJ 07731For Sale
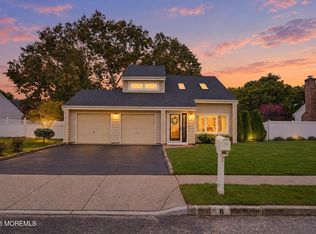 MLS ID #22632007, Isaac Nussbaum, Real Broker, LLC- Toms River. MoreMLS
- $650,0003 bd2 ba1.5k sqft4 Scarlet Lane, Howell, NJ 07731For Sale
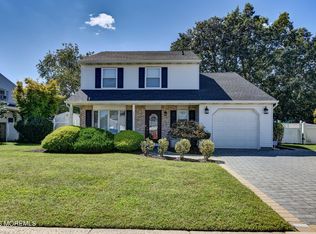 MLS ID #22629919, Brad Gardner, Keller Williams Realty West Monmouth. MoreMLS
- $619,0954 bd2 ba1.8k sqft15 Western Drive, Howell, NJ 07731For Sale
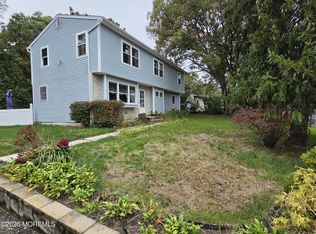 MLS ID #22633104, Frances J Accardi, Diane Turton, Realtors-Lavallette. MoreMLS
- $660,0004 bd2 ba1.7k sqft2 Evergreen Place, Howell, NJ 07731For SaleMLS ID #22631216, Mark Bonjavanni, Coldwell Banker Realty. MoreMLS
- $648,0003 bd2 ba1.7k sqft18 Netty Street, Howell, NJ 07731For SaleMLS ID #22619571, Anita Maloney, Coldwell Banker Realty. MoreMLS
- $829,0004 bd3 ba2.2k sqft24 Crater Lake Road, Howell, NJ 07731For SaleMLS ID #22633624, Yisroel S Taub, RE/MAX On the Move Realty. MoreMLS
- $579,9003 bd3 ba1.9k sqft30 Little Leaf Lane, Howell, NJ 07731For SaleMLS ID #22631977, Sandra Anello, Keller Williams Realty Ocean Living. MoreMLS
- $550,0003 bd2 ba1.2k sqft18 Arlyn Drive, Howell, NJ 07731For SaleMLS ID #22633101, Danielle Petrocelli, RE/MAX First Class. MoreMLS
- $575,0004 bd3 ba2k sqft52 Lorelei Drive, Howell, NJ 07731For SaleMLS ID #22618695, Susan Staffordsmith, Keller Williams Shore Properties. MoreMLS
- $599,0004 bd2 ba1.4k sqft45 Oak Terrace, Howell, NJ 07731For SaleMLS ID #22630370, Karyn Cusanelli, Diane Turton, Realtors-Brick. MoreMLS
- $725,0003 bd3 ba1.8k sqft25 Bryce Canyon Road, Howell, NJ 07731For SaleMLS ID #22632678, Jesenia Lopez, NextHome Realty Premier Properties. MoreMLS
- $625,0004 bd2 ba1.5k sqft30 Lockwood Avenue, Howell, NJ 07731For SaleMLS ID #22628825, Patricia Salzer Beam, Coldwell Banker Realty. MoreMLS
- $720,0004 bd3 ba1.8k sqft159 Pine Needle Street, Howell, NJ 07731For SaleMLS ID #22624649, Tracey Carpe, C21/ Action Plus Realty. MoreMLS
- $474,0003 bd2 ba1.3k sqft7 Elizabeth Court, Howell, NJ 07731For SaleMLS ID #22633541, Lisa Massetti, Neuhaus Realty, Inc.. MoreMLS
- $699,9003 bd3 ba1.6k sqft23 Grand Teton Avenue, Howell, NJ 07731For SaleMLS ID #22615098, Jennifer Niedrach, Weichert Realtors-Freehold. MoreMLS
- $595,0003 bd3 ba1.8k sqft256 Moses Milch Drive, Howell, NJ 07731For SaleMLS ID #22629976, Blima Goldberger, Waxman Realty. MoreMLS
- $799,0004 bd4 ba2k sqft7 Andrew Street, Howell, NJ 07731For SaleMLS ID #22632340, Olga Moncada Navarro, Weichert Realtors-Sea Girt. MoreMLS
- $775,0003 bd2 ba1.7k sqft19 Fella Street, Howell, NJ 07731For SaleMLS ID #22627928, Esther Klein, RE/MAX On the Move Realty. MoreMLS
- $549,9993 bd3 ba1.8k sqft6 Silver Maple Lane, Howell, NJ 07731For SaleMLS ID #22627608, Leonora Lacqua-Caminiti, Compass New Jersey LLC. MoreMLS
