Looking for a home you can move right into without taking on a big project? Welcome to 7 Red Fox Lane! This three bedroom raised ranch sits on a quiet street and offers the space and flexibility buyers are looking for. The main level has three bedrooms, while the finished lower level gives you plenty of extra room for a family room, office, gym, playroom, or whatever works best for you. The four season porch that leads to the deck right off of the kitchen is another great bonus, adding even more usable space for entertaining, plus a spot to enjoy throughout the year. You'll also have the convenience of an attached garage, plus solar panels to help keep those electric bills down. 7 Red Fox Lane is practical and ready for its next owner after over 30 years of love and care. Come take a look! *Video/Audio surveillance on property
Accepting backups
$374,900
7 Red Fox Lane, Meriden, CT 06451
3beds
1,796sqft
Single Family Residence
Built in 1972
0.28 Acres Lot
$388,100 Zestimate®
$209/sqft
$-- HOA
What's special
Three bedroom raised ranchQuiet streetSolar panelsAttached garageUsable space for entertaining
- 8 days
- 658
- 41
Likely to sell faster than
Zillow last checked:
Listing updated:
Listed by:
Kristi Del Aguila kristid@allcthomes.com,
ERA Treanor Real Estate 860-810-6210
Source: Smart MLS,MLS#: 24212962
Facts & features
Interior
Bedrooms & bathrooms
- Bedrooms: 3
- Bathrooms: 2
- Full bathrooms: 1
- 1/2 bathrooms: 1
Primary bedroom
- Level: Main
Bedroom
- Level: Main
Bedroom
- Level: Main
Den
- Level: Main
Dining room
- Level: Main
Living room
- Level: Main
Heating
- Forced Air, Natural Gas
Cooling
- Central Air
Appliances
- Included: Electric Range, Range Hood, Refrigerator, Dishwasher, Gas Water Heater, Water Heater
- Laundry: Lower Level
Features
- Basement: Full,Heated,Garage Access,Partially Finished
- Attic: Access Via Hatch
- Has fireplace: No
Interior area
- Total structure area: 1,796
- Total interior livable area: 1,796 sqft
- Finished area above ground: 1,296
- Finished area below ground: 500
Property
Lot
- Size: 0.28 Acres
- Features: Level
Details
- Parcel number: 1168650
- Zoning: R-1
Construction
Type & style
- Home type: SingleFamily
- Architectural style: Ranch
- Property subtype: Single Family Residence
Materials
- Vinyl Siding
- Foundation: Concrete Perimeter, Raised
- Roof: Asphalt
Condition
- New construction: No
- Year built: 1972
Utilities & green energy
- Sewer: Public Sewer
- Water: Public
Green energy
- Energy generation: Solar
Community & HOA
HOA
- Has HOA: No
Location
- Region: Meriden
Financial & listing details
- Price per square foot: $209/sqft
- Tax assessed value: $166,810
- Annual tax amount: $6,689
- Date on market: 10/8/2026
Estimated market value
$388,100
$369,000 - $408,000
$2,815/mo
Price history
| Date | Event | Price |
|---|---|---|
| 10/8/2026 | Listed for sale | $374,900+226%$209/sqft |
Source:  Smart MLS #24212962 Report a problem Smart MLS #24212962 Report a problem | ||
| 9/23/1993 | Sold | $115,000$64/sqft |
Source: Public Record Report a problem | ||
Public tax history
| Year | Property taxes | Tax assessment |
|---|---|---|
| 2025 | $6,689 +10.4% | $166,810 |
| 2024 | $6,057 +4.4% | $166,810 |
| 2023 | $5,803 +5.5% | $166,810 |
| 2022 | $5,503 +4.2% | $166,810 +29.1% |
| 2021 | $5,280 | $129,220 |
| 2020 | $5,280 | $129,220 |
| 2019 | $5,280 -0.4% | $129,220 |
| 2018 | $5,303 +2.8% | $129,220 |
| 2017 | $5,158 +10.8% | $129,220 +1.7% |
| 2016 | $4,656 | $127,120 |
| 2015 | $4,656 +2.5% | $127,120 |
| 2014 | $4,543 -28.5% | $127,120 -30% |
| 2013 | $6,354 +45.9% | $181,600 +23.1% |
| 2010 | $4,355 +2.4% | $147,470 |
| 2009 | $4,255 -3.5% | $147,470 |
| 2008 | $4,408 +6.9% | $147,470 |
| 2007 | $4,123 +14.3% | $147,470 +72.5% |
| 2006 | $3,607 +4.6% | $85,470 |
| 2005 | $3,448 -21.8% | $85,470 -32.8% |
| 2004 | $4,411 +38.4% | $127,120 +48.7% |
| 2003 | $3,188 +11.4% | $85,470 +6.9% |
| 1995 | $2,861 | $79,930 |
Find assessor info on the county website
Monthly payment
Est. payment
Payment breakdown
Explore the cost of this home by adjusting the details. Changes won't be saved.Climate risks
Neighborhood: 06451
Similar homes
- $375,0003 bd3 ba1.6k sqft515 Gracey Avenue, Meriden, CT 06451For Sale

 MLS ID #24207082, Jimmy Edwards, Redfin Corporation. Smart MLS
 - $369,9003 bd1 ba1.2k sqft63 Jodi Drive, Wallingford, CT 06492For Sale
 MLS ID #24204346, Sally A. Bowman, Berkshire Hathaway NE Prop.. Smart MLS
 - $299,9003 bd1 ba1.6k sqft167 Johnson Avenue, Meriden, CT 06451For Sale
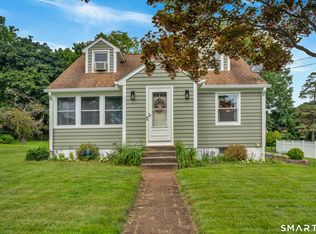 MLS ID #24211941, Mary Sutera, Carbutti & Co., Realtors. Smart MLS
 - $379,9003 bd2 ba1.4k sqft113 Blatchley Avenue, Southington, CT 06489For Sale
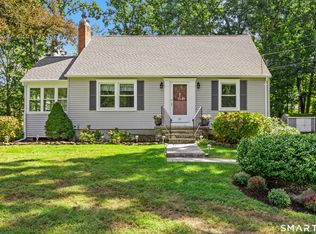 MLS ID #24208455, Jill Rubino, Century 21 AllPoints Realty. Smart MLS
 - $424,9003 bd2 ba1.4k sqft80 Westfield Road, Meriden, CT 06450For SaleMLS ID #24212398, Agnes Duszynska, Carbutti & Co., Realtors. Smart MLS
- $369,9003 bd1 ba1.1k sqft33 Provencher Drive, Plainville, CT 06062For SaleMLS ID #24196124, Maria Theam, Tier 1 Real Estate. Smart MLS
- $399,9003 bd2 ba1.9k sqft548 Beecher Road, Wolcott, CT 06716For SaleMLS ID #24212265, Chris D. Callahan, Berkshire Hathaway NE Prop.. Smart MLS
- $449,9003 bd2 ba2k sqft148 Thistle Lane, Southington, CT 06489For SaleMLS ID #24208157, Dorota Karska-Piech, Calcagni Real Estate. Smart MLS
- $395,0003 bd2 ba1.8k sqft58 Evelyn Road, Bristol, CT 06010For SaleMLS ID #24211859, Annie Gura, Coldwell Banker Premier Real Estate. Smart MLS
- $465,0003 bd2 ba2.1k sqft50 Foxwood Court, Cheshire, CT 06410For SaleMLS ID #24210432, Cindy Forlenzo, Coldwell Banker Realty. Smart MLS
- $349,9002 bd2 ba1.3k sqft393 South Meriden Road, Cheshire, CT 06410For SaleMLS ID #24186242, Stacey Deangelis, Calcagni Real Estate. Smart MLS
- $380,0003 bd2 ba2.5k sqft771 Prospect Road, Waterbury, CT 06706For SaleMLS ID #24210737, Jimmy Edwards, Redfin Corporation. Smart MLS
- $349,9003 bd3 ba1.4k sqftWinding Brook Townhouses, Meriden, CT 06450For SaleMLS ID #24212920, Jeff M. Petersen, Century 21 AllPoints Realty. Smart MLS
- $359,9004 bd2 ba1.3k sqft36 Mildrum Road, Berlin, CT 06037For SaleMLS ID #24206078, Thomas Murphy, Shimkus, Murphy & Lemkuil. Smart MLS
- $375,0003 bd2 ba1.5k sqft160 Tanglewood Drive, Hamden, CT 06518For SaleMLS ID #24195732, Susan Cassidy, Coldwell Banker Realty. Smart MLS
- $479,9004 bd3 ba2.2k sqft186 Greenbriar Road, Meriden, CT 06450For SaleMLS ID #24202621, Linda J. Conchado, Century 21 AllPoints Realty. Smart MLS
- $379,0003 bd2 ba1.5k sqft21 McDermott Circle, Hamden, CT 06518For SaleMLS ID #24188001, Yan Ke, Coldwell Banker Realty. Smart MLS
- $489,9003 bd2 ba1.2k sqft8 Plank Road, Prospect, CT 06712For SaleMLS ID #24212928, Francis J. Smith Jr, Better Living Realty, LLC. Smart MLS
- $369,9002 bd1 ba1.1k sqft142 Crystal Lake Road, Middletown, CT 06457For SaleMLS ID #24207901, Jessica Fedorich, Stone Crest Realty LLC. Smart MLS
- $384,9994 bd2 ba2k sqft114 Plainfield Drive, Watertown, CT 06779For SaleMLS ID #24212700, Arian Hoxha, Serhant Connecticut, LLC. Smart MLS
