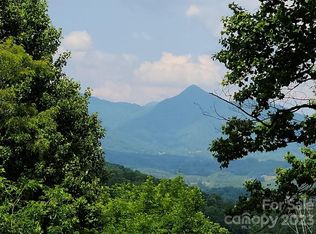
Nestled at 3,000 ft elevation, this stunning 3-bedroom, 2.5-bath mountain cabin offers the perfect blend of luxury, comfort, and long-range views that stretch for miles. Designed for relaxation and mountain living, the home features two ensuite bedrooms, an open living space, and a dramatic wall of windows framing the breathtaking panorama.
Step inside to soaring vaulted ceilings, a cozy wood-burning fireplace, and a mix of engineered wood flooring, tile, and carpet throughout. The gourmet kitchen includes a duel fuel Thermador range, ideal for home chefs who appreciate quality appliances.

Outdoor living shines with both covered and open decks, plus a saltwater hot tub perfectly positioned for sunset soaking. The cabin’s very private setting makes it feel like a true retreat while still being conveniently located in Waynesville, NC—close to dining, shopping, and year-round mountain recreation. Hot tub is salt water
The primary suite upstairs features heated bathroom floors for added comfort, and the home includes a rare 250 sq ft vaulted closet/craft room, offering exceptional storage or creative workspace.
A remarkable property for full-time living, a second home, or a vacation rental—this cabin captures the essence of elevated mountain living. Home has private well but has deed rights to shared well.
Active
Price cut: $50.9K (9/7)
$499,000
70 Calhoun Ridge Dr, Waynesville, NC 28786
3beds
2,312sqft
Single Family Residence
Built in 1985
1.58 Acres Lot
$484,900 Zestimate®
$216/sqft
$25/mo HOA
What's special
Cozy wood-burning fireplaceSoaring vaulted ceilingsTwo ensuite bedroomsOpen living spaceVery private settingCovered and open decks
- 27 days
- 2,472
- 148
Likely to sell faster than
Zillow last checked:
Listing updated:
Listed by:
Pam McCracken pam@pammccracken.com,
Keller Williams Great Smokies
Source: Canopy MLS as distributed by MLS GRID,MLS#: 4417199
Facts & features
Interior
Bedrooms & bathrooms
- Bedrooms: 3
- Bathrooms: 3
- Full bathrooms: 2
- 1/2 bathrooms: 1
- Main level bedrooms: 1
Primary bedroom
- Features: Walk-In Closet(s), See Remarks
- Level: Main
Bedroom s
- Level: Basement
Bathroom full
- Features: Garden Tub
- Level: Main
Bathroom half
- Level: Main
Bathroom full
- Level: Basement
Other
- Level: Basement
Dining room
- Features: Vaulted Ceiling(s)
- Level: Main
Kitchen
- Features: Breakfast Bar, Open Floorplan
- Level: Main
Laundry
- Level: Main
Living room
- Features: Ceiling Fan(s), Open Floorplan, Vaulted Ceiling(s)
- Level: Main
Utility room
- Level: Basement
Heating
- Ductless, Forced Air, Propane, Radiant
Cooling
- Central Air, Ductless
Appliances
- Included: Dishwasher, Gas Oven, Gas Range, Microwave, Refrigerator, Washer/Dryer
- Laundry: Laundry Room
Features
- Open Floorplan, Walk-In Closet(s)
- Windows: Insulated Windows
- Basement: Basement Garage Door,Daylight,Exterior Entry,Finished
- Fireplace features: Living Room, Wood Burning
Interior area
- Total structure area: 1,438
- Total interior livable area: 2,312 sqft
- Finished area above ground: 1,438
- Finished area below ground: 874
Property
Parking
- Total spaces: 2
- Parking features: Basement, Attached Carport, Driveway
- Garage spaces: 1
- Carport spaces: 1
- Covered spaces: 2
- Has uncovered spaces: Yes
Features
- Levels: One
- Stories: 1
- Patio & porch: Covered, Deck, Front Porch
- Has spa: Yes
Lot
- Size: 1.58 Acres
- Features: Private, Sloped, Wooded, Views
Details
- Additional structures: Outbuilding
- Parcel number: 8636023893
- Zoning: RES
- Special conditions: Standard
Construction
Type & style
- Home type: SingleFamily
- Architectural style: Cabin
- Property subtype: Single Family Residence
Materials
- Stucco, Wood
- Roof: Metal
Condition
- New construction: No
- Year built: 1985
Utilities & green energy
- Sewer: Septic Installed
- Water: Well, Other - See Remarks
- Utilities for property: Cable Connected, Propane, Underground Utilities
Community & HOA
Community
- Subdivision: E Clayton Calhoun
HOA
- Has HOA: Yes
- HOA fee: $300 annually
Location
- Region: Waynesville
- Elevation: 2500 Feet
Financial & listing details
- Price per square foot: $216/sqft
- Tax assessed value: $224,600
- Annual tax amount: $1,619
- Date on market: 8/24/2026
- Cumulative days on market: 27 days
- Listing terms: Cash,Conventional
- Road surface type: Gravel
Estimated market value
$484,900
$461,000 - $509,000
$2,620/mo
Price history
| Date | Event | Price |
|---|---|---|
| 9/7/2026 | Price change | $499,000-9.3%$216/sqft |
Source:  Canopy MLS as distributed by MLS GRID #4417199 Report a problem Canopy MLS as distributed by MLS GRID #4417199 Report a problem | ||
| 8/24/2026 | Listed for sale | $549,900+194.1%$238/sqft |
Source: Canopy MLS as distributed by MLS GRID #4417199 Report a problem | ||
| 12/18/2019 | Listing removed | $1,650$1/sqft |
Source: Zillow Rental Manager Report a problem | ||
| 11/8/2019 | Listed for rent | $1,650$1/sqft |
Source: Zillow Rental Manager Report a problem | ||
| 9/16/2014 | Sold | $187,000-11%$81/sqft |
Source: Canopy MLS as distributed by MLS GRID #NCM522786 Report a problem | ||
| 5/10/2014 | Price change | $210,000-4.5%$91/sqft |
Source: Keller Williams Waynesville #522786 Report a problem | ||
| 9/12/2013 | Price change | $220,000-7.9%$95/sqft |
Source: Exit Hometown Realty #522786 Report a problem | ||
| 6/4/2013 | Price change | $239,000-8%$103/sqft |
Source: Exit Hometown Realty #522786 Report a problem | ||
| 7/21/2012 | Listed for sale | $259,9000%$112/sqft |
Source: Exit Hometown Realty #522786 Report a problem | ||
| 3/5/2007 | Sold | $260,000+2.2%$112/sqft |
Source: Public Record Report a problem | ||
| 11/15/2005 | Sold | $254,500$110/sqft |
Source: Public Record Report a problem | ||
Public tax history
| Year | Property taxes | Tax assessment |
|---|---|---|
| 2025 | $1,619 +1.4% | $224,600 |
| 2024 | $1,596 | $224,600 |
| 2023 | $1,596 +2.2% | $224,600 |
| 2022 | $1,563 | $224,600 |
| 2021 | $1,563 +5.7% | $224,600 +14.9% |
| 2020 | $1,479 -0.3% | $195,500 |
| 2019 | $1,484 | $195,500 |
| 2018 | $1,484 | $195,500 |
| 2017 | $1,484 +1.6% | $195,500 -1.1% |
| 2016 | $1,460 | $197,600 |
| 2015 | $1,460 +8.8% | $197,600 -0.2% |
| 2014 | $1,342 -9.4% | $198,000 -20.4% |
| 2010 | $1,481 +3.1% | $248,810 |
| 2008 | $1,437 | $248,810 +6.5% |
| 2007 | -- | $233,680 |
Find assessor info on the county website
Monthly payment
Est. payment
Payment breakdown
Explore the cost of this home by adjusting the details. Changes won't be saved.Climate risks
Neighborhood: 28786
Nearby schools
Schools provided by the listing agent
- Elementary: Clyde
- Middle: Canton
- High: Pisgah
Source: Canopy MLS as distributed by MLS GRID. This data may not be complete. We recommend contacting the local school district to confirm school assignments for this home.
Similar homes
- $479,9953 bd3 ba2k sqft215 Hall Top Rd, Waynesville, NC 28786For Sale
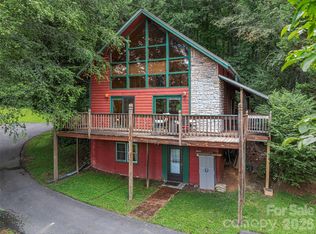
 MLS ID #4411511, Tammy Cox, Howard Hanna Beverly-Hanks Waynesville. Canopy MLS as distributed by MLS GRID
 - $445,0003 bd3 ba2.7k sqft212 Torda Trce, Waynesville, NC 28786For Sale
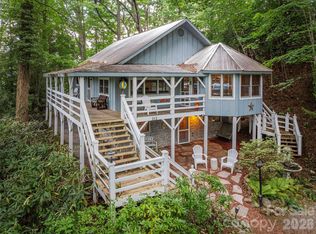 MLS ID #4409422, Tammy Cox, Howard Hanna Beverly-Hanks Waynesville. Canopy MLS as distributed by MLS GRID
 - $595,0003 bd2 ba1.9k sqft523 Brandywine Rd, Waynesville, NC 28786For Sale
 MLS ID #4363020, Laura Thomas, Howard Hanna Beverly-Hanks Waynesville. Canopy MLS as distributed by MLS GRID
 - $499,7004 bd3 ba2.7k sqft132 Aldersgate Rd, Waynesville, NC 28786For Sale
 MLS ID #4410422, Mary Hansen, RE/MAX Executive. Canopy MLS as distributed by MLS GRID
 - $540,0003 bd2 ba2.4k sqft632 Dogwood Trl, Waynesville, NC 28786For SaleMLS ID #4405360, Ron Breese, Keller Williams Great Smokies. Canopy MLS as distributed by MLS GRID
- $545,0003 bd3 ba2.1k sqft34 Aster Ridge Dr, Waynesville, NC 28786For SaleMLS ID #4399718, Nancy Bentley, Keller Williams Professionals. Canopy MLS as distributed by MLS GRID
- $584,0002 bd3 ba2.3k sqft300 Kelly Springs Rd, Waynesville, NC 28786For SaleMLS ID #4379385, Julie Lapkoff, Howard Hanna Beverly-Hanks Waynesville. Canopy MLS as distributed by MLS GRID
- $400,0003 bd1 ba1.7k sqft28 R And K Dr, Waynesville, NC 28786For SaleMLS ID #4414029, Colleen Hannah, Coldwell Banker Advantage. Canopy MLS as distributed by MLS GRID
- $679,0003 bd3 ba2.3k sqft105 Deer Glade Ln, Waynesville, NC 28786For SaleMLS ID #4422108, Darrin Graves, Howard Hanna Beverly-Hanks Waynesville. Canopy MLS as distributed by MLS GRID
- $529,9003 bd3 ba3.1k sqft57 Chateau Pl, Waynesville, NC 28785For SaleMLS ID #4398098, Thomas Mallette, Better Homes and Gardens Real Estate Heritage. Canopy MLS as distributed by MLS GRID
- $510,0003 bd3 ba1.9k sqft222 Thistle Rdg, Clyde, NC 28721For SaleMLS ID #4384897, Michelle McElroy, Howard Hanna Beverly-Hanks Waynesville. Canopy MLS as distributed by MLS GRID
- $574,9003 bd3 ba1.8k sqft80 Strickland Dr, Waynesville, NC 28785For SaleMLS ID #4408965, Matthew Wells, Keller Williams Great Smokies. Canopy MLS as distributed by MLS GRID
- $575,0003 bd3 ba2.2k sqft279 Longview Dr, Waynesville, NC 28786For SaleMLS ID #4409921, Krista Valentine, Howard Hanna Beverly-Hanks Waynesville. Canopy MLS as distributed by MLS GRID
- $570,0003 bd2 ba1.6k sqft401 Tipstill Cv, Waynesville, NC 28786For SaleMLS ID #4355703, Jordan Stepansky, Keller Williams Great Smokies. Canopy MLS as distributed by MLS GRID
- $650,0003 bd3 ba1.9k sqft936 Little Mountain Rd, Waynesville, NC 28786For SaleMLS ID #4411867, Laura Thomas, Howard Hanna Beverly-Hanks Waynesville. Canopy MLS as distributed by MLS GRID
- $498,5003 bd3 ba2.2k sqft170 Wonderwood Ln, Clyde, NC 28721For SaleMLS ID #4412092, Dan Harshaw, RE/MAX Executive. Canopy MLS as distributed by MLS GRID
- $349,0003 bd2 ba1.6k sqft18 & 44 Sierra Point, Waynesville, NC 28786For SaleMLS ID #4333158, Catherine Proben, Howard Hanna Beverly-Hanks Waynesville. Canopy MLS as distributed by MLS GRID
- $625,0003 bd3 ba1.9k sqft371 Falcon Ridge Dr, Waynesville, NC 28786For SaleMLS ID #4337499, Laura Thomas, Howard Hanna Beverly-Hanks Waynesville. Canopy MLS as distributed by MLS GRID
- $569,0003 bd3 ba2.7k sqft150 Sorghum Dr, Waynesville, NC 28785For SaleMLS ID #4399884, Bruce McGovern, McGovern Property Management, Inc.. Canopy MLS as distributed by MLS GRID
- $565,0004 bd4 ba2.5k sqft575 Twin Brook Dr, Waynesville, NC 28785For SaleMLS ID #4326846, Sarah Corn, Keller Williams Great Smokies. Canopy MLS as distributed by MLS GRID
