Blissful possibilities in South Weymouth! Bring your ideas & inspiration to this spacious 3–4 bedroom Colonial tucked into an awesome neighborhood. Filled with character, flexible living space & plenty of possibilities, this is the kind of home where a little vision could go a long way toward creating something special. Step inside to hardwood floors & a classic fireplaced living room offering a warm & welcoming place to gather. The heart of the home features an open kitchen, dining & family room floor plan designed for easy everyday living & entertaining. The sun-splashed family room is filled with natural light, creating a cheerful space to relax, gather with friends or simply enjoy a quiet afternoon at home. With 3–4 bedrooms, there’s wonderful flexibility for changing needs—additional sleeping space, a home office, playroom or hobby space. A full bath, three-quarter bath & half bath add convenience throughout the home. Looking for even more possibilities? The semi-finished walk-out basement provides additional flexible space ready to be reimagined. Whether you envision a recreation room, home gym, workshop, office or simply extra room to spread out, the walk-out access adds even more versatility. While the home is ready for your updating, several important features are already in place, including an updated roof with solar panels. Refresh the finishes & bring your own vision to a home with the space, character & location already working in its favor. And then there’s the location! Set in this South Weymouth neighborhood, this home offers a residential setting while remaining convenient to shopping, dining, schools, commuter options, major routes & everything the South Shore has to offer. For buyers who would rather create a home that reflects their own taste than pay a premium for someone else’s renovations, here’s your opportunity. Whether your vision is a thoughtful refresh or a fabulous transformation, there’s so much here to work with. Hardwood floors, 2 fireplaces, sun-filled living spaces, flexible bedrooms, a walk-out lower level, solar panels & a sought-after South Weymouth location...the ingredients are already here. Now it just needs a little love, a little imagination & its next chapter. Come see the possibilities…you just might fall blissfully in love!
Under contract
$629,900
70 Century Rd, Weymouth, MA 02190
3beds
1,859sqft
Single Family Residence
Built in 1964
0.44 Acres Lot
$663,000 Zestimate®
$339/sqft
$-- HOA
What's special
Hardwood floors
- 10 days
- 2,756
- 276
Likely to sell faster than
Zillow last checked:
Listing updated:
Listed by:
Colleen Walo 617-943-4258,
Allison James Estates & Homes of MA, LLC 781-208-2515,
Kellyanne Swett 617-291-2884
Source: MLS PIN,MLS#: 73575622
Facts & features
Interior
Bedrooms & bathrooms
- Bedrooms: 3
- Bathrooms: 3
- Full bathrooms: 1
- 1/2 bathrooms: 2
Primary bedroom
- Features: Walk-In Closet(s), Flooring - Hardwood, French Doors
- Level: Second
- Area: 168
- Dimensions: 12 x 14
Bedroom 2
- Features: Closet, Flooring - Hardwood
- Level: Second
- Area: 132
- Dimensions: 11 x 12
Bedroom 3
- Features: Closet, Flooring - Hardwood, French Doors
- Level: Second
- Area: 90
- Dimensions: 9 x 10
Bedroom 4
- Features: Closet, Flooring - Hardwood
- Level: Second
- Area: 90
- Dimensions: 9 x 10
Bathroom 1
- Features: Bathroom - Half, Flooring - Stone/Ceramic Tile
- Level: First
- Area: 25
- Dimensions: 5 x 5
Bathroom 2
- Features: Bathroom - Full, Flooring - Stone/Ceramic Tile
- Level: Second
- Area: 42
- Dimensions: 6 x 7
Bathroom 3
- Features: Bathroom - 3/4
- Level: Basement
- Area: 24
- Dimensions: 4 x 6
Dining room
- Features: Flooring - Hardwood, Open Floorplan
- Level: First
- Area: 140
- Dimensions: 10 x 14
Family room
- Features: Skylight, Ceiling Fan(s), Vaulted Ceiling(s), Flooring - Hardwood, Window(s) - Bay/Bow/Box, Balcony / Deck, Open Floorplan, Recessed Lighting
- Level: First
- Area: 360
- Dimensions: 18 x 20
Kitchen
- Features: Flooring - Vinyl, Open Floorplan, Stainless Steel Appliances
- Level: First
- Area: 140
- Dimensions: 10 x 14
Living room
- Features: Flooring - Hardwood
- Level: First
- Area: 231
- Dimensions: 11 x 21
Heating
- Baseboard, Oil, Fireplace(s)
Cooling
- Window Unit(s), Ductless
Appliances
- Included: Water Heater, Range, Dishwasher, Microwave, Refrigerator, Washer, Dryer
- Laundry: In Basement, Electric Dryer Hookup, Washer Hookup
Features
- Bonus Room
- Flooring: Tile, Vinyl, Hardwood
- Windows: Insulated Windows
- Basement: Full,Walk-Out Access,Concrete
- Number of fireplaces: 2
- Fireplace features: Living Room
Interior area
- Total structure area: 1,859
- Total interior livable area: 1,859 sqft
- Finished area above ground: 1,859
Property
Parking
- Total spaces: 2
- Parking features: Paved Drive, Off Street, Paved
- Uncovered spaces: 2
Features
- Patio & porch: Deck - Wood
- Exterior features: Deck - Wood
Lot
- Size: 0.44 Acres
Details
- Parcel number: 282187
- Zoning: R-5
Construction
Type & style
- Home type: SingleFamily
- Architectural style: Colonial,Garrison
- Property subtype: Single Family Residence
Materials
- Frame
- Foundation: Concrete Perimeter
- Roof: Shingle
Condition
- Year built: 1964
Utilities & green energy
- Electric: Circuit Breakers
- Sewer: Public Sewer
- Water: Public
- Utilities for property: for Electric Range, for Electric Dryer, Washer Hookup
Green energy
- Energy generation: Solar
Community & HOA
Community
- Features: Shopping, Medical Facility, Highway Access, House of Worship, Public School
HOA
- Has HOA: No
Location
- Region: Weymouth
Financial & listing details
- Price per square foot: $339/sqft
- Tax assessed value: $656,000
- Annual tax amount: $6,639
- Date on market: 9/10/2026
- Listing terms: Contract
- Exclusions: Trampoline
- Road surface type: Paved
Estimated market value
$663,000
$630,000 - $696,000
$3,822/mo
Price history
| Date | Event | Price |
|---|---|---|
| 9/16/2026 | Contingent | $629,900$339/sqft |
Source: MLS PIN #73575622 Report a problem | ||
| 9/10/2026 | Listed for sale | $629,900+2.9%$339/sqft |
Source: MLS PIN #73575622 Report a problem | ||
| 11/1/2023 | Sold | $612,000+2.2%$329/sqft |
Source: MLS PIN #73165294 Report a problem | ||
| 10/2/2023 | Contingent | $599,000$322/sqft |
Source: MLS PIN #73165294 Report a problem | ||
| 9/30/2023 | Listed for sale | $599,000+39.3%$322/sqft |
Source: MLS PIN #73165294 Report a problem | ||
| 9/1/2018 | Listing removed | $429,900$231/sqft |
Source: Keller Williams Realty Signature Properties #72310673 Report a problem | ||
| 5/8/2018 | Listed for sale | $429,900$231/sqft |
Source: Keller Williams Realty Signature Properties #72310673 Report a problem | ||
| 5/8/2018 | Pending sale | $429,900$231/sqft |
Source: Keller Williams Realty Signature Properties #72310673 Report a problem | ||
| 5/1/2018 | Listed for sale | $429,900$231/sqft |
Source: Keller Williams Realty Signature Properties #72310673 Report a problem | ||
| 4/25/2018 | Pending sale | $429,900$231/sqft |
Source: Keller Williams Realty Signature Properties #72310673 Report a problem | ||
| 4/18/2018 | Listed for sale | $429,900-2.3%$231/sqft |
Source: Keller Williams Realty Signature Properties #72310673 Report a problem | ||
| 12/1/2017 | Listing removed | $439,900$237/sqft |
Source: Hanover #72224815 Report a problem | ||
| 9/7/2017 | Listed for sale | $439,900+13.1%$237/sqft |
Source: Keller Williams Realty Signature Properties #72224815 Report a problem | ||
| 11/20/2013 | Listing removed | $389,000$209/sqft |
Source: Home Center Sotheby's International Realty #71555812 Report a problem | ||
| 7/16/2013 | Listed for sale | $389,000$209/sqft |
Source: Home Center Sotheby's International Realty #71555812 Report a problem | ||
Public tax history
| Year | Property taxes | Tax assessment |
|---|---|---|
| 2025 | $6,366 +3.2% | $630,300 +5% |
| 2024 | $6,167 +0.2% | $600,500 +2% |
| 2023 | $6,154 +2.6% | $588,900 +12.6% |
| 2022 | $5,996 +2.2% | $523,200 +4.7% |
| 2021 | $5,866 +4.4% | $499,700 +6% |
| 2020 | $5,620 +2.5% | $471,500 +4.2% |
| 2019 | $5,482 +3.3% | $452,300 +6.5% |
| 2018 | $5,309 +1.6% | $424,700 +4.1% |
| 2017 | $5,224 +4% | $407,800 +4% |
| 2016 | $5,021 +3.4% | $392,300 +4.3% |
| 2015 | $4,854 +4.4% | $376,300 +7.6% |
| 2014 | $4,650 +2.6% | $349,600 -0.3% |
| 2013 | $4,533 +4.6% | $350,600 -1.8% |
| 2012 | $4,335 +3.3% | $357,100 -0.6% |
| 2011 | $4,198 +13.1% | $359,100 -5.3% |
| 2010 | $3,712 | $379,200 |
| 2009 | $3,712 +2.7% | $379,200 -2.6% |
| 2008 | $3,616 -0.6% | $389,200 -3% |
| 2007 | $3,638 +1.6% | $401,100 |
| 2006 | $3,582 +3.5% | $401,100 +2.6% |
| 2005 | $3,461 +6.5% | $391,100 +52.7% |
| 2004 | $3,251 +2.9% | $256,200 |
| 2003 | $3,159 +2.2% | $256,200 |
| 2002 | $3,090 +5.7% | $256,200 +33.8% |
| 1999 | $2,922 | $191,500 |
Find assessor info on the county website
Monthly payment
Est. payment
Payment breakdown
Explore the cost of this home by adjusting the details. Changes won't be saved.Climate risks
Neighborhood: South Weymouth
Similar homes
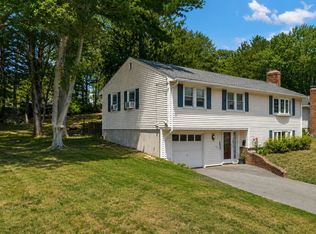
- $629,9993 bd2 ba1.6k sqft165 King Philip St, Weymouth, MA 02190For Sale
 MLS ID #73552997, Kade Phillips, RE/MAX Legacy. MLS PIN
 - $649,0003 bd2 ba1.9k sqft11 Daniel Teague Dr, Rockland, MA 02370For Sale
 MLS ID #73576566, Julia Hannon, ALANTE Real Estate. MLS PIN
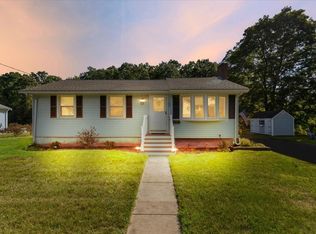
 - $549,9003 bd1 ba1k sqft109 Lincoln Rd, Rockland, MA 02370For Sale
 MLS ID #73574474, Aaron Johnson, RE/MAX Platinum. MLS PIN
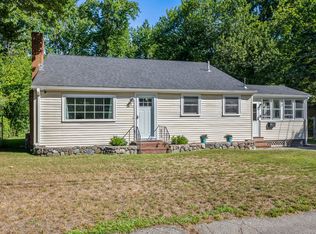
 - $639,9003 bd2 ba1.5k sqft11 Virginia Cir, Randolph, MA 02368For Sale
 MLS ID #73568460, Robert Nash, The Firm. MLS PIN
