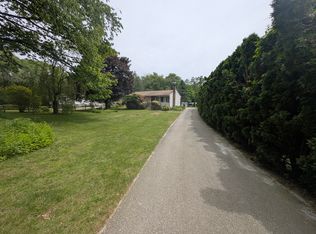
NEW PRICE! An exceptional opportunity to own a one-of-a-kind property offering space, quality & amenities rarely found at this price, conveniently located near the Southbridge/Charlton town line. This custom Colonial features a beautifully maintained home PLUS an incredible 2-story detached garage with radiant floor heat & an enormous heated recreation room above with full bath. A dream setup for the car enthusiast, collector, contractor, tradesperson or business owner seeking exceptional garage, vehicle, equipment or storage space. The oversized attached garage also features radiant floor heat & is set up for a vehicle lift. Inside, enjoy a custom theater/media room, cherry kitchen with granite & stainless, hardwood floors, custom millwork, wainscoting & crown molding. An outdoor wood-burning boiler provides an alternative heat source in addition to oil. Private professionally landscaped setting with farmer's porch & expansive stamped-concrete drive. A truly unique property that must be seen!
For sale
Price cut: $40.1K (9/14)
$749,900
70 Ellis Rd, Southbridge, MA 01550
3beds
2,900sqft
Single Family Residence
Built in 1986
0.53 Acres Lot
$729,100 Zestimate®
$259/sqft
$-- HOA
What's special
Outdoor wood-burning boilerHardwood floorsPrivate professionally landscaped settingCustom millworkWainscoting and crown molding
- 81 days
- 360
- 21
Zillow last checked:
Listing updated:
Listed by:
Alice Racicot Tomasino 508-864-3488,
Real Broker MA, LLC 855-450-0442,
Alice Racicot Tomasino 508-864-3488
Source: MLS PIN,MLS#: 73544079
Facts & features
Interior
Bedrooms & bathrooms
- Bedrooms: 3
- Bathrooms: 4
- Full bathrooms: 3
- 1/2 bathrooms: 1
Primary bedroom
- Level: Second
- Area: 238
- Dimensions: 14 x 17
Bedroom 2
- Level: Second
- Area: 154
- Dimensions: 14 x 11
Bedroom 3
- Level: Second
- Area: 143
- Dimensions: 11 x 13
Bathroom 1
- Features: Bathroom - Full
- Level: First
- Area: 77
- Dimensions: 7 x 11
Bathroom 2
- Features: Bathroom - Half
- Level: First
- Area: 21
- Dimensions: 3 x 7
Bathroom 3
- Features: Bathroom - Full
- Level: Second
- Area: 64
- Dimensions: 8 x 8
Dining room
- Level: First
- Area: 190
- Dimensions: 10 x 19
Family room
- Level: First
- Area: 187
- Dimensions: 17 x 11
Kitchen
- Level: First
- Area: 266
- Dimensions: 14 x 19
Living room
- Level: First
- Area: 154
- Dimensions: 14 x 11
Heating
- Central, Forced Air, Baseboard, Radiant, Humidity Control, Oil, Wood, Hydro Air, Hydronic Floor Heat(Radiant), Ductless
Cooling
- Central Air
Appliances
- Included: Electric Water Heater, Oven, Dishwasher, Microwave, Range, Refrigerator, Washer, Dryer, Plumbed For Ice Maker
- Laundry: First Floor, Electric Dryer Hookup, Washer Hookup
Features
- Bathroom - Full, Media Room, Bathroom, Entry Hall, Bonus Room, Central Vacuum, Walk-up Attic
- Flooring: Wood, Tile, Carpet
- Doors: French Doors
- Basement: Full,Interior Entry,Garage Access
- Has fireplace: No
Interior area
- Total structure area: 2,900
- Total interior livable area: 2,900 sqft
- Finished area above ground: 2,900
Property
Parking
- Total spaces: 16
- Parking features: Attached, Detached, Garage Door Opener, Heated Garage, Storage, Workshop in Garage, Garage Faces Side, Paved Drive, Off Street, Paved
- Attached garage spaces: 6
- Uncovered spaces: 10
Features
- Patio & porch: Porch
- Exterior features: Porch, Rain Gutters, Storage, Sprinkler System
Lot
- Size: 0.53 Acres
Details
- Parcel number: 3976248
- Zoning: R1
Construction
Type & style
- Home type: SingleFamily
- Architectural style: Colonial
- Property subtype: Single Family Residence
Materials
- Frame
- Foundation: Concrete Perimeter
- Roof: Shingle
Condition
- Year built: 1986
Utilities & green energy
- Electric: 200+ Amp Service
- Sewer: Private Sewer
- Water: Private
- Utilities for property: for Electric Range, for Electric Dryer, Washer Hookup, Icemaker Connection
Community & HOA
HOA
- Has HOA: No
Location
- Region: Southbridge
Financial & listing details
- Price per square foot: $259/sqft
- Tax assessed value: $502,600
- Annual tax amount: $7,483
- Date on market: 7/1/2026
- Listing terms: Contract
- Exclusions: Chest Freezer In Basement Not Included, Car Lifts Can Be Option To Purchase Separately
- Road surface type: Paved
Estimated market value
$729,100
$693,000 - $766,000
$3,077/mo
Price history
| Date | Event | Price |
|---|---|---|
| 9/14/2026 | Price change | $749,900-5.1%$259/sqft |
Source: MLS PIN #73544079 Report a problem | ||
| 7/29/2026 | Price change | $790,000-7.9%$272/sqft |
Source: MLS PIN #73544079 Report a problem | ||
| 7/2/2026 | Listed for sale | $858,000+603.3%$296/sqft |
Source: MLS PIN #73544079 Report a problem | ||
| 12/1/1994 | Sold | $122,000$42/sqft |
Source: Public Record Report a problem | ||
Public tax history
| Year | Property taxes | Tax assessment |
|---|---|---|
| 2025 | $7,252 +6.3% | $494,700 +10.7% |
| 2024 | $6,821 +5.9% | $447,000 +9.9% |
| 2023 | $6,441 +3.8% | $406,600 +17.3% |
| 2022 | $6,204 -7.9% | $346,600 |
| 2021 | $6,738 +2.6% | $346,600 +2.8% |
| 2020 | $6,567 +14% | $337,100 +21.4% |
| 2018 | $5,762 -0.6% | $277,700 -1.4% |
| 2017 | $5,795 +5.2% | $281,700 +3.3% |
| 2016 | $5,511 +5.3% | $272,700 +6.1% |
| 2015 | $5,233 +3.7% | $257,000 |
| 2014 | $5,047 +6.3% | $257,000 |
| 2013 | $4,747 +0.6% | $257,000 -2.9% |
| 2012 | $4,718 +3.8% | $264,600 -0.2% |
| 2011 | $4,546 +3.7% | $265,200 -8.3% |
| 2010 | $4,384 +6.6% | $289,200 -11.3% |
| 2009 | $4,111 +8.5% | $326,000 +1.6% |
| 2008 | $3,790 +6.3% | $320,900 +0.9% |
| 2007 | $3,564 +8.2% | $317,900 +12.3% |
| 2006 | $3,295 +25.6% | $283,100 +24.1% |
| 2005 | $2,624 +16.7% | $228,200 +19.5% |
| 2004 | $2,249 +9.3% | $190,900 +50.6% |
| 2003 | $2,058 +3.7% | $126,800 +0.8% |
| 2001 | $1,985 | $125,800 |
Find assessor info on the county website
Monthly payment
Est. payment
Payment breakdown
Explore the cost of this home by adjusting the details. Changes won't be saved.Climate risks
Neighborhood: 01550
Similar homes
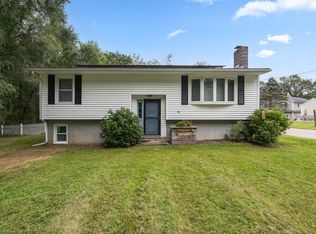
- $579,9005 bd3 ba2.6k sqft310 Briarwood Ave, Southbridge, MA 01550For Sale
 MLS ID #73566124, Brenda Flower, HB Real Estate, LLC. MLS PIN
 - $725,0003 bd2 ba2.1k sqft4 Oscars Dr, Spencer, MA 01562For Sale
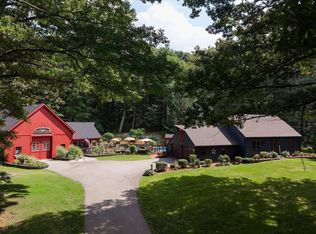 MLS ID #73568230, Pamela Mills, Red Door Realty. MLS PIN
 - $449,8004 bd3 ba2.6k sqft757 South St, Southbridge, MA 01550For Sale
 MLS ID #73562614, Michelle Terry Team, eXp Realty LLC. MLS PIN
 - $749,9003 bd3 ba2k sqft50 Swedetown Road, Pomfret, CT 06259For Sale

 MLS ID #24178039, Carol L. Ryniewicz, CR Premier Properties. Smart MLS
 - $690,0003 bd3 ba2.7k sqft71 Rhode Island Line Road, Putnam, CT 06260For SaleMLS ID #24195260, Skyla Gagnon, RE/MAX Bell Park Realty. Smart MLS
