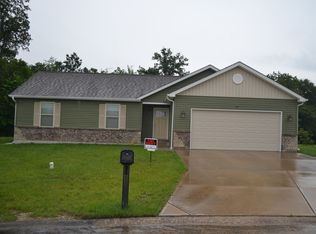
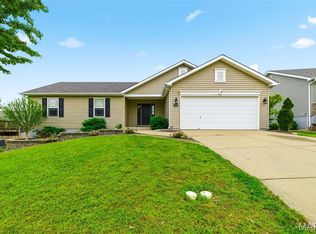
Welcome home to this beautifully refreshed 3-bedroom, 3 full bath ranch located on a quiet court in the desirable Camelot subdivision in Winfield, Missouri, just off Highway W and within the sought-after Troy School District. Built in 2017 and lovingly maintained by only one previous owner, this home offers the perfect blend of comfort, functionality, and move-in-ready appeal.
Step inside to find fresh paint and thoughtful updates throughout, giving the home a clean, modern feel for its next owner. The spacious layout features three full bathrooms, including a brand new full bath recently completed in the partially finished basement. The lower level also includes a newly carpeted area perfect for a playroom, media room, home gym, office space, or whatever fits your lifestyle and imagination.
Outside, enjoy a nice deck overlooking the spacious backyard, ideal for relaxing, entertaining, or enjoying quiet evenings at home. Nestled on a peaceful court, this property offers both privacy and convenience in a welcoming neighborhood setting.
Don’t miss your opportunity to own this freshened-up ranch home with room to grow in one of Winfield’s most desirable areas!
Active
Listed by: Magnolia Real Estate
$289,900
70 Round Table Ct, Winfield, MO 63389
3beds
1,260sqft
Est.: Get pre-qualified
Single Family Residence
Built in 2017
8,407.08 Square Feet Lot
$290,600 Zestimate®
$230/sqft
$-- HOA
What's special
Spacious backyardQuiet courtPeaceful courtNewly carpeted areaClean modern feelSpacious layout
- 12 days |
- 325 |
- 42 |
Zillow last checked:
Listing updated:
Listing Provided by:
Deborah S Phillips 636-385-4532,
Magnolia Real Estate,
Brianna R Hussey 636-357-8498,
Magnolia Real Estate
Source: MARIS,MLS#: 26029972 Originating MLS: St. Charles County Association of REALTORS
Originating MLS: St. Charles County Association of REALTORSTour with a local agent
Facts & features
Interior
Bedrooms & bathrooms
- Bedrooms: 3
- Bathrooms: 3
- Full bathrooms: 3
- Main level bathrooms: 2
- Main level bedrooms: 3
Primary bedroom
- Features: Floor Covering: Wood Engineered
- Level: Main
Bedroom 2
- Features: Floor Covering: Wood Engineered
- Level: Main
Bedroom 3
- Features: Floor Covering: Wood Engineered
- Level: Main
Primary bathroom
- Features: Floor Covering: Luxury Vinyl Tile
- Level: Main
Bathroom 2
- Features: Floor Covering: Luxury Vinyl Tile
- Level: Main
Bathroom 3
- Features: Floor Covering: Luxury Vinyl Plank
- Level: Basement
Basement
- Description: partially carpeted
- Features: Floor Covering: Carpeting
- Level: Basement
Dining room
- Features: Floor Covering: Wood Engineered
- Level: Main
Kitchen
- Features: Floor Covering: Wood Engineered
- Level: Main
Laundry
- Features: Floor Covering: Wood Engineered
- Level: Main
Living room
- Features: Floor Covering: Wood Engineered
- Level: Main
Heating
- Electric, Forced Air
Cooling
- Ceiling Fan(s), Central Air, Electric
Appliances
- Included: Stainless Steel Appliance(s), Dishwasher, Disposal, Freezer, Ice Maker, Microwave, Electric Range, Refrigerator, Washer/Dryer Stacked, Electric Water Heater
- Laundry: Electric Dryer Hookup, Laundry Room, Main Level, Washer Hookup
Features
- Ceiling Fan(s), Custom Cabinetry, Granite Counters, Kitchen/Dining Room Combo, Pantry, Tub, Walk-In Closet(s)
- Flooring: Wood
- Doors: Panel Door(s), Sliding Doors
- Windows: Blinds, Shutters
- Basement: Concrete,Partially Finished,Sump Pump
- Has fireplace: No
Interior area
- Total structure area: 1,260
- Total interior livable area: 1,260 sqft
- Finished area above ground: 1,260
Video & virtual tour
Property
Parking
- Total spaces: 2
- Parking features: Driveway
- Attached garage spaces: 2
- Has uncovered spaces: Yes
Features
- Levels: One
- Patio & porch: Deck, Front Porch
- Exterior features: Entry Steps/Stairs, Rain Gutters
- Fencing: Other
- Has view: Yes
- View description: Neighborhood, Trees/Woods
Lot
- Size: 8,407.08 Square Feet
- Dimensions: 8407 Sq Ft
- Features: Adjoins Wooded Area, Back Yard, Cul-De-Sac, Few Trees, Front Yard, Landscaped
Details
- Parcel number: 146013000000002607
- Special conditions: Standard
Construction
Type & style
- Home type: SingleFamily
- Architectural style: Ranch
- Property subtype: Single Family Residence
Materials
- Asphalt, Concrete, Vinyl Siding
- Roof: Architectural Shingle
Condition
- Updated/Remodeled
- New construction: No
- Year built: 2017
Utilities & green energy
- Electric: Other
- Sewer: Public Sewer
- Water: Public
- Utilities for property: Cable Available, Phone Available, Sewer Connected, Water Connected
Community & HOA
Community
- Subdivision: Camelot
HOA
- Has HOA: Yes
- Services included: Maintenance Grounds
- HOA name: Camelot HOA
Location
- Region: Winfield
Financial & listing details
- Price per square foot: $230/sqft
- Tax assessed value: $168,730
- Annual tax amount: $1,953
- Date on market: 5/14/2026
- Listing terms: Cash,Conventional,FHA,USDA Loan,VA Loan
- Ownership: Private
- Road surface type: Concrete
Estimated market value
$290,600
$276,000 - $305,000
$1,707/mo
Price history
| Date | Event | Price |
|---|---|---|
| 5/14/2026 | Listed for sale | $289,900+5.4%$230/sqft |
Source:  MARIS #26029972 Report a problem MARIS #26029972 Report a problem | ||
| 3/30/2026 | Sold | -- |
Source: MARIS #26006971 Report a problem | ||
| 3/13/2026 | Pending sale | $275,000$218/sqft |
Source: MARIS #26006971 Report a problem | ||
| 3/8/2026 | Listing removed | $275,000$218/sqft |
Source: eXp Realty #26006971 Report a problem | ||
| 3/2/2026 | Pending sale | $275,000$218/sqft |
Source: MARIS #26006971 Report a problem | ||
| 2/26/2026 | Listed for sale | $275,000$218/sqft |
Source: MARIS #26006971 Report a problem | ||
Public tax history
| Year | Property taxes | Tax assessment |
|---|---|---|
| 2025 | $1,953 +7.8% | $32,059 +9.1% |
| 2024 | $1,812 -0.2% | $29,378 |
| 2023 | $1,815 +6.2% | $29,378 |
| 2022 | $1,709 | $29,378 +5.4% |
| 2021 | -- | $27,871 +13.3% |
| 2020 | $1,477 0% | $24,600 +0.1% |
| 2019 | $1,478 | $24,575 |
| 2018 | $1,478 | $24,575 +660.8% |
| 2017 | -- | $3,230 |
Find assessor info on the county website
Monthly payment
Est. payment$--/mo
Payment breakdown
Explore the cost of this home by adjusting the details. Changes won't be saved.
All calculations are estimates and provided by Zillow, Inc. for informational purposes only. Actual amounts may vary.
HOA fees may include property taxes on listings classified as Co-Ops. Contact the listing agent and/or owner for fee details.
Mortgage interest rates are dependent on a number of factors, including credit score, down payment, and repayment length. Interest rate data provided by Zillow Group Marketplace, Inc. as of 1/1/1970 from various mortgage lenders with which we have lead or other similar arrangements; the Estimated Payment is an average of those rates.
See how much you could borrow to make a competitive offer.
Climate risks
Neighborhood: 63389
Nearby schools
GreatSchools rating
- 5/10Cuivre Park Elementary SchoolGrades: K-5Distance: 3.3 mi
- 5/10Troy Middle SchoolGrades: 6-8Distance: 7.3 mi
- 6/10Troy Buchanan High SchoolGrades: 9-12Distance: 6 mi
Schools provided by the listing agent
- Elementary: Cuivre Park Elementary
- Middle: Troy Middle
- High: Troy Buchanan High
Source: MARIS. This data may not be complete. We recommend contacting the local school district to confirm school assignments for this home.
A local agent can set up tours, give advice and negotiate with sellers.

- Missouri
- Lincoln County
- Winfield
- 63389
- 70 Round Table Ct
Nearby cities
Nearby zip codes
Other Winfield Topics
