Experience the epitome of Florida living in this beautifully updated, NO HOA, move-in-ready 3-bedroom, 2-bathroom, 2-car garage home! Perfectly situated in a highly rated school district just 10 minutes from world-famous Clearwater Beach and 10 minutes from US-19, this property blends unbeatable location with premium upgrades. Step inside to a bright, open interior featuring brand-new luxury vinyl plank flooring and absolutely no carpet throughout. The gourmet kitchen beckons with gorgeous countertops, freshly updated vanities, and a wealth of cabinetry offering exceptional storage space. The serene primary suite serves as your private sanctuary, complete with a spacious layout, an elegant ensuite bathroom, and a large walk-in closet. Two additional bedrooms provide great versatility for family, guests, or a dedicated home office. Venture outdoors to your own private tropical paradise! The expansive, freshly painted patio area is perfect for hosting gatherings, framed by lush landscaping and a brand-new vinyl privacy fence with double wide entrance so you can park your boat or jetski. Spend your days cooling off in the sparkling, new saltwater system pool protected by a pristine screened enclosure. Major mechanical updates bring ultimate peace of mind: • Roof: 2018 • A/C: 2017 • Paint: Freshly painted inside and out • Bathrooms: Updated vanities This Clearwater-area gem offers the ultimate coastal lifestyle without sacrificing convenience. Schedule your private tour today before it’s gone!
For sale
$599,900
700 13TH COURT SW, LARGO, FL 33770
3beds
1,722sqft
Single Family Residence
Built in 1986
8,133 Square Feet Lot
$577,200 Zestimate®
$348/sqft
$-- HOA
What's special
Freshly updated vanitiesPristine screened enclosureGourmet kitchenBright open interiorPrivate tropical paradiseSpacious layoutGorgeous countertops
- 5 days
- 324
- 41
Zillow last checked:
Listing updated:
Listed by:
Jeff Jenq 727-450-9081,
PEOPLE'S CHOICE REALTY SVC LLC 813-933-0677
Source: Stellar MLS,MLS#: TB8557078 Originating MLS: Suncoast Tampa
Originating MLS: Suncoast Tampa
Facts & features
Interior
Bedrooms & bathrooms
- Bedrooms: 3
- Bathrooms: 2
- Full bathrooms: 2
Primary bedroom
- Features: Built-in Closet
- Level: First
Bedroom 1
- Features: Built-in Closet
- Level: First
Bedroom 2
- Features: Built-in Closet
- Level: First
Bathroom 1
- Features: No Closet
- Level: First
Bathroom 2
- Features: No Closet
- Level: First
Dining room
- Features: No Closet
- Level: First
Kitchen
- Level: First
Living room
- Level: First
Heating
- Central
Cooling
- Central Air
Appliances
- Included: Dishwasher, Range, Range Hood, Refrigerator
- Laundry: Electric Dryer Hookup, In Garage, Washer Hookup
Features
- Ceiling Fan(s), Stone Counters, Walk-In Closet(s)
- Flooring: Laminate
- Has fireplace: Yes
- Fireplace features: Family Room, Wood Burning
Interior area
- Total structure area: 1,722
- Total interior livable area: 1,722 sqft
Video & virtual tour
Property
Parking
- Total spaces: 2
- Parking features: Garage - Attached
- Attached garage spaces: 2
Accessibility
- Accessibility features: Accessible Closets
Features
- Levels: One
- Stories: 1
- Exterior features: Other
- Has private pool: Yes
- Pool features: In Ground
Lot
- Size: 8,133 Square Feet
- Dimensions: 75 x 110
Details
- Parcel number: 043015592110000010
- Special conditions: None
Construction
Type & style
- Home type: SingleFamily
- Property subtype: Single Family Residence
Materials
- Block, Wood Frame
- Foundation: Slab
- Roof: Shingle
Condition
- New construction: No
- Year built: 1986
Utilities & green energy
- Sewer: Public Sewer
- Water: Public
- Utilities for property: Electricity Connected
Community & HOA
Community
- Pet fee: $0 monthly
- Subdivision: MOSS RIDGE
HOA
- Has HOA: No
Location
- Region: Largo
Financial & listing details
- Price per square foot: $348/sqft
- Tax assessed value: $405,279
- Annual tax amount: $6,893
- Date on market: 10/12/2026
- Listing terms: Cash,Conventional
- Ownership: Fee Simple
- Total actual rent: 0
- Electric utility on property: Yes
- Road surface type: Asphalt
Estimated market value
$577,200
$548,000 - $606,000
$3,262/mo
Price history
| Date | Event | Price |
|---|---|---|
| 10/12/2026 | Listed for sale | $599,900+29.8%$348/sqft |
Source:  Stellar MLS #TB8557078 Report a problem Stellar MLS #TB8557078 Report a problem | ||
| 8/19/2024 | Sold | $462,000+159.4%$268/sqft |
Source: Stellar MLS #U8234594 Report a problem | ||
| 3/20/2019 | Listing removed | $1,700$1/sqft |
Source: WRI Property Management Report a problem | ||
| 2/12/2019 | Listed for rent | $1,700$1/sqft |
Source: WRI Property Management Report a problem | ||
| 3/7/2018 | Sold | $178,100+31.1%$103/sqft |
Source: Public Record Report a problem | ||
| 1/30/2018 | Listed for sale | -- |
Source: Auction.com Report a problem | ||
| 8/4/2010 | Listing removed | $135,900$79/sqft |
Source: Charles Rutenberg Realty, Inc. #7469054 Report a problem | ||
| 7/24/2010 | Price change | $135,900-22.3%$79/sqft |
Source: Charles Rutenberg Realty, Inc. #7469054 Report a problem | ||
| 6/24/2010 | Listed for sale | $175,000-38.6%$102/sqft |
Source: Charles Rutenberg Realty, Inc. #7469054 Report a problem | ||
| 12/4/2006 | Sold | $285,000+11.8%$166/sqft |
Source: Public Record Report a problem | ||
| 12/7/2004 | Sold | $255,000+75.9%$148/sqft |
Source: Public Record Report a problem | ||
| 1/19/2004 | Sold | $145,000$84/sqft |
Source: Public Record Report a problem | ||
Public tax history
| Year | Property taxes | Tax assessment |
|---|---|---|
| 2025 | $6,894 +0.6% | $405,279 +16.1% |
| 2024 | $6,856 +6.9% | $349,172 +10% |
| 2023 | $6,411 +10.1% | $317,429 +10% |
| 2022 | $5,824 +8.8% | $288,572 +10% |
| 2021 | $5,355 +10.9% | $262,338 +10% |
| 2020 | $4,830 -0.2% | $238,489 +0.6% |
| 2019 | $4,841 | $237,056 +4.4% |
| 2018 | $4,841 +8.1% | $227,038 +13.5% |
| 2017 | $4,479 +17.9% | $200,105 +3% |
| 2016 | $3,799 +11.9% | $194,336 +22.5% |
| 2015 | $3,394 -0.5% | $158,684 -5.1% |
| 2014 | $3,412 +11.6% | $167,255 +17.9% |
| 2013 | $3,058 -3.4% | $141,878 -4.5% |
| 2012 | $3,167 | $148,503 +2.9% |
| 2011 | -- | $144,361 -5% |
| 2010 | -- | $151,990 -11.8% |
| 2009 | -- | $172,228 -19.2% |
| 2008 | $3,380 | $213,200 +0.8% |
| 2007 | -- | $211,600 +6.2% |
| 2005 | -- | $199,200 +20.2% |
| 2004 | $3,640 +99.4% | $165,700 +10.6% |
| 2003 | $1,826 +5.7% | $149,800 +12.5% |
| 2002 | $1,728 | $133,200 +2.9% |
| 2001 | $1,728 +4.4% | $129,400 +6.1% |
| 2000 | $1,655 | $122,000 |
Find assessor info on the county website
Monthly payment
Est. payment
Payment breakdown
Explore the cost of this home by adjusting the details. Changes won't be saved.Climate risks
Neighborhood: 33770
Nearby schools
Schools provided by the listing agent
- Elementary: Ridgecrest Elementary-PN
- Middle: Largo Middle-PN
- High: Largo High-PN
Source: Stellar MLS. This data may not be complete. We recommend contacting the local school district to confirm school assignments for this home.
Similar homes
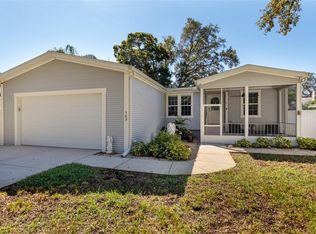
- $--3 bd2 ba1.1k sqft518 8th Ave SW, Largo, FL 33770Auction
 Auction.com 2
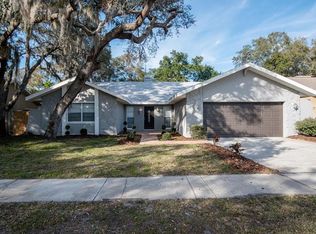
 - $585,0003 bd2 ba1.7k sqft863 BAY BREEZE TERRACE, LARGO, FL 33770For Sale

 MLS ID #TB8550089, Maria Urbano, US INTERAMERICAN REALTY LLC. Stellar MLS
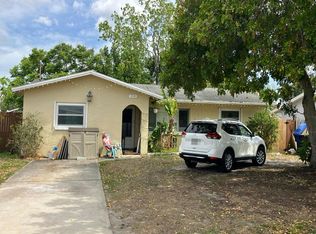
 - $599,0003 bd2 ba1.6k sqft2050 W BAY DRIVE, LARGO, FL 33770For Sale
 MLS ID #TB8534453, Martha Thorn, COLDWELL BANKER REALTY. Stellar MLS
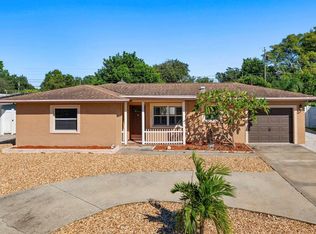
 - $478,0002 bd2 ba1.6k sqft1039 MADISON STREET, LARGO, FL 33770For Sale
 MLS ID #TB8557798, Susan Lube, COASTAL PROPERTIES GROUP INTERNATIONAL. Stellar MLS
 - $579,0003 bd3 ba1.7k sqft235 OVERBROOK DRIVE E, LARGO, FL 33770For SaleMLS ID #TB8549970, Nina Becker, MAVREALTY. Stellar MLS
- $525,0004 bd4 ba2k sqft1169 2ND AVENUE NE, LARGO, FL 33770For SaleMLS ID #TB8558845, Matthew Kallenbach, LPT REALTY, LLC.. Stellar MLS
- $515,0003 bd2 ba2k sqft1974 SOUTHVIEW ROAD, LARGO, FL 33770For SaleMLS ID #O6443375, Renato Torres, HOMETRUST REALTY GROUP. Stellar MLS
- $520,0003 bd2 ba1.5k sqft704 23RD STREET SW, LARGO, FL 33770For SaleMLS ID #TB8533341, Sue Melendy, MELENDY REAL ESTATE. Stellar MLS
- $599,0003 bd2 ba1.7k sqft33 SOUTHWIND DRIVE, BELLEAIR BLUFFS, FL 33770For SaleMLS ID #TB8498460, Athena Shimkus, THE AGENCY FL. Stellar MLS
- $485,0003 bd2 ba1.6k sqft1128 20TH STREET SW, LARGO, FL 33770For SaleMLS ID #TB8551599, Rob Jones, OFFERPAD BROKERAGE FL, LLC. Stellar MLS
- $590,0003 bd2 ba2.1k sqft12055 MURRAY AVENUE, LARGO, FL 33778For SaleMLS ID #TB8529282, Julia Kilgore, COLDWELL BANKER REALTY. Stellar MLS
- $430,0003 bd1 ba1k sqft1080 16TH AVENUE SW, LARGO, FL 33770For SaleMLS ID #TB8553385, Kaitlin Sherin, GULF SHORES REALTY ERA POWERED LLC. Stellar MLS
- $449,9003 bd2 ba1.5k sqft12314 114TH STREET, SEMINOLE, FL 33778For SaleMLS ID #TB8557710, Denise Stonik, FUTURE HOME REALTY INC. Stellar MLS
- $439,0003 bd2 ba1.3k sqft12412 116TH STREET, LARGO, FL 33778For SaleMLS ID #TB8558173, Isabela Serra, CHARLES RUTENBERG REALTY INC. Stellar MLS
- $522,5005 bd3 ba2k sqft55 VELMA DRIVE W, LARGO, FL 33770For SaleMLS ID #TB8536306, Lee Nguyen, DALTON WADE INC. Stellar MLS
- $639,9993 bd2 ba2k sqft435 MEHLENBACHER ROAD, LARGO, FL 33770For SaleMLS ID #TB8534185, Stephanie Bell, SANCTUARY REAL ESTATE GROUP, LLC. Stellar MLS
- $565,0004 bd2 ba2.2k sqft855 FOUNTAINHEAD DRIVE, LARGO, FL 33770For SaleMLS ID #TB8467248, Kim Krenek, COLDWELL BANKER REALTY. Stellar MLS
- $478,0003 bd2 ba1.6k sqft471 SIERRA CIRCLE E, LARGO, FL 33770For SaleMLS ID #TB8544991, Wendy Nash Hickman PA, CENTURY 21 RE CHAMPIONS. Stellar MLS
- $317,5003 bd3 ba1.9k sqft131 BLUFF VIEW DRIVE #403, BELLEAIR BLUFFS, FL 33770For SaleMLS ID #TB8463328, Paul Radtke, BHHS FLORIDA PROPERTIES GROUP. Stellar MLS
- $490,0003 bd2 ba1.5k sqft1600 LORETTA AVENUE NW, LARGO, FL 33770For SaleMLS ID #TB8524077, Ena Ebanks, FUTURE HOME REALTY INC. Stellar MLS
