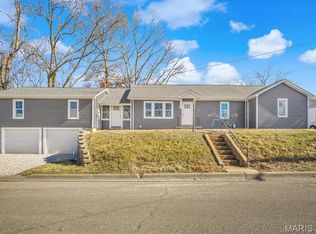
Located on one of Waterloo’s most desirable streets, this well-maintained all-brick home offers a prime location with close proximity to local shops, dining, schools, parks, and everyday amenities. Combining timeless curb appeal with a functional layout, this property is full of opportunity.
The main level features a spacious living room, dedicated dining area, and kitchen, along with three bedrooms and one full bathroom. Natural light fills the home, while the practical floorplan creates a comfortable flow for everyday living.
The unfinished basement provides additional flexibility and includes a functional bathroom already in place, offering potential for future finishing, storage, workout space, or hobby area.
Step outside to enjoy the backyard with a sliding door leading to the patio — an ideal setup for relaxing, entertaining, or enjoying summer evenings. A detached two-car garage with alley access provides added convenience and extra parking options.
With its solid all-brick exterior, desirable location, and ability to personalize over time, this Waterloo home is one you won’t want to miss.
Active under contract
Listed by: Keller Williams Pinnacle
$259,000
700 Waterloo Dr, Waterloo, IL 62298
3beds
1,690sqft
Est.: Get pre-qualified
Single Family Residence
Built in 1942
0.39 Acres Lot
$264,600 Zestimate®
$153/sqft
$-- HOA
What's special
- 13 days |
- 1,203 |
- 46 |
Likely to sell faster than
Zillow last checked:
Listing updated:
Listing Provided by:
Brooke Mitchell 618-977-9873,
Keller Williams Pinnacle
Source: MARIS,MLS#: 26028231 Originating MLS: Southwestern Illinois Board of REALTORS
Originating MLS: Southwestern Illinois Board of REALTORSFacts & features
Interior
Bedrooms & bathrooms
- Bedrooms: 3
- Bathrooms: 1
- Full bathrooms: 1
- Main level bathrooms: 1
- Main level bedrooms: 3
Heating
- Forced Air
Cooling
- Central Air
Features
- Basement: Bath/Stubbed,Concrete,Unfinished
- Number of fireplaces: 1
Interior area
- Total structure area: 1,690
- Total interior livable area: 1,690 sqft
- Finished area above ground: 1,690
- Finished area below ground: 0
Property
Parking
- Total spaces: 2
- Parking features: Garage
- Garage spaces: 2
Features
- Levels: One
Lot
- Size: 0.39 Acres
- Dimensions: .39
- Features: Back Yard, Few Trees
Details
- Parcel number: 0724404004000
- Special conditions: Listing As Is
Construction
Type & style
- Home type: SingleFamily
- Architectural style: Traditional
- Property subtype: Single Family Residence
- Attached to another structure: Yes
Materials
- Brick
Condition
- Year built: 1942
Utilities & green energy
- Electric: Other
- Sewer: Public Sewer
- Water: Public
- Utilities for property: Electricity Connected, Natural Gas Connected, Sewer Connected, Water Connected
Community & HOA
Community
- Subdivision: Pautler Heights
HOA
- Has HOA: No
Location
- Region: Waterloo
Financial & listing details
- Price per square foot: $153/sqft
- Tax assessed value: $183,270
- Annual tax amount: $3,464
- Date on market: 5/13/2026
- Cumulative days on market: 13 days
- Listing terms: Cash,Conventional,FHA,USDA Loan,VA Loan
- Electric utility on property: Yes
Estimated market value
$264,600
$251,000 - $278,000
$1,759/mo
Price history
| Date | Event | Price |
|---|---|---|
| 5/14/2026 | Contingent | $259,000$153/sqft |
Source:  MARIS #26028231 Report a problem MARIS #26028231 Report a problem | ||
| 5/13/2026 | Listed for sale | $259,000+270%$153/sqft |
Source: MARIS #26028231 Report a problem | ||
| 8/14/2019 | Sold | $70,000$41/sqft |
Source: Public Record Report a problem | ||
Public tax history
| Year | Property taxes | Tax assessment |
|---|---|---|
| 2024 | $3,464 +0.7% | $61,090 +0.7% |
| 2023 | $3,438 -0.5% | $60,680 +0.8% |
| 2022 | $3,454 | $60,200 +1.7% |
| 2021 | -- | $59,170 +4.8% |
| 2020 | -- | $56,470 +5.9% |
| 2019 | -- | $53,300 +4.3% |
| 2018 | $38 | $51,080 -1.8% |
| 2017 | $38 | $52,040 -0.3% |
| 2016 | $38 -98.8% | $52,190 -1.7% |
| 2015 | $3,124 +11.5% | $53,080 +6.5% |
| 2014 | $2,801 | $49,860 |
| 2012 | $2,801 | $49,860 |
| 2011 | -- | $49,860 |
| 2010 | -- | $49,860 -11.4% |
| 2009 | -- | $56,250 +3.2% |
| 2008 | -- | $54,490 +8.3% |
| 2007 | -- | $50,330 |
Find assessor info on the county website
Monthly payment
Est. payment$--/mo
Payment breakdown
Explore the cost of this home by adjusting the details. Changes won't be saved.
All calculations are estimates and provided by Zillow, Inc. for informational purposes only. Actual amounts may vary.
HOA fees may include property taxes on listings classified as Co-Ops. Contact the listing agent and/or owner for fee details.
Mortgage interest rates are dependent on a number of factors, including credit score, down payment, and repayment length. Interest rate data provided by Zillow Group Marketplace, Inc. as of 1/1/1970 from various mortgage lenders with which we have lead or other similar arrangements; the Estimated Payment is an average of those rates.
See how much you could borrow to make a competitive offer.
Climate risks
Neighborhood: 62298
Nearby schools
GreatSchools rating
- NAW J Zahnow Elementary SchoolGrades: PK-1Distance: 0.3 mi
- 7/10Waterloo Junior High SchoolGrades: 6-8Distance: 0.4 mi
- 6/10Waterloo High SchoolGrades: 9-12Distance: 2 mi
Schools provided by the listing agent
- Elementary: Waterloo Dist 5
- Middle: Waterloo Dist 5
- High: Waterloo
Source: MARIS. This data may not be complete. We recommend contacting the local school district to confirm school assignments for this home.
A local agent can set up tours, give advice and negotiate with sellers.
A local lender can help you make sure your offer is ready when you are.

- Illinois
- Monroe County
- Waterloo
- 62298
- 700 Waterloo Dr
Nearby cities
Nearby neighborhoods
Nearby zip codes
Other Waterloo Topics
