Step back in time and discover the charm of this distinctive historic home nestled on approximately 3.3 scenic acres in Lynn Township! Rich in character, this unique property showcases exposed beams, wide-plank pine floors, and a welcoming great room featuring a cozy woodstove. The sunlit dining area, spacious kitchen, and thoughtfully expanded living spaces blend historic appeal with everyday functionality. Upstairs, the home offers three bedrooms and additional living space, including a primary suite with a private bath and balcony. Outside, enjoy the beautiful grounds, mature trees, seasonal plantings, peaceful pond, and inviting patio areas. A covered front porch provides the perfect spot to relax and take in the surrounding scenery. Additional highlights include a detached garage, full basement, walk-up attic, and covered rear gardening area. A truly special property offering timeless character, distinctive details, and room to enjoy the outdoors. Experience the possibilities at 7007 Bausch Road!
For sale
Price cut: $25K (10/20)
$324,900
7007 Bausch Rd, New Tripoli, PA 18066
3beds
1,919sqft
Farm, Single Family Residence
Built in 1850
3.3 Acres Lot
$320,600 Zestimate®
$169/sqft
$-- HOA
What's special
Seasonal plantingsDetached garageThoughtfully expanded living spacesPeaceful pondMature treesCovered front porchBeautiful grounds
- 34 days
- 3,488
- 297
Likely to sell faster than
Zillow last checked:
Listing updated:
Listed by:
Christopher C. George 610-428-8986,
Coldwell Banker Hearthside 610-465-5600
Source: GLVR,MLS#: 784302 Originating MLS: Lehigh Valley MLS
Facts & features
Interior
Bedrooms & bathrooms
- Bedrooms: 3
- Bathrooms: 3
- Full bathrooms: 3
Primary bedroom
- Level: Second
- Dimensions: 17.00 x 12.00
Bedroom
- Level: Second
- Dimensions: 13.00 x 9.00
Bedroom
- Level: Second
- Dimensions: 13.00 x 10.00
Other
- Level: First
- Dimensions: 7.00 x 6.00
Other
- Level: Second
- Dimensions: 11.00 x 7.00
Other
- Level: Second
- Dimensions: 8.00 x 8.00
Kitchen
- Level: First
- Dimensions: 21.00 x 10.00
Living room
- Level: First
- Dimensions: 22.00 x 19.00
Sunroom
- Level: First
- Dimensions: 13.00 x 12.00
Heating
- Baseboard, Forced Air, Oil
Cooling
- Central Air
Appliances
- Included: Dishwasher, Electric Oven, Electric Range, Electric Water Heater, Refrigerator
Features
- Dining Area, Separate/Formal Dining Room, Eat-in Kitchen
- Basement: Full
Interior area
- Total interior livable area: 1,919 sqft
- Finished area above ground: 1,919
- Finished area below ground: 0
Property
Parking
- Total spaces: 1
- Parking features: Detached, Garage, Off Street
- Garage spaces: 1
Features
- Levels: Two and One Half
- Stories: 2.5
Lot
- Size: 3.3 Acres
Details
- Parcel number: 5439505423211
- Zoning: RC
- Special conditions: None
Construction
Type & style
- Home type: SingleFamily
- Architectural style: Farmhouse
- Property subtype: Farm, Single Family Residence
Materials
- Stone, Stucco, Vinyl Siding
- Roof: Asphalt,Fiberglass
Condition
- Year built: 1850
Utilities & green energy
- Sewer: Septic Tank
- Water: Well
Community & HOA
Community
- Subdivision: Not in Development
Location
- Region: New Tripoli
Financial & listing details
- Price per square foot: $169/sqft
- Tax assessed value: $159,600
- Annual tax amount: $4,172
- Date on market: 10/2/2026
- Ownership type: Fee Simple
Estimated market value
$320,600
$305,000 - $337,000
$2,597/mo
Price history
| Date | Event | Price |
|---|---|---|
| 10/20/2026 | Price change | $324,900-7.1%$169/sqft |
Source:  GLVR #784302 Report a problem | ||
| 10/2/2026 | Listed for sale | $349,900-4.1%$182/sqft |
Source: GLVR #784302 Report a problem | ||
| 7/2/2026 | Listing removed | $365,000$190/sqft |
Source: GLVR #766007 Report a problem | ||
| 10/11/2025 | Listed for sale | $365,000+124.6%$190/sqft |
Source: GLVR #766007 Report a problem | ||
| 10/14/2002 | Sold | $162,500$85/sqft |
Source: Public Record Report a problem | ||
Public tax history
| Year | Property taxes | Tax assessment |
|---|---|---|
| 2026 | $4,173 | $159,600 |
| 2025 | $4,173 +7% | $159,600 |
| 2024 | $3,899 +5.2% | $159,600 |
| 2023 | $3,706 | $159,600 |
| 2022 | $3,706 +7.2% | $159,600 |
| 2021 | $3,458 +2.9% | $159,600 |
| 2020 | $3,361 +10289.1% | $159,600 |
| 2019 | $32 | $159,600 |
| 2018 | $32 | $159,600 |
| 2017 | -- | $159,600 |
| 2016 | -- | $159,600 |
| 2015 | -- | $159,600 |
| 2014 | -- | $159,600 +125.9% |
| 2012 | -- | $70,650 |
| 2011 | -- | $70,650 |
| 2010 | -- | $70,650 |
| 2009 | -- | $70,650 |
| 2008 | -- | $70,650 |
| 2007 | -- | $70,650 |
| 2006 | -- | $70,650 |
| 2005 | -- | $70,650 |
| 2004 | -- | $70,650 |
| 2003 | -- | $70,650 |
| 2002 | -- | $70,650 |
| 2000 | -- | $70,650 |
Find assessor info on the county website
Monthly payment
Est. payment
Payment breakdown
Explore the cost of this home by adjusting the details. Changes won't be saved.Climate risks
Neighborhood: 18066
Nearby schools
Schools provided by the listing agent
- District: Northwestern Lehigh
Source: GLVR. This data may not be complete. We recommend contacting the local school district to confirm school assignments for this home.
- $231,3001 bd1 ba1k sqft7026 Bausch Rd, New Tripoli, PA 18066Off Market
- $347,9003 bd1 ba1.2k sqft5388 Werleys Corner Rd, New Tripoli, PA 18066Off Market
- $278,0002 bd1 ba1k sqft7034 Bausch Rd, New Tripoli, PA 18066Off Market
- $1,655,2005 bd2 ba4.8k sqft7129 Country Spring Rd, New Tripoli, PA 18066Off Market
Similar homes
- $325,0004 bd2 ba2.2k sqft6702 Kings Hwy S, Zionsville, PA 18092For Sale
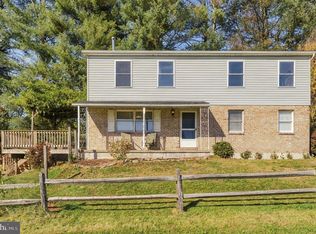
 MLS ID #PALH2017370, Eric Tielemans, Iron Valley Real Estate Legacy. Bright MLS
- $300,0003 bd1 ba1k sqft3574 Golden Key Rd, Kempton, PA 19529For Sale
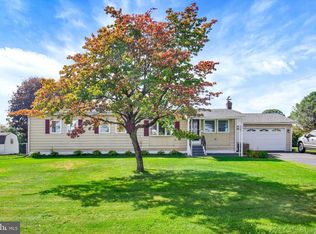 MLS ID #PALH2016962, Loretta Leibert, BHHS Homesale Realty- Reading Berks. Bright MLS
- $329,0003 bd2 ba1.3k sqft183 Hemlock Dr, Lehighton, PA 18235For Sale
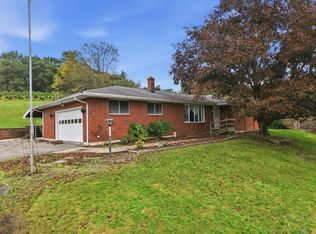 MLS ID #785496, Kristen L. Obert, Iron Valley R E Northeast. GLVR
- $375,0003 bd3 ba2.1k sqft2866 Hillcrest Dr W, Coplay, PA 18037For Sale
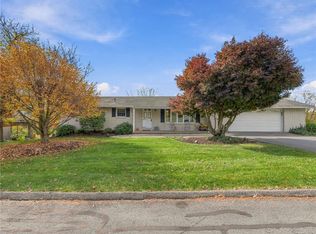 MLS ID #786843, Carl J. Billera, Main Street RE Partners. GLVR
- $318,0003 bd2 ba1.6k sqft596 Christman Rd, Kutztown, PA 19530For SaleMLS ID #PABK2076324, Erica Fair, Iron Valley Real Estate of Berks. Bright MLS
- $299,9003 bd1 ba2k sqft5744 Route 873, Schnecksville, PA 18078For SaleMLS ID #PALH2016108, Jamie Wasniewski, Godfrey Properties. Bright MLS
- $369,9002 bd3 ba1.3k sqft42 Pine Rd, Hamburg, PA 19526For SaleMLS ID #PABK2080204, Shon Elk, Coldwell Banker Realty. Bright MLS
- $375,0003 bd2 ba2.1k sqft3811 Pricetown Rd, Fleetwood, PA 19522For SaleMLS ID #PABK2073032, Ed Spayd, RE/MAX Of Reading. Bright MLS
