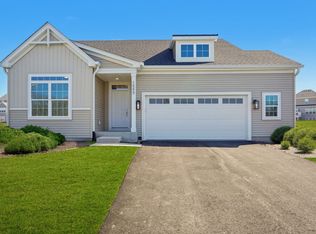
Don't miss the chance to own the last, newly completed Shodeen Homes ranch home in the exclusive Woods Of Stone Ridge. This fabulous, highly upgraded, lookout, ranch, model home boasts 3 BRs; 2.5 baths; 3 car garage; covered front porch; composite deck; open floor plan; GR w/ dbl sided FPL and Cathedral Ceiling; FDR; Sunroom that opens to the deck; Gourmet Island Kitchen w/ bfast bar, quartz tops and tile backsplash, soft-close cabinets w/ under-cabinet lighting, SS Kitchenaid appliances and pantry; Dinette; Office w/ Cathedral Ceiling; spacious Primary Suite w/ tray ceiling and ensuite bath w/ tile floors, dual vanities w/ quartz tops, tiled walk-in shower and lg WIC; wide plank white oak eng. wood floors; upgraded lighting; ML laundry room and ready-to-finish LL w/ epoxy-coated floors.
Active
$1,199,000
701 Wild Ridge DRIVE, Lake Geneva, WI 53147
3beds
2,988sqft
Single Family Residence
Built in 2026
1.12 Acres Lot
$1,178,200 Zestimate®
$401/sqft
$-- HOA
What's special
Open floor planComposite deckCovered front porchUpgraded lightingTiled walk-in shower
- 7 days
- 407
- 12
Zillow last checked:
Listing updated:
Listed by:
Shari Rauland Mohr 262-745-2956,
Berkshire Hathaway Starck Real Estate
Source: WIREX MLS,MLS#: 1986680 Originating MLS: Metro MLS
Facts & features
Interior
Bedrooms & bathrooms
- Bedrooms: 3
- Bathrooms: 3
- Full bathrooms: 2
- 1/2 bathrooms: 1
- Main level bedrooms: 3
Primary bedroom
- Level: Main
- Area: 324
- Dimensions: 18 x 18
Bedroom 2
- Level: Main
- Area: 156
- Dimensions: 13 x 12
Bedroom 3
- Level: Main
- Area: 143
- Dimensions: 13 x 11
Bathroom
- Features: Stubbed For Bathroom on Lower, Tub Only, Ceramic Tile, Master Bedroom Bath: Walk-In Shower, Master Bedroom Bath, Shower Over Tub, Shower Stall
Dining room
- Level: Main
- Area: 204
- Dimensions: 17 x 12
Kitchen
- Level: Main
- Area: 270
- Dimensions: 18 x 15
Living room
- Level: Main
- Area: 378
- Dimensions: 21 x 18
Heating
- Natural Gas, Forced Air
Cooling
- Central Air
Appliances
- Included: Dishwasher, Disposal, Dryer, Microwave, Oven, Range, Refrigerator, Washer, ENERGY STAR Qualified Appliances
Features
- High Speed Internet, Pantry, Cathedral/vaulted ceiling, Walk-In Closet(s), Kitchen Island
- Flooring: Wood
- Windows: Low Emissivity Windows
- Basement: 8'+ Ceiling,Full,Full Size Windows,Concrete,Radon Mitigation System,Sump Pump,Exposed
Interior area
- Total structure area: 2,988
- Total interior livable area: 2,988 sqft
- Finished area above ground: 2,988
- Finished area below ground: 0
Video & virtual tour
Property
Parking
- Total spaces: 3
- Parking features: Garage Door Opener, Attached, 3 Car
- Attached garage spaces: 3
Features
- Levels: One
- Stories: 1
- Patio & porch: Deck
Lot
- Size: 1.12 Acres
- Features: Sidewalks, Wooded
Details
- Parcel number: ZSR0004
- Zoning: Residential
Construction
Type & style
- Home type: SingleFamily
- Architectural style: Ranch
- Property subtype: Single Family Residence
Materials
- Fiber Cement, Aluminum Trim, Stone, Brick/Stone
Condition
- New Construction
- New construction: Yes
- Year built: 2026
Utilities & green energy
- Sewer: Public Sewer
- Water: Public
- Utilities for property: Cable Available
Community & HOA
Community
- Subdivision: The Woods Of Stone Ridge
Location
- Region: Lake Geneva
- Municipality: Lake Geneva
Financial & listing details
- Price per square foot: $401/sqft
- Date on market: 10/30/2026
- Inclusions: Refrigerator/Freezer, Microwave, Dishwasher, Double Wall Ovens, 6-Burner Gas Range Top, Range Hood, Disposal, Washer With Pedestal, Dryer With Pedestal
- Exclusions: Staged Furniture & Furnishings, Personal Possessions Of Seller & Subcontractors
Estimated market value
$1,178,200
$1.12M - $1.24M
$4,078/mo
Price history
| Date | Event | Price |
|---|---|---|
| 10/30/2026 | Listed for sale | $1,199,000$401/sqft |
Source:  WIREX MLS #1986680 Report a problem | ||
| 10/29/2026 | Listing removed | $1,199,000$401/sqft |
Source:  Shodeen Homes Report a problem | ||
| 9/14/2026 | Listed for sale | $1,199,000$401/sqft |
Source: WIREX MLS #1979366 Report a problem | ||
| 9/14/2026 | Pending sale | $1,199,000$401/sqft |
Source: WIREX MLS #1979366 Report a problem | ||
| 8/4/2026 | Price change | $1,199,000-4.1%$401/sqft |
Source: Shodeen Homes Report a problem | ||
| 6/4/2026 | Price change | $1,249,900-2%$418/sqft |
Source: WIREX MLS #1931078 Report a problem | ||
| 5/11/2026 | Listed for sale | $1,274,900-3.8%$427/sqft |
Source: WIREX MLS #1931078 Report a problem | ||
| 8/14/2025 | Listed for sale | $1,324,800$443/sqft |
Source: WIREX MLS #1931078 Report a problem | ||
Public tax history
Tax history is unavailable.
Monthly payment
Est. payment
Payment breakdown
Explore the cost of this home by adjusting the details. Changes won't be saved.Climate risks
Neighborhood: 53147
Nearby schools
Schools provided by the listing agent
- Elementary: Eastview
- Middle: Lake Geneva
- High: Badger
- District: Lake Geneva J1
Source: WIREX MLS. This data may not be complete. We recommend contacting the local school district to confirm school assignments for this home.

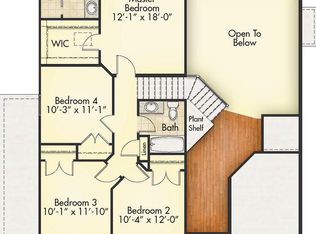
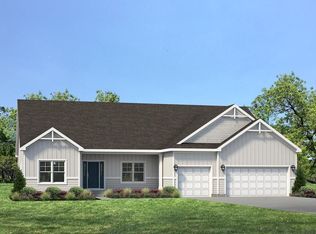
Similar homes
- $1,330,0005 bd3 ba4.2k sqft550 Ridgeview COURT, Lake Geneva, WI 53147Active
 MLS ID #1965524, Kathleen Bak. WIREX MLS
- $825,0005 bd3 ba2.8k sqft551 N Stone Ridge DRIVE, Lake Geneva, WI 53147Active
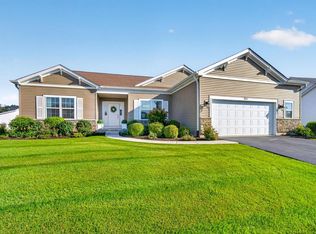 MLS ID #1979599, Elizabeth Lupo DiVito. WIREX MLS
- $1,599,0003 bd3 ba1.8k sqftW3221 Park Dr, Lake Geneva, WI 53147Active
 MLS ID #12794452, Clancy Green, Berkshire Hathaway HomeServices Starck Real Estate. MRED as distributed by MLS GRID
- $675,0004 bd3 ba2.8k sqft699 S Stone Ridge DRIVE, Lake Geneva, WI 53147Active
 MLS ID #1947500, Grant Fetter. WIREX MLS
