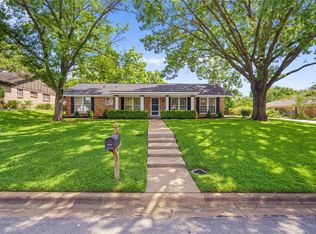
Completely remodeled and move-in ready! Welcome to this beautifully renovated 3-bedroom, 2-bath home situated on a desirable corner lot in the heart of Grand Prairie. Thoughtfully redesigned with an open-concept floor plan, this home offers modern style, functionality, and quality upgrades throughout. Every detail has been updated, including new cabinetry, countertops, appliances, flooring, windows, fresh paint, lighting, and finishes. Major improvements also include foundation work completed in 2025, providing added peace of mind for the next owner. The spacious, climate-controlled sunroom offers year-round comfort and is the perfect space for relaxing, entertaining, or enjoying your morning coffee. The converted garage adds exceptional versatility and can be used as a game room, home gym, office, media room, or additional living space to fit your lifestyle. Conveniently located on a corner lot with easy access to shopping, dining, schools, parks, and major highways, this turnkey home is ready for its new owners. Don’t miss the opportunity to own a beautifully updated home that combines comfort, style, and flexibility. Schedule your private showing today!
For sale
$449,500
702 Austrian Rd, Grand Prairie, TX 75050
3beds
2,233sqft
:
Get pre-qualified$3,217/mo
Single Family Residence
Built in 1960
0.3 Acres Lot
$443,600 Zestimate®
$201/sqft
$-- HOA
What's special
Fresh paintOpen-concept floor planSpacious climate-controlled sunroomDesirable corner lotNew cabinetry
- 10 days |
- 419 |
- 20 |
Zillow last checked:
Listing updated:
Listed by:
Edith Gaona 0824384 877-366-2213,
LPT Realty, LLC 877-366-2213
Source: NTREIS,MLS#: 21337381
Facts & features
Interior
Bedrooms & bathrooms
- Bedrooms: 3
- Bathrooms: 2
- Full bathrooms: 2
Primary bedroom
- Features: Ceiling Fan(s), Double Vanity
- Level: First
- Dimensions: 17 x 16
Primary bedroom
- Features: Ceiling Fan(s)
- Level: First
- Dimensions: 12 x 11
Bedroom
- Features: Ceiling Fan(s)
- Level: First
- Dimensions: 11 x 10
Bonus room
- Features: Ceiling Fan(s)
- Level: First
- Dimensions: 19 x 19
Dining room
- Level: First
- Dimensions: 12 x 16
Living room
- Level: First
- Dimensions: 18 x 15
Heating
- Central
Appliances
- Included: Electric Cooktop
Features
- Open Floorplan
- Has basement: No
- Number of fireplaces: 1
- Fireplace features: Gas Starter
Interior area
- Total interior livable area: 2,233 sqft
Video & virtual tour
Property
Parking
- Total spaces: 2
- Parking features: Additional Parking
- Carport spaces: 2
Features
- Levels: One
- Stories: 1
- Pool features: None
Lot
- Size: 0.3 Acres
Details
- Parcel number: 28099500040130000
Construction
Type & style
- Home type: SingleFamily
- Architectural style: Detached
- Property subtype: Single Family Residence
Condition
- Year built: 1960
Utilities & green energy
- Sewer: Public Sewer
- Water: Public
- Utilities for property: Sewer Available, Water Available
Community & HOA
Community
- Subdivision: International Estates
HOA
- Has HOA: No
Location
- Region: Grand Prairie
Financial & listing details
- Price per square foot: $201/sqft
- Tax assessed value: $288,200
- Annual tax amount: $6,504
- Date on market: 7/22/2026
- Cumulative days on market: 11 days
- Listing terms: Cash,Conventional,FHA,VA Loan
Estimated market value
$443,600
$421,000 - $466,000
$2,777/mo
Price history
| Date | Event | Price |
|---|---|---|
| 7/22/2026 | Listed for sale | $449,500+60.5%$201/sqft |
Source: NTREIS #21337381 Report a problem | ||
| 7/1/2025 | Sold | -- |
Source: NTREIS #20933102 Report a problem | ||
| 5/28/2025 | Pending sale | $280,000$125/sqft |
Source: NTREIS #20933102 Report a problem | ||
| 5/20/2025 | Contingent | $280,000$125/sqft |
Source: NTREIS #20933102 Report a problem | ||
| 5/12/2025 | Listed for sale | $280,000$125/sqft |
Source: NTREIS #20933102 Report a problem | ||
Public tax history
| Year | Property taxes | Tax assessment |
|---|---|---|
| 2025 | $6,504 +9.8% | $288,200 +3.9% |
| 2024 | $5,925 +745.4% | $277,450 +12.7% |
| 2023 | $701 -19.1% | $246,280 |
| 2022 | $866 +3.5% | $246,280 +28% |
| 2021 | $837 +5.5% | $192,420 +6.7% |
| 2020 | $793 +6.2% | $180,330 |
| 2019 | $746 +4.6% | $180,330 +29.7% |
| 2018 | $714 +6.1% | $139,080 +12.3% |
| 2017 | $673 -2.2% | $123,830 |
| 2016 | $688 -1.7% | $123,830 +12.1% |
| 2015 | $699 | $110,430 +9.4% |
| 2014 | $699 | $100,980 |
| 2013 | -- | -- |
| 2012 | -- | -- |
| 2011 | -- | -- |
| 2010 | -- | -- |
| 2009 | -- | -- |
| 2008 | -- | -- |
| 2007 | -- | -- |
| 2005 | -- | -- |
| 2004 | -- | -- |
| 2003 | -- | -- |
| 2002 | -- | -- |
| 2001 | -- | -- |
Find assessor info on the county website
Monthly payment
Est. payment
Payment breakdown
Explore the cost of this home by adjusting the details. Changes won't be saved.Climate risks
Neighborhood: 75050
Nearby schools
GreatSchools rating
- 6/10Eisenhower Elementary SchoolGrades: PK-5Distance: 0.8 mi
- 4/10Digital Arts & Technology Academy at Adams MiddleGrades: 6-8Distance: 0.3 mi
- 2/10Grand Prairie High SchoolGrades: 9-12Distance: 0.8 mi
Schools provided by the listing agent
- Elementary: Eisenhower
- Middle: Adams
- High: Grand Prairie
- District: Grand Prairie ISD
Source: NTREIS. This data may not be complete. We recommend contacting the local school district to confirm school assignments for this home.
- $289,7003 bd2 ba1.8k sqft706 Austrian Rd, Grand Prairie, TX 75050Off Market
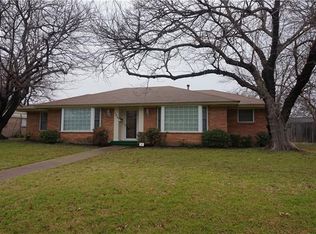
- $313,4005 bd2 ba1.6k sqft1433 NW 7th St, Grand Prairie, TX 75050Off Market
- $323,6004 bd3 ba2.2k sqft701 Austrian Rd, Grand Prairie, TX 75050Off Market
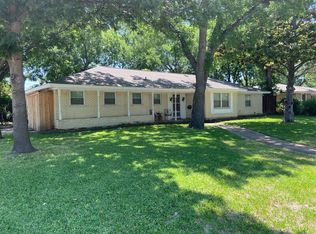
- $--3 bd2 ba1.6k sqft710 Austrian Rd, Grand Prairie, TX 75050Sold
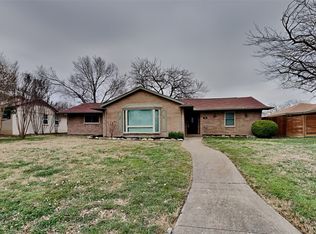
- $283,1003 bd2 ba1.4k sqft705 Greenland Way, Grand Prairie, TX 75050Off Market
- $297,6003 bd2 ba1.5k sqft705 Austrian Rd, Grand Prairie, TX 75050Off Market
- $342,9003 bd3 ba2.5k sqft709 Greenland Way, Grand Prairie, TX 75050Off Market
- $--4 bd2 ba1.6k sqft714 Austrian Rd, Grand Prairie, TX 75050Sold
A local agent can set up tours, give advice and negotiate with sellers.
Similar homes
- $432,5004 bd3 ba2.5k sqft1008 Ross Trl, Arlington, TX 76012For Sale
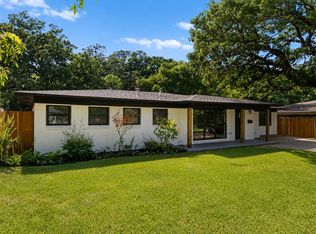 MLS ID #21342069, Bryan Lynch. NTREIS
 - $299,0004 bd2 ba1.5k sqft1106 E Strong Pkwy, Grand Prairie, TX 75050For Sale
 MLS ID #21254284, Mary Lavin. NTREIS
 - $465,0003 bd2 ba1.9k sqft409 Summit Ridge Dr, Euless, TX 76039For Sale
 MLS ID #21338838, Star Green. NTREIS
 - $259,0003 bd2 ba1.1k sqft221 NW 16th St, Grand Prairie, TX 75050For Sale
 MLS ID #21286877, Edgar Graciano. NTREIS
 - $455,0005 bd4 ba2.8k sqft2117 Franklin Dr, Arlington, TX 76011For SaleMLS ID #21303848, Beth Harris. NTREIS
- $460,0003 bd2 ba2.2k sqft700 Highland Crest Dr, Hurst, TX 76054For SaleMLS ID #21338473, Jenni Stolarski. NTREIS
- $314,9005 bd2 ba1.4k sqft305 Hensley Dr, Grand Prairie, TX 75050For SaleMLS ID #21309557, Rosy Cruz. NTREIS
- $458,0004 bd2 ba1.7k sqft426 Goodyear St, Irving, TX 75062For SaleMLS ID #21304980, Fatima Romo. NTREIS
- $425,0004 bd3 ba2k sqft2115 Meadowlake Ct, Arlington, TX 76013For SaleMLS ID #21322589, Spencer Cearnal. NTREIS
- $429,9004 bd3 ba2.3k sqft1917 Toplea Dr, Euless, TX 76040For SaleMLS ID #21271155, Brook Armstrong. NTREIS
- $439,0004 bd2 ba2k sqft3309 Tennessee Ave, Dallas, TX 75224For SaleMLS ID #21324096, Nicholas McMayon. NTREIS
- $375,0003 bd2 ba1.7k sqft4128 Woodenrail Ln, Irving, TX 75061For SaleMLS ID #21313490, Nancy Catalan. NTREIS
- $399,0004 bd3 ba1.7k sqft2327 Brookfield Ave, Dallas, TX 75235For SaleMLS ID #21032876, Marla Gober. NTREIS
- $429,9004 bd3 ba2.2k sqft604 Buffalo Dr, Arlington, TX 76013For SaleMLS ID #21279883, Michael Salib. NTREIS
- $359,9004 bd3 ba2.7k sqft1717 Monaco Dr, Arlington, TX 76010For SaleMLS ID #21315685, Brandon Koonsman. NTREIS
- $340,0004 bd2 ba1.6k sqft2006 Elmridge Dr, Arlington, TX 76012For SaleMLS ID #21204861, Lee Wafer. NTREIS
- $370,0005 bd3 ba2.1k sqft1708 Park Ridge Ter, Arlington, TX 76012For SaleMLS ID #21305450, Pedro Paz. NTREIS
- $499,0004 bd3 ba2.8k sqft1908 Lakehill Ct, Arlington, TX 76012For SaleMLS ID #21291578, Thuy Nguyen. NTREIS
- $449,9005 bd3 ba2.5k sqft2422 Black Spruce Ct, Arlington, TX 76001For SaleMLS ID #21322166, Janae Alvarez. NTREIS
- $375,0005 bd2 ba2.6k sqft1819 W Cedar Elm Dr, Arlington, TX 76012For SaleMLS ID #21202083, Jared Vidrine. NTREIS
