Exceptional custom-built residence featuring 4 bedrooms with walk in closets and 4.5 baths with thoughtfully designed living spaces, including a desirable first-floor primary suite. Kitchen with propane cooking and quartz counter top. The living room, laundry room and primary suite showcase beautiful custom built-ins, adding both elegance and functionality. A finished third-floor bonus room with a full attached bath and additional den offers endless possibilities for work, recreation, or guest accommodations. Enjoy exceptional outdoor living on the full front porch and the inviting screened-in porch, complete with a cozy fireplace and charming couch swing, all overlooking a private, wooded, fenced lot. Additional highlights include a paved driveway, three-car garage, and EV charging. This home seamlessly combines luxury, comfort, and modern convenience.
For sale
Price cut: $60K (9/8)
$1,520,000
702 Hockett Rd, Manakin Sabot, VA 23103
4beds
4,266sqft
Farm, Single Family Residence
Built in 2023
3.19 Acres Lot
$-- Zestimate®
$356/sqft
$-- HOA
What's special
- 266 days
- 586
- 34
Zillow last checked:
Listing updated:
Listed by:
Sarah Beaudway 804-814-0808,
BHG Base Camp 804-801-0900
Source: CVRMLS,MLS#: 2600996 Originating MLS: Central Virginia Regional MLS
Originating MLS: Central Virginia Regional MLSFacts & features
Interior
Bedrooms & bathrooms
- Bedrooms: 4
- Bathrooms: 5
- Full bathrooms: 4
- 1/2 bathrooms: 1
Other
- Description: Tub & Shower
- Level: First
Other
- Description: Tub & Shower
- Level: Second
Other
- Description: Shower
- Level: Third
Half bath
- Level: First
Heating
- Electric, Heat Pump, Zoned
Cooling
- Central Air, Zoned
Appliances
- Included: Built-In Oven, Cooktop, Dishwasher, Exhaust Fan, Electric Water Heater, Disposal, Microwave, Range, Range Hood, Stove
- Laundry: Washer Hookup, Dryer Hookup
Features
- Bookcases, Built-in Features, Butler's Pantry, Ceiling Fan(s), Dining Area, Separate/Formal Dining Room, Eat-in Kitchen, French Door(s)/Atrium Door(s), Fireplace, Granite Counters, High Ceilings, Kitchen Island, Bath in Primary Bedroom, Main Level Primary, Pantry, Recessed Lighting, Walk-In Closet(s)
- Flooring: Partially Carpeted, Tile, Vinyl, Wood
- Doors: French Doors
- Basement: Crawl Space
- Attic: Access Only,Partially Finished
- Number of fireplaces: 2
- Fireplace features: Electric
Interior area
- Total interior livable area: 4,266 sqft
- Finished area above ground: 4,266
- Finished area below ground: 0
Property
Parking
- Total spaces: 3
- Parking features: Driveway, Finished Garage, Oversized, Paved, Garage Faces Rear, Two Spaces, Garage Faces Side, Storage, Electric Vehicle Charging Station(s)
- Garage spaces: 3
- Has uncovered spaces: Yes
Features
- Levels: Three Or More
- Stories: 3
- Patio & porch: Front Porch, Screened, Porch
- Exterior features: Porch, Paved Driveway
- Pool features: None
- Fencing: Back Yard,Fenced,Privacy
Lot
- Size: 3.19 Acres
- Features: Wooded
Details
- Parcel number: 63110A5
- Zoning description: A-2
Construction
Type & style
- Home type: SingleFamily
- Architectural style: Farmhouse
- Property subtype: Farm, Single Family Residence
Materials
- Brick, Drywall, Frame, Vinyl Siding
- Roof: Metal,Shingle
Condition
- Resale
- New construction: No
- Year built: 2023
Utilities & green energy
- Sewer: Septic Tank
- Water: Well
Community & HOA
Community
- Subdivision: None
Location
- Region: Manakin Sabot
Financial & listing details
- Price per square foot: $356/sqft
- Tax assessed value: $1,308,700
- Annual tax amount: $6,936
- Date on market: 1/20/2026
- Ownership: Individuals
- Ownership type: Sole Proprietor
Estimated market value
Not available
Estimated sales range
Not available
Not available
Price history
| Date | Event | Price |
|---|---|---|
| 9/8/2026 | Price change | $1,520,000-3.8%$356/sqft |
Source:  CVRMLS #2600996 Report a problem CVRMLS #2600996 Report a problem | ||
| 7/28/2026 | Price change | $1,580,000-2.5%$370/sqft |
Source: CVRMLS #2600996 Report a problem | ||
| 3/27/2026 | Price change | $1,620,000-4.1%$380/sqft |
Source: CVRMLS #2600996 Report a problem | ||
| 1/21/2026 | Listed for sale | $1,690,000+42.8%$396/sqft |
Source: CVRMLS #2600996 Report a problem | ||
| 12/26/2023 | Sold | $1,183,245+284.1%$277/sqft |
Source: Public Record Report a problem | ||
| 2/6/2023 | Sold | $308,050$72/sqft |
Source: Public Record Report a problem | ||
Public tax history
| Year | Property taxes | Tax assessment |
|---|---|---|
| 2025 | $6,936 +10.6% | $1,308,700 +10.6% |
| 2024 | $6,269 +437.9% | $1,182,800 +437.9% |
| 2023 | $1,165 -16.8% | $219,900 -16.8% |
| 2022 | $1,400 | $264,200 +15% |
| 2021 | -- | $229,800 +15.4% |
| 2020 | -- | $199,200 |
| 2019 | $1,056 +2% | $199,200 +2% |
| 2018 | $1,035 | $195,300 +2.6% |
| 2017 | $1,035 +110.8% | $190,300 +2.7% |
| 2016 | $491 | $185,300 +0.9% |
| 2015 | $491 | $183,600 |
| 2014 | -- | $183,600 |
| 2013 | -- | $183,600 -10.1% |
| 2012 | -- | $204,200 -4.4% |
| 2011 | -- | $213,700 -4.7% |
| 2010 | -- | $224,300 -4.5% |
| 2009 | $1,244 | $234,800 |
| 2008 | $1,244 | $234,800 |
| 2007 | -- | $234,800 +34.4% |
| 2006 | -- | $174,700 |
| 2005 | -- | $174,700 |
| 2004 | $1,031 | $174,700 +51.4% |
| 2003 | -- | $115,400 |
| 2002 | -- | $115,400 |
| 2001 | $796 | $115,400 |
Find assessor info on the county website
Monthly payment
Est. payment
Payment breakdown
Explore the cost of this home by adjusting the details. Changes won't be saved.Climate risks
Neighborhood: 23103
Nearby schools
Schools provided by the listing agent
- Elementary: Randolph
- Middle: Goochland
- High: Goochland
Source: CVRMLS. This data may not be complete. We recommend contacting the local school district to confirm school assignments for this home.
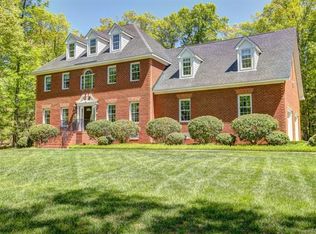
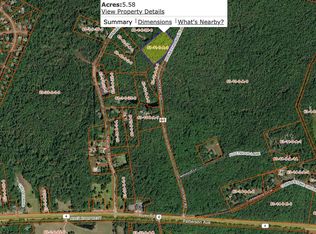
Similar homes
- $1,299,9504 bd5 ba5.1k sqft7 Gamebird Ct, Manakin Sabot, VA 23103For Sale
 MLS ID #2622608, Kyle Gragnani, Long & Foster REALTORS. CVRMLS
 - $1,450,0007 bd4 ba4.1k sqft11150 Hames Ln, Glen Allen, VA 23059For Sale
 MLS ID #2624681, Danielle Kenny, Wind Chime Properties. CVRMLS
 - $1,500,0004 bd4 ba4.8k sqft12125 Manor Glen Ln, Glen Allen, VA 23059For Sale
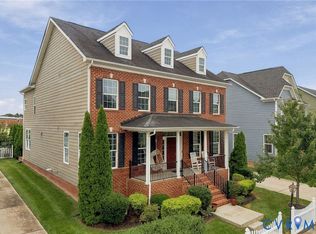 MLS ID #2626762, Jenny Maraghy, Compass. CVRMLS
 - $1,125,0004 bd4 ba4k sqft3741 Darby Dr, Midlothian, VA 23113For Sale
 MLS ID #2627199, Peter Petras, Shaheen Ruth Martin & Fonville. CVRMLS
