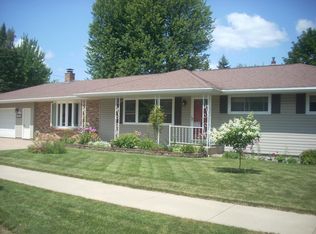
Welcome to Park Ridge! This charming two-story home offering timeless character and a semi-open living space. The main level features a welcoming front living room, along with a cozy rear den centered around a fireplace that adds character, though it is currently not operable. A screened porch extends the living space outdoors, providing the perfect spot to relax and enjoy the seasons. An attached two-car garage adds everyday convenience. Upstairs, you'll find three exceptionally large bedrooms, and a full bathroom. Each room has large windows and ample closet/storage space. The backyard is private and features a deck for outdoor living. The proximity to Iverson Park, The Green Circle, coffee shops, restaurants, and shopping extends your outdoor space as well as making much of life walkable! This home offers inviting gathering areas, classic features, indoor/outdoor space, and accessibility making it an excellent opportunity for anyone looking for comfort, character, and room to make it your own.
Active
$349,900
703 SUNSET AVENUE, Stevens Point, WI 54481
3beds
2,145sqft
Single Family Residence
Built in 1966
0.32 Acres Lot
$342,500 Zestimate®
$163/sqft
$-- HOA
What's special
Classic featuresAttached two-car garageThree exceptionally large bedroomsLarge windowsSemi-open living spaceDeck for outdoor livingInviting gathering areas
- 60 days
- 554
- 15
Zillow last checked:
Listing updated:
Listed by:
THE LEGACY GROUP 715-572-2053,
THE LEGACY GROUP,
Elizabeth Todd 715-572-2053,
THE LEGACY GROUP
Source: WIREX MLS,MLS#: 22603434 Originating MLS: Central WI Board of REALTORS
Originating MLS: Central WI Board of REALTORSFacts & features
Interior
Bedrooms & bathrooms
- Bedrooms: 3
- Bathrooms: 3
- Full bathrooms: 2
- 1/2 bathrooms: 1
Primary bedroom
- Level: Upper
- Area: 182
- Dimensions: 13 x 14
Bedroom 2
- Level: Upper
- Area: 168
- Dimensions: 12 x 14
Bedroom 3
- Level: Upper
- Area: 132
- Dimensions: 11 x 12
Dining room
- Level: Main
- Area: 140
- Dimensions: 10 x 14
Family room
- Level: Main
- Area: 208
- Dimensions: 13 x 16
Kitchen
- Level: Main
- Area: 156
- Dimensions: 12 x 13
Living room
- Level: Main
- Area: 208
- Dimensions: 13 x 16
Heating
- Baseboard
Appliances
- Included: Refrigerator, Range/Oven, Dishwasher, Washer, Dryer
Features
- Flooring: Carpet, Tile, Wood
- Basement: Partially Finished,Full
Interior area
- Total structure area: 2,145
- Total interior livable area: 2,145 sqft
- Finished area above ground: 1,835
- Finished area below ground: 310
Property
Parking
- Total spaces: 2
- Parking features: 2 Car, Attached
- Attached garage spaces: 2
Features
- Levels: Two
- Stories: 2
- Patio & porch: Screened porch
Lot
- Size: 0.32 Acres
Details
- Parcel number: 17124083410.23
Construction
Type & style
- Home type: SingleFamily
- Property subtype: Single Family Residence
Materials
- Other
- Roof: Shingle
Condition
- 21+ Years
- New construction: No
- Year built: 1966
Utilities & green energy
- Sewer: Public Sewer
- Water: Well
Community & HOA
Location
- Region: Stevens Point
- Municipality: Park Ridge
Financial & listing details
- Price per square foot: $163/sqft
- Tax assessed value: $192,526
- Annual tax amount: $3,993
- Date on market: 7/22/2026
Estimated market value
$342,500
$325,000 - $360,000
$2,489/mo
Price history
| Date | Event | Price |
|---|---|---|
| 7/22/2026 | Listed for sale | $349,900+59%$163/sqft |
Source:  WIREX MLS #22603434 Report a problem WIREX MLS #22603434 Report a problem | ||
| 10/28/2021 | Sold | $220,000-4.3%$103/sqft |
Source: WIREX MLS #22105028 Report a problem | ||
| 9/7/2021 | Listed for sale | $229,900+49.3%$107/sqft |
Source: WIREX MLS #22105028 Report a problem | ||
| 4/27/2015 | Sold | $154,000-3.8%$72/sqft |
Source: Agent Provided Report a problem | ||
| 2/11/2015 | Price change | $160,000-5.9%$75/sqft |
Source: Coldwell Banker The Real Estate Group #1406738 Report a problem | ||
| 10/23/2014 | Listed for sale | $170,000$79/sqft |
Source: Coldwell Banker The Real Estate Group #1406738 Report a problem | ||
Public tax history
| Year | Property taxes | Tax assessment |
|---|---|---|
| 2025 | $3,993 +2% | $171,000 |
| 2024 | $3,915 +17% | $171,000 |
| 2023 | $3,347 +22% | $171,000 |
| 2022 | $2,743 | $171,000 |
| 2021 | -- | $171,000 |
| 2020 | $2,774 -5.7% | $171,000 |
| 2019 | $2,942 +7.7% | $171,000 |
| 2018 | $2,732 +5.6% | $171,000 +10.4% |
| 2017 | $2,586 +2.6% | $154,900 |
| 2016 | $2,521 -2.6% | $154,900 |
| 2014 | $2,588 +0.5% | $154,900 |
| 2013 | $2,575 -4.9% | $154,900 |
| 2012 | $2,708 +5.3% | $154,900 |
| 2011 | $2,571 -6% | $154,900 |
| 2010 | $2,734 -6.6% | $154,900 |
| 2009 | $2,927 +15.1% | $154,900 |
| 2008 | $2,544 +6.2% | $154,900 +33.9% |
| 2007 | $2,395 -9.9% | $115,700 |
| 2006 | $2,657 +5.1% | $115,700 |
| 2005 | $2,527 -1.7% | $115,700 |
| 2004 | $2,571 -2.3% | $115,700 |
| 2003 | $2,630 -5.9% | $115,700 |
| 2002 | $2,794 +21.5% | $115,700 |
| 2001 | $2,300 +7.3% | $115,700 |
| 2000 | $2,143 | $115,700 |
Find assessor info on the county website
Monthly payment
Est. payment
Payment breakdown
Explore the cost of this home by adjusting the details. Changes won't be saved.Climate risks
Neighborhood: 54481
Similar homes
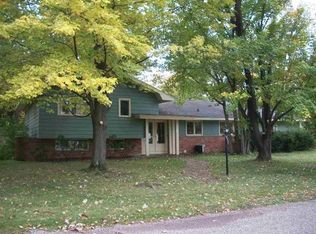
- $384,9004 bd3 ba2.6k sqft548 JANICK CIRCLE WEST, Stevens Point, WI 54481Active
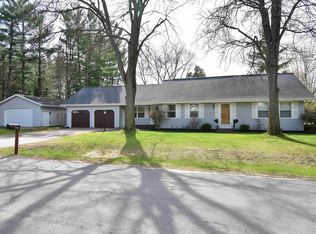 MLS ID #22604446, DIANE JAHN-THE DIANE JAHN SALES TEAM. WIREX MLS
 - $369,9004 bd3 ba2k sqft1832 APRIL LANE, Stevens Point, WI 54481Active
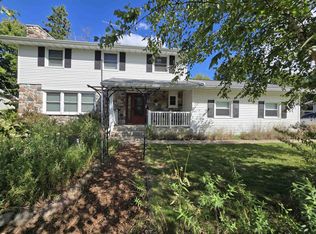 MLS ID #22603765, NOAH ESCHENBAUCH. WIREX MLS
 - $335,0003 bd2 ba1.7k sqft211 MEADOW STREET, Stevens Point, WI 54481Active
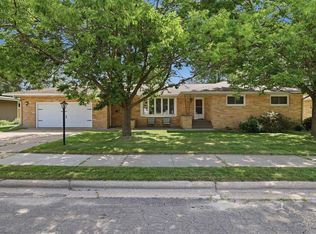 MLS ID #22603489, DAYTON BUDSBERG. WIREX MLS
 - $379,0003 bd2 ba2.4k sqft3116 JORDAN LANE, Stevens Point, WI 54481Active
 MLS ID #22603504, LEONARD KURZYNSKI. WIREX MLS
