Sunlit Downtown Silver Spring Gem | Slate Roof, EV Charger & Endless Character! Welcome to 705 Bonifant St — classic architectural charm meets modern convenience in the heart of Downtown Silver Spring! Crowned by a timeless slate roof, this bright and airy 3-bedroom home offers a rare blend of character, flexible living spaces, and an unbeatable walkable location. Step into the home through a sun-drenched front sunroom, the perfect spot for morning coffee or a cozy reading nook. The welcoming main level flows naturally into a light-filled living room featuring a wood-burning fireplace, perfect for cool evening gatherings. To the right, the main-level kitchen offers great functionality with a convenient side door leading directly to the yard. The main floor also features two spacious, sunlit bedrooms and a full bathroom, offering the ease of true main-level living. Upstairs, you’ll find an open-concept top floor that serves as a flexible third bedroom, primary suite, or additional living space/home office, complete with its own half bathroom. Need room to expand or store? The unfinished basement offers great ceiling height and endless storage or potential for future customization. Outside, the elegantly manicured rear yard includes a detached 1-car garage, private parking, and a EV (electric vehicle) charger. All of this, just blocks from the Silver Spring Metro (Red Line/MARC), Whole Foods, AFI Theatre, local dining, and major commuter routes into Washington, D.C. Schedule your tour today and fall in love with the charm, light, and location! Mortgage savings may be available for buyers of this listing.
Sold for $635,000
Zillow last checked:
Listing updated:
Bought with:
Meaghan Parker, SP40004319
RLAH @properties
Source: Bright MLS,MLS#: MDMC2245966
Price history
| Date | Event | Price |
|---|---|---|
| 8/10/2026 | Sold | $635,000+1.6%$508/sqft |
Source:  Bright MLS #MDMC2245966 Report a problem Bright MLS #MDMC2245966 Report a problem | ||
| 8/4/2026 | Pending sale | $625,000$500/sqft |
Source: Bright MLS #MDMC2245966 Report a problem | ||
| 7/29/2026 | Contingent | $625,000$500/sqft |
Source: Bright MLS #MDMC2245966 Report a problem | ||
| 7/23/2026 | Listed for sale | $625,000+347.4%$500/sqft |
Source: Bright MLS #MDMC2245966 Report a problem | ||
| 7/2/1997 | Sold | $139,700$112/sqft |
Source: Public Record Report a problem | ||
Nearby homes
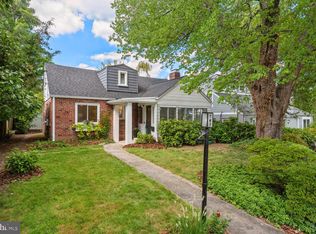
- $790,0004 bd2 ba1.7k sqft703 Bonifant St, Silver Spring, MD 20910Sold
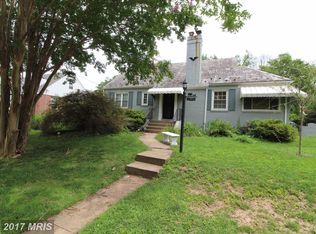
- $765,600-- bd3 ba2.3k sqft707 Bonifant St, Silver Spring, MD 20910Off Market
- $640,100-- bd2 ba1.6k sqft726 Dartmouth Ave, Silver Spring, MD 20910Off Market
- $760,2003 bd2 ba1.5k sqft728 Dartmouth Ave, Silver Spring, MD 20910Off Market
Get a cash offer in 3 minutes
Find out how much your home could sell for in as little as 3 minutes with a no-obligation cash offer.
Estimated market value
$609,600
