Discover the charm of this beautifully designed ranch-style home nestled in the desirable town of Strasburg. Built in 2022, this inviting residence offers a perfect blend of modern convenience and cozy comfort. With three bedrooms and two full bathrooms, it's an ideal space for relaxation and everyday living. Step into the heart of the home, where a well-appointed kitchen awaits. Featuring stainless steel appliances, including a built-in microwave, dishwasher, and electric oven/range, meal preparation becomes a delightful experience. Set on a generous 0.44-acre corner lot, this property boasts ample outdoor space for gardening, play, or simply enjoying the fresh air. The driveway accommodates up to four vehicles, ensuring convenience for you and your guests. Located in a quaint community, you'll find local amenities just a stone's throw away. Enjoy nearby parks, antique shopping, and dining options that cater to a variety of tastes. The neighborhood is known for its friendly atmosphere and accessibility, making it a wonderful place to call home. This residence is not just a house; it's a place where memories are made. Experience the warmth and comfort of living in Strasburg, where every day feels like a retreat. Don't miss the opportunity to make this lovely home your own! Minutes from I-81 exit making this a perfect commuter home. *** Samson Properties Associates make no representation to the accuracy of this information. Buyers should exercise their own due diligence in the investigation of matters related to the property that are material to a buyers decision to purchase any property listed for sale by Samson Associates.
Pending
$350,000
705 Capon Rd, Strasburg, VA 22657
3beds
1,339sqft
Single Family Residence
Built in 2022
0.44 Acres Lot
$349,500 Zestimate®
$261/sqft
$-- HOA
What's special
Ranch-style homeThree bedroomsWell-appointed kitchenStainless steel appliancesBuilt-in microwave
- 26 days
- 571
- 34
Likely to sell faster than
Zillow last checked:
Listing updated:
Listed by:
Sue Fincham 540-539-5517,
Samson Properties 7033788810
Source: Bright MLS,MLS#: VASH2015852
Facts & features
Interior
Bedrooms & bathrooms
- Bedrooms: 3
- Bathrooms: 2
- Full bathrooms: 2
- Main level bathrooms: 2
- Main level bedrooms: 3
Basement
- Area: 0
Heating
- Central, Electric
Cooling
- Central Air, Electric
Appliances
- Included: Microwave, Dishwasher, Disposal, Dryer, Oven/Range - Electric, Stainless Steel Appliance(s), Washer, Electric Water Heater
Features
- Has basement: No
- Has fireplace: No
Interior area
- Total structure area: 1,339
- Total interior livable area: 1,339 sqft
- Finished area above ground: 1,339
- Finished area below ground: 0
Property
Parking
- Total spaces: 4
- Parking features: Driveway, Off Street
- Uncovered spaces: 4
Accessibility
- Accessibility features: None
Features
- Levels: One
- Stories: 1
- Pool features: None
Lot
- Size: 0.44 Acres
- Features: Corner Lot
Details
- Additional structures: Above Grade, Below Grade
- Parcel number: 016A098A
- Zoning: RESIDENTIAL
- Special conditions: Standard
Construction
Type & style
- Home type: SingleFamily
- Architectural style: Ranch/Rambler
- Property subtype: Single Family Residence
Materials
- Vinyl Siding
- Foundation: Slab
Condition
- New construction: No
- Year built: 2022
Utilities & green energy
- Sewer: Public Sewer
- Water: Public
Community & HOA
Community
- Subdivision: Davis Strasburg
HOA
- Has HOA: No
Location
- Region: Strasburg
Financial & listing details
- Price per square foot: $261/sqft
- Tax assessed value: $321,750
- Annual tax amount: $2,703
- Date on market: 10/11/2026
- Listing agreement: Exclusive Right To Sell
- Listing terms: Cash,Conventional,FHA,USDA Loan
- Ownership: Fee Simple
Estimated market value
$349,500
$332,000 - $367,000
$2,067/mo
Price history
| Date | Event | Price |
|---|---|---|
| 10/20/2026 | Pending sale | $350,000$261/sqft |
Source:  Bright MLS #VASH2015852 Report a problem | ||
| 10/11/2026 | Listed for sale | $350,000+18.6%$261/sqft |
Source: Bright MLS #VASH2015852 Report a problem | ||
| 2/8/2023 | Sold | $295,000-0.7%$220/sqft |
Source: Bright MLS #VASH2004940 Report a problem | ||
| 1/29/2023 | Pending sale | $297,000$222/sqft |
Source: Bright MLS #VASH2004940 Report a problem | ||
| 1/9/2023 | Contingent | $297,000$222/sqft |
Source: Bright MLS #VASH2004940 Report a problem | ||
| 1/3/2023 | Price change | $297,000-4.8%$222/sqft |
Source: Bright MLS #VASH2004940 Report a problem | ||
| 12/2/2022 | Listed for sale | $312,000$233/sqft |
Source: Bright MLS #VASH2004940 Report a problem | ||
Public tax history
| Year | Property taxes | Tax assessment |
|---|---|---|
| 2025 | $1,434 | $224,000 |
| 2024 | $1,434 | $224,000 |
| 2023 | -- | $224,000 +89.7% |
| 2022 | -- | $118,100 |
Find assessor info on the county website
Monthly payment
Est. payment
Payment breakdown
Explore the cost of this home by adjusting the details. Changes won't be saved.Climate risks
Neighborhood: 22657
Nearby schools
Schools provided by the listing agent
- District: Shenandoah County Public Schools
Source: Bright MLS. This data may not be complete. We recommend contacting the local school district to confirm school assignments for this home.
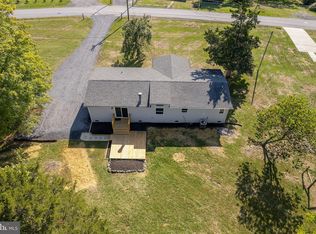

Similar homes
- $399,9004 bd2 ba1.7k sqft6075 Strasburg Rd, Strasburg, VA 22657For Sale

 MLS ID #VAWR2015438, Crystal Elliott, RE/MAX Real Estate Connections. Bright MLS
- $450,0003 bd2 ba1.5k sqft2278 Minebank Rd, Strasburg, VA 22657For Sale
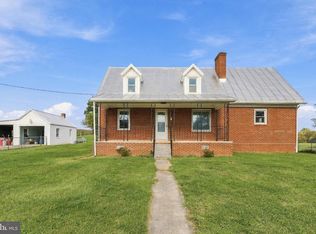 MLS ID #VASH2015960, Butch Barnes, Samson Properties. Bright MLS
- $279,0003 bd2 ba1.1k sqft152 Deer Place Ct, Strasburg, VA 22657For Sale
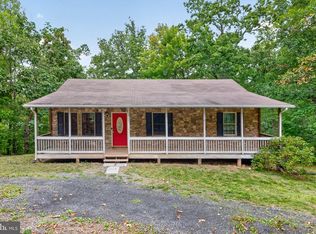 MLS ID #VAWR2015258, Chad Kimble, Funkhouser Real Estate Group. Bright MLS
- $295,0003 bd2 ba1.2k sqft112 Spring Pl, Strasburg, VA 22657For Sale
 MLS ID #VASH2015460, Brian Doman, Preslee Real Estate. Bright MLS
- $345,0003 bd1 ba1.4k sqft116 Meadowlark Ln, Stephens City, VA 22655For SaleMLS ID #VAFV2045950, Kimberly Schroeder, Long & Foster Real Estate, Inc.. Bright MLS
- $347,2304 bd4 ba1.8k sqft450 Sophie St, Strasburg, VA 22657New ConstructionMLS ID #VASH2014626, Victoria Clark, D R Horton Realty of Virginia LLC. Bright MLS
- $337,9904 bd4 ba1.8k sqft420 Sophie St, Strasburg, VA 22657New ConstructionBright MLS
- $275,0002 bd1 ba864 sqft479 Brown St, Strasburg, VA 22657For SaleMLS ID #VASH2015868, Chad Pangle, Whitetail Properties Real Estate, LLC. Bright MLS
- $495,0003 bd2 ba1.9k sqft737 Lower Valley Rd, Strasburg, VA 22657For SaleMLS ID #VAWR2014972, Craig Alexander, Coldwell Banker Premier. Bright MLS
- $325,0003 bd2 ba1.2k sqft544 Bluebird Trl, Winchester, VA 22602For SaleMLS ID #VAFV2045298, Kristen Kerns, Roberts Realty Group, LLC. Bright MLS
- $375,0003 bd3 ba1.3k sqft62 Silver Ct, Maurertown, VA 22644For SaleMLS ID #VASH2015696, Melissa Crider, Sager Real Estate. Bright MLS
- $349,9004 bd3 ba1.8k sqft822 Summit Point Dr, Front Royal, VA 22630For SaleMLS ID #VAWR2015896, Kristina Towns, Weichert Realtors - Blue Ribbon. Bright MLS
- $325,0004 bd2 ba1.6k sqft6095 Wardensville Grade, Star Tannery, VA 22654For SaleMLS ID #VAFV2044672, Daryl Stout, Realty One Group Key Properties. Bright MLS
- $345,0003 bd2 ba1.5k sqft170 Clubhouse Ct, Woodstock, VA 22664For SaleMLS ID #VASH2015348, Robin Gochenour, Skyline Team Real Estate. Bright MLS
- $459,0004 bd4 ba1.6k sqft2323 Battlefield Rd, Fishers Hill, VA 22626For SaleMLS ID #VASH2015368, Anita Rhodes, Johnston and Rhodes Real Estate. Bright MLS
- $399,9993 bd2 ba1.3k sqft455 Mountain Rd, Front Royal, VA 22630For SaleMLS ID #VAWR2015530, Sandra Brookman, RE/MAX Real Estate Connections. Bright MLS
- $349,0003 bd2 ba1.2k sqft301 Prospect St, Front Royal, VA 22630For SaleMLS ID #VAWR2015928, Amad Iftikhar, LPT Realty, LLC. Bright MLS
- $299,9003 bd2 ba1.3k sqft307 Mountain Falls Blvd, Winchester, VA 22602For SaleMLS ID #VAFV2044822, Tracie Clawson, ERA Oakcrest Realty, Inc.. Bright MLS
- $359,9003 bd2 ba1.3k sqft58 Cedar Ln, Woodstock, VA 22664For SaleMLS ID #VASH2014860, Robin Gochenour, Skyline Team Real Estate. Bright MLS
- $380,0003 bd2 ba1.5k sqft131 Sara Ann Ave, Edinburg, VA 22824For SaleMLS ID #VASH2015974, Alisa Eberly, Realty ONE Group Old Towne. Bright MLS
