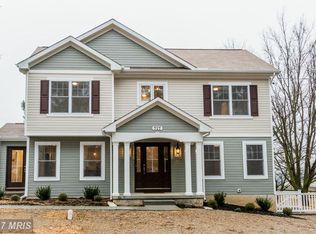
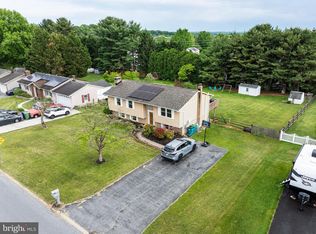
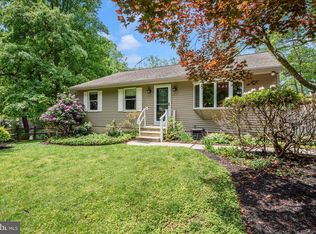
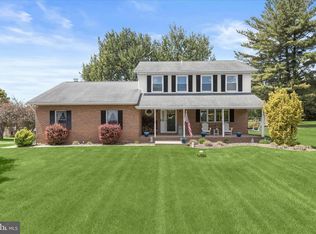
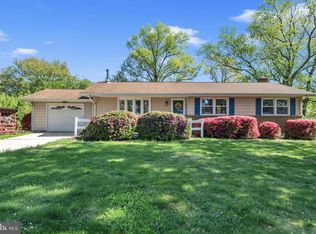
Welcome to 706 W. Old Liberty Rd. in sought-after Sykesville! Nestled on a spacious lot in the heart of Carroll County, this charming home offers the perfect blend of privacy, functionality, and convenience. Featuring over 2,000 square feet of living space, this 3-bedroom, 2.5-bath property provides comfortable living with room to grow. Step inside to find generously sized living areas, abundant natural light, and a layout designed for both everyday living and entertaining. The home sits on approximately 1.65 acres, giving you the space to enjoy outdoor gatherings, gardening, hobbies, or simply relaxing in a peaceful setting. Located just minutes from downtown Sykesville, shopping, dining, commuter routes, and top-rated Carroll County schools, this property offers the best of country-style living while remaining close to modern conveniences. Whether you’re searching for your first home, looking to upsize, or simply wanting more outdoor space, this property is packed with opportunity. Don’t miss your chance to own a beautiful piece of Sykesville with endless potential!
For sale
$595,000
706 W Old Liberty Rd, Sykesville, MD 21784
3beds
2,108sqft
Est.: Get pre-qualified
Single Family Residence
Built in 1966
1.65 Acres Lot
$-- Zestimate®
$282/sqft
$-- HOA
What's special
Spacious lotAbundant natural light
- 10 days |
- 846 |
- 21 |
Likely to sell faster than
Zillow last checked:
Listing updated:
Listed by:
Dan Toth 443-684-4701,
EXP Realty, LLC 8888607369
Source: Bright MLS,MLS#: MDCR2034934
Tour with a local agent
Facts & features
Interior
Bedrooms & bathrooms
- Bedrooms: 3
- Bathrooms: 3
- Full bathrooms: 2
- 1/2 bathrooms: 1
- Main level bathrooms: 1
Rooms
- Room types: Living Room, Primary Bedroom, Bedroom 2, Bedroom 3, Kitchen, Family Room, Foyer, Breakfast Room, Sun/Florida Room, Laundry, Storage Room
Primary bedroom
- Features: Flooring - HardWood
- Level: Upper
- Area: 195 Square Feet
- Dimensions: 13 X 15
Bedroom 2
- Features: Flooring - Carpet
- Level: Upper
- Area: 180 Square Feet
- Dimensions: 12 X 15
Bedroom 3
- Features: Flooring - Carpet
- Level: Upper
- Area: 120 Square Feet
- Dimensions: 10 X 12
Breakfast room
- Features: Flooring - Vinyl
- Level: Main
- Area: 90 Square Feet
- Dimensions: 9 X 10
Family room
- Features: Flooring - Carpet
- Level: Lower
- Area: 351 Square Feet
- Dimensions: 13 X 27
Foyer
- Features: Flooring - Vinyl
- Level: Main
- Area: 135 Square Feet
- Dimensions: 9 X 15
Kitchen
- Features: Flooring - Vinyl
- Level: Main
- Area: 200 Square Feet
- Dimensions: 10 X 20
Laundry
- Features: Flooring - Vinyl
- Level: Lower
- Area: 60 Square Feet
- Dimensions: 6 X 10
Living room
- Features: Flooring - Carpet
- Level: Main
- Area: 224 Square Feet
- Dimensions: 14 X 16
Storage room
- Features: Flooring - Concrete
- Level: Lower
Other
- Features: Flooring - Carpet
- Level: Main
- Area: 336 Square Feet
- Dimensions: 14 X 24
Heating
- Forced Air, Programmable Thermostat, Oil
Cooling
- Other, Electric
Appliances
- Included: Dishwasher, Dryer, Exhaust Fan, Cooktop, Washer, Water Heater, Refrigerator, Oven, Microwave, Ice Maker, Self Cleaning Oven, Oven/Range - Electric, Electric Water Heater
- Laundry: Washer/Dryer Hookups Only, Laundry Room
Features
- Attic, Breakfast Area, Eat-in Kitchen, Kitchen - Table Space, Combination Kitchen/Dining, Chair Railings, Recessed Lighting, Floor Plan - Traditional, Cathedral Ceiling(s), High Ceilings, Dry Wall, Paneled Walls
- Flooring: Wood
- Doors: Insulated, Six Panel, Sliding Glass, Storm Door(s)
- Windows: Insulated Windows, Screens, Vinyl Clad, Bay/Bow, Double Pane Windows, Window Treatments
- Basement: Other
- Has fireplace: No
Interior area
- Total structure area: 2,380
- Total interior livable area: 2,108 sqft
- Finished area above ground: 1,708
- Finished area below ground: 400
Property
Parking
- Total spaces: 2
- Parking features: Garage Door Opener, Off Street, Detached
- Garage spaces: 2
Accessibility
- Accessibility features: Other
Features
- Levels: Three
- Stories: 3
- Patio & porch: Deck
- Pool features: None
- Has view: Yes
- View description: Garden, Trees/Woods, Pasture
Lot
- Size: 1.65 Acres
- Features: Backs to Trees, Cleared
Details
- Additional structures: Above Grade, Below Grade
- Parcel number: 0714017178
- Zoning: AGRIC
- Special conditions: Standard
Construction
Type & style
- Home type: SingleFamily
- Architectural style: Colonial
- Property subtype: Single Family Residence
Materials
- Vinyl Siding
- Foundation: Slab
- Roof: Shingle
Condition
- New construction: No
- Year built: 1966
- Major remodel year: 2016
Utilities & green energy
- Sewer: Private Septic Tank
- Water: Well
Community & HOA
Community
- Security: Main Entrance Lock, Smoke Detector(s)
- Subdivision: None Available
HOA
- Has HOA: No
Location
- Region: Sykesville
Financial & listing details
- Price per square foot: $282/sqft
- Tax assessed value: $453,833
- Annual tax amount: $4,928
- Date on market: 5/16/2026
- Listing agreement: Exclusive Right To Sell
- Ownership: Fee Simple
Estimated market value
Not available
Estimated sales range
Not available
$3,217/mo
Price history
| Date | Event | Price |
|---|---|---|
| 5/16/2026 | Listed for sale | $595,000+33.7%$282/sqft |
Source:  Bright MLS #MDCR2034934 Report a problem Bright MLS #MDCR2034934 Report a problem | ||
| 5/24/2022 | Sold | $445,000+7.2%$211/sqft |
Source: Bright MLS #MDCR2007250 Report a problem | ||
| 4/21/2022 | Pending sale | $415,000$197/sqft |
Source: Bright MLS #MDCR2007250 Report a problem | ||
| 4/18/2022 | Listed for sale | $415,000+24.3%$197/sqft |
Source: Bright MLS #MDCR2007250 Report a problem | ||
| 9/20/2018 | Sold | $334,000-3.2%$158/sqft |
Source: Public Record Report a problem | ||
| 7/26/2018 | Pending sale | $345,000$164/sqft |
Source: Assist2Sell Buyers and Sellers Realty Center #CR10303935 Report a problem | ||
| 7/21/2018 | Price change | $345,000-1.4%$164/sqft |
Source: Assist2Sell Buyers and Sellers Realty Center #CR10303935 Report a problem | ||
| 5/24/2018 | Listed for sale | $350,000+770.6%$166/sqft |
Source: Northrop Realty, A Long & Foster Company #1001544054 Report a problem | ||
| 8/30/2012 | Sold | $40,200-86.6%$19/sqft |
Source: Public Record Report a problem | ||
| 7/16/2011 | Listing removed | $299,900$142/sqft |
Source: Buyers And Sellers Realty Center #CR7604128 Report a problem | ||
| 6/18/2011 | Price change | $299,900-11.5%$142/sqft |
Source: Brian Beck and Leo Keenan III #CR7604128 Report a problem | ||
| 5/19/2011 | Listed for sale | $339,000+9.7%$161/sqft |
Source: Brian Beck and Leo Keenan III #CR7604128 Report a problem | ||
| 2/8/2008 | Sold | $309,000$147/sqft |
Source: Public Record Report a problem | ||
Public tax history
| Year | Property taxes | Tax assessment |
|---|---|---|
| 2025 | $4,928 +7% | $430,767 +5.7% |
| 2024 | $4,607 +6.6% | $407,700 +6.6% |
| 2023 | $4,322 +7.1% | $382,500 -6.2% |
| 2022 | $4,037 +7.6% | $407,700 +22.8% |
| 2021 | $3,753 +7.5% | $332,100 +7.5% |
| 2020 | $3,491 +8.1% | $308,967 -7% |
| 2019 | $3,230 +8.8% | $332,100 +26.4% |
| 2018 | $2,969 | $262,700 |
| 2017 | $2,969 | $262,700 |
| 2016 | -- | $262,700 -1.5% |
| 2015 | -- | $266,700 |
| 2014 | -- | $266,700 |
| 2013 | -- | $266,700 -4% |
| 2012 | -- | $277,900 |
| 2011 | -- | $277,900 |
| 2010 | -- | $277,900 -19.5% |
| 2009 | -- | $345,400 +13.8% |
| 2008 | -- | $303,460 +16% |
| 2007 | -- | $261,520 +19.1% |
| 2006 | -- | $219,580 +10.4% |
| 2005 | -- | $198,896 +11.6% |
| 2004 | -- | $178,213 +13.1% |
| 2003 | -- | $157,530 +3.1% |
| 2002 | -- | $152,800 +3.2% |
| 2001 | -- | $148,070 |
Find assessor info on the county website
Monthly payment
Est. payment$--/mo
Payment breakdown
Explore the cost of this home by adjusting the details. Changes won't be saved.
All calculations are estimates and provided by Zillow, Inc. for informational purposes only. Actual amounts may vary.
HOA fees may include property taxes on listings classified as Co-Ops. Contact the listing agent and/or owner for fee details.
Mortgage interest rates are dependent on a number of factors, including credit score, down payment, and repayment length. Interest rate data provided by Zillow Group Marketplace, Inc. as of 1/1/1970 from various mortgage lenders with which we have lead or other similar arrangements; the Estimated Payment is an average of those rates.
See how much you could borrow to make a competitive offer.
Climate risks
Neighborhood: 21784
Nearby schools
GreatSchools rating
- 7/10Winfield Elementary SchoolGrades: PK-5Distance: 2.1 mi
- 8/10Sykesville Middle SchoolGrades: 6-8Distance: 5.3 mi
- 8/10Century High SchoolGrades: 9-12Distance: 1.7 mi
Schools provided by the listing agent
- High: Century
- District: Carroll County Public Schools
Source: Bright MLS. This data may not be complete. We recommend contacting the local school district to confirm school assignments for this home.
A local agent can set up tours, give advice and negotiate with sellers.

- Maryland
- Carroll County
- Sykesville
- 21784
- 706 W Old Liberty Rd
Nearby cities
Nearby zip codes
Other Sykesville Topics
