Set on 5.24 acres in sought-after Equestrian Meadows, this beautifully remodeled ranch property captures the best of Central Oregon living with sweeping views of the Cascade Mountains and iconic Smith Rock. Thoughtfully updated with comfort and style in mind, the home features a desirable main-level primary suite, three bedrooms, three bathrooms, granite countertops, brand-new stainless steel appliances, updated tile bathrooms, two fireplaces, Low-E windows, and a spacious upstairs bonus room.
Designed for the equestrian lifestyle, the property includes a three-stall barn, fenced irrigated pasture, two-bay shop, multiple outbuildings, and 5.0 acres of irrigation water rights. A dedicated garden area with greenhouse offers space for seasonal growing, while the expansive acreage provides opportunities for horses, livestock, hobbies, and recreation, subject to applicable zoning and local regulations.
With exceptional views, quality improvements, and room to enjoy the ranch life
Active
Price cut: $150K (9/3)
$1,100,000
7070 NE Juniper Ridge Rd, Redmond, OR 97756
3beds
3baths
2,464sqft
Single Family Residence
Built in 1997
5.22 Acres Lot
$1,046,700 Zestimate®
$446/sqft
$-- HOA
What's special
Two fireplacesTwo-bay shopExceptional viewsFenced irrigated pastureExpansive acreageThree-stall barnSpacious upstairs bonus room
- 75 days
- 390
- 29
Likely to sell faster than
Zillow last checked:
Listing updated:
Listed by:
John L Scott Bend 541-317-0123
Source: Oregon Datashare,MLS#: 220226758
Facts & features
Interior
Bedrooms & bathrooms
- Bedrooms: 3
- Bathrooms: 3
Heating
- Ductless, Electric, Propane, Wall Furnace
Cooling
- Ductless
Appliances
- Included: Cooktop, Dishwasher, Disposal, Dryer, Microwave, Oven, Refrigerator, Washer, Water Heater, Water Purifier, Water Softener
Features
- Ceiling Fan(s), Fiberglass Stall Shower, Granite Counters, In-Law Floorplan, Kitchen Island, Linen Closet, Open Floorplan, Pantry, Primary Downstairs, Shower/Tub Combo, Soaking Tub, Stone Counters, Vaulted Ceiling(s), Walk-In Closet(s)
- Flooring: Laminate, Tile
- Windows: Vinyl Frames
- Has fireplace: No
- Common walls with other units/homes: No Common Walls
Interior area
- Total structure area: 2,464
- Total interior livable area: 2,464 sqft
Video & virtual tour
Property
Parking
- Total spaces: 2
- Parking features: Asphalt, Attached, Driveway, Garage Door Opener, Gated, RV Access/Parking, Storage, Other
- Attached garage spaces: 2
- Has uncovered spaces: Yes
Accessibility
- Accessibility features: Accessible Doors, Accessible Full Bath
Features
- Levels: Two
- Stories: 2
- Patio & porch: Covered Deck, Deck, Front Porch, Patio, Porch, Rear Porch
- Fencing: Fenced
- Has view: Yes
- View description: Mountain(s), Neighborhood, Panoramic, Territorial
Lot
- Size: 5.22 Acres
- Features: Drip System, Garden, Landscaped, Level, Pasture, Sprinkler Timer(s), Sprinklers In Front, Sprinklers In Rear
Details
- Additional structures: Animal Stall(s), Barn(s), Greenhouse, RV/Boat Storage, Second Garage, Shed(s), Stable(s), Storage, Workshop
- Parcel number: 160153
- Zoning description: MAU10
- Special conditions: Standard
- Horses can be raised: Yes
Construction
Type & style
- Home type: SingleFamily
- Architectural style: Northwest,Traditional
- Property subtype: Single Family Residence
Materials
- Frame
- Foundation: Stemwall
- Roof: Composition
Condition
- New construction: No
- Year built: 1997
Utilities & green energy
- Sewer: Septic Tank, Standard Leach Field
- Water: Well
Community & HOA
Community
- Security: Carbon Monoxide Detector(s), Smoke Detector(s)
- Subdivision: Equestrian Meadows
HOA
- Has HOA: No
Location
- Region: Redmond
Financial & listing details
- Price per square foot: $446/sqft
- Tax assessed value: $748,130
- Annual tax amount: $5,990
- Date on market: 8/9/2026
- Cumulative days on market: 76 days
- Listing terms: Cash,Conventional,FHA,USDA Loan,VA Loan
- Has irrigation water rights: Yes
- Acres allowed for irrigation: 5
- Road surface type: Paved
Estimated market value
$1,046,700
$994,000 - $1.10M
$3,297/mo
Price history
| Date | Event | Price |
|---|---|---|
| 9/3/2026 | Price change | $1,100,000-12%$446/sqft |
Source:  Oregon Datashare #220226758 Report a problem Oregon Datashare #220226758 Report a problem | ||
| 8/9/2026 | Listed for sale | $1,250,000+83.9%$507/sqft |
Source: Oregon Datashare #220226758 Report a problem | ||
| 10/2/2017 | Listing removed | $679,900$276/sqft |
Source: The Associates Realty Group #201708675 Report a problem | ||
| 8/24/2017 | Listed for sale | $679,900-2.9%$276/sqft |
Source: The Associates Realty Group #201708675 Report a problem | ||
| 6/28/2017 | Listing removed | $699,900$284/sqft |
Source: Coldwell Banker Mayfield Realt #201704616 Report a problem | ||
| 5/30/2017 | Price change | $699,900-1.4%$284/sqft |
Source: Coldwell Banker Mayfield Realt #201704616 Report a problem | ||
| 5/19/2017 | Listed for sale | $709,900+115.1%$288/sqft |
Source: Coldwell Banker Mayfield Realt #201704616 Report a problem | ||
| 7/21/2004 | Sold | $330,000$134/sqft |
Source: Public Record Report a problem | ||
Public tax history
| Year | Property taxes | Tax assessment |
|---|---|---|
| 2025 | $5,990 +4.6% | $354,220 +3% |
| 2024 | $5,727 +4.9% | $343,950 +6.1% |
| 2023 | $5,459 +8.9% | $324,256 |
| 2022 | $5,011 +10.6% | $324,256 +13.7% |
| 2021 | $4,533 | $285,126 |
| 2020 | -- | $285,126 +6.1% |
| 2019 | $4,114 | $268,846 |
| 2018 | $4,114 +2.4% | $268,846 +3% |
| 2017 | $4,015 +8.6% | $261,066 +8.1% |
| 2016 | $3,699 | $241,596 +3% |
| 2015 | $3,699 +10.7% | $234,606 +3% |
| 2014 | $3,342 | $227,813 +18.9% |
| 2013 | -- | $191,629 -33.6% |
| 2012 | -- | $288,430 +3% |
| 2011 | -- | $280,030 +3% |
| 2010 | -- | $271,880 +3% |
| 2009 | -- | $263,970 +5.1% |
| 2008 | -- | $251,130 -17.1% |
| 2002 | -- | $302,775 +11.2% |
| 2001 | -- | $272,375 +7.1% |
| 2000 | -- | $254,370 |
Find assessor info on the county website
Monthly payment
Est. payment
Payment breakdown
Explore the cost of this home by adjusting the details. Changes won't be saved.Climate risks
Neighborhood: 97756
Nearby schools
Schools provided by the listing agent
- Elementary: Tom McCall Elem
- Middle: Elton Gregory Middle
- High: Redmond High
Source: Oregon Datashare. This data may not be complete. We recommend contacting the local school district to confirm school assignments for this home.
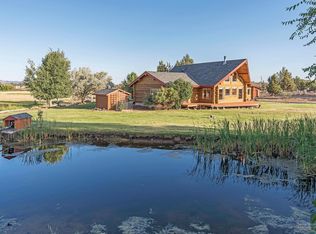
- $947,8003 bd2 ba2.2k sqft7020 NE Juniper Ridge Rd, Redmond, OR 97756Off Market
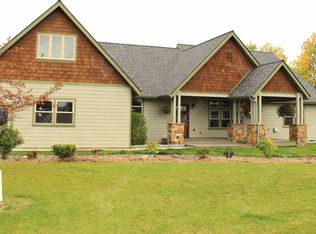
- $1,342,9003 bd3 ba2.5k sqft6858 NE Juniper Ridge Rd, Redmond, OR 97756Off Market
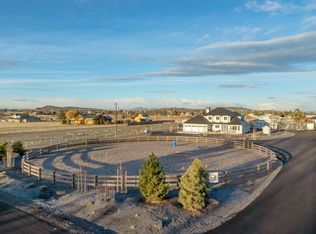
- $1,142,6004 bd3 ba2.4k sqft7160 NE Juniper Ridge Rd, Redmond, OR 97756Off Market
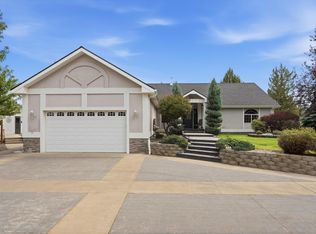
- $1,100,0003 bd3 ba2.2k sqft6945 NE 11th St, Redmond, OR 97756Sold
Similar homes
- $1,149,0003 bd2 ba2k sqft3099 NW Williams Way, Redmond, OR 97756For Sale

 MLS ID #220223711, Zak Meaut, Premiere Property Group, LLC. Oregon Datashare
 - $1,300,0004 bd4 ba3.2k sqft3355 SW 53rd Ct, Redmond, OR 97756For Sale
 MLS ID #220229902, Angela M Boothroyd, Windermere Realty Trust. Oregon Datashare
 - $800,0004 bd3 ba2.2k sqft5365 NW Zamia Ave, Redmond, OR 97756For Sale
 MLS ID #220224967, Matthew Gilman, Windermere Realty Trust. Oregon Datashare
 - $1,325,0004 bd4 ba2.8k sqft3500 NW Ivancovich Way, Redmond, OR 97756For Sale
 MLS ID #220227029, Taylor Aksland, eXp Realty, LLC. Oregon Datashare
 - $735,0003 bd2 ba2.1k sqft5391 NW Frank Way, Redmond, OR 97756For SaleMLS ID #220229702, Megan Leann Powers, Brand Realty, LLC. Oregon Datashare
- $835,0004 bd2 ba1.9k sqft4285 NE Butler Ave, Redmond, OR 97756For SaleMLS ID #220227442, Erin E Warren, Premiere Property Group, LLC. Oregon Datashare
- $779,0003 bd2 ba1.6k sqft4450 NE 29th Ct, Redmond, OR 97756For SaleMLS ID #220227657, Peter W Jones, Bend Premier Real Estate LLC. Oregon Datashare
- $1,250,0003 bd3 ba1.3k sqft15333 NW Oneil Hwy, Redmond, OR 97756For SaleMLS ID #220229014, George Riggins, Berkshire Hathaway HomeService. Oregon Datashare
- $865,0004 bd3 ba2.2k sqft4137 NW 39th Dr, Redmond, OR 97756For SaleMLS ID #220225151, Marnae T Powell, Powell Team Real Estate LLC. Oregon Datashare
- $950,0003 bd3 ba2.6k sqft2850 SW 33rd St, Redmond, OR 97756For SaleMLS ID #220225056, Christy Symons, Keller Williams Realty Central Oregon. Oregon Datashare
- $649,0003 bd2 ba1.7k sqft5677 NW 49th St, Redmond, OR 97756For SaleMLS ID #220221962, Erin J. R. Shinn, RE/MAX Key Properties. Oregon Datashare
- $650,0004 bd3 ba2.8k sqft571 NW 29th St, Redmond, OR 97756For SaleMLS ID #220230210, Robyn Grimes Tuttle, Premiere Property Group, LLC. Oregon Datashare
- $847,5003 bd2 ba2k sqft637 NW Canyon Dr, Redmond, OR 97756For SaleMLS ID #220225992, Cat Zwicker, Desert Sky Real Estate LLC. Oregon Datashare
- $999,0003 bd3 ba2.6k sqft257 Highland Meadow Loop, Redmond, OR 97756For SaleMLS ID #220223264, Robyn M Fields, Eagle Crest Properties Inc. Oregon Datashare
- $1,469,0003 bd2 ba1.7k sqft8450 NE 1st St, Terrebonne, OR 97760For SaleMLS ID #220227265, Sam Harry Terrell, Cascade Hasson SIR. Oregon Datashare
- $994,5004 bd4 ba2k sqft9101 NW 31st St, Terrebonne, OR 97760For SaleMLS ID #220212850, Pamela L. Mayo-Phillips, Cascade Hasson SIR. Oregon Datashare
- $1,095,0006 bd4 ba3.2k sqft8620 SW Copley Rd, Powell Butte, OR 97753For SaleMLS ID #220227740, Haley McFarlane, Redfin. Oregon Datashare
- $825,0004 bd3 ba2.1k sqft9516 13th St, Terrebonne, OR 97760For SaleMLS ID #220228468, Danielle Gates, Bend Premier Real Estate LLC. Oregon Datashare
- $595,0003 bd2 ba1.5k sqft4970 NW 62nd St, Redmond, OR 97756For SaleMLS ID #220224344, Katelyn Gowdy, Rival Realty Group. Oregon Datashare
- $819,0003 bd3 ba2.6k sqft880 Willet Ln, Redmond, OR 97756For SaleMLS ID #220223816, Diana Irvine, Eagle Crest Properties Inc. Oregon Datashare
