Modern architectural design meets everyday comfort in this stunning newer-construction walkout ranch near Dunlap Lake. Ideally located just steps from MCT Trails & minutes from downtown Edwardsville, shopping, dining & interstate access, this home offers a peaceful retreat without sacrificing convenience. Step inside to soaring vaulted oak ceilings w/ exposed beams, floor-to-ceiling windows & an open-concept layout filled w/ natural light. The stylish kitchen features quartz countertops, custom cabinetry, stainless appliances, a large center island and walk-in pantry tucked behind contemporary barn doors, flowing seamlessly into the living & dining areas. Sliding doors open to the covered deck, creating the perfect spot for morning coffee or evening gatherings surrounded by tranquil wooded views. The private owner's suite feels like a boutique getaway with vaulted ceilings, deck access, an organized walk-in closet & spa-inspired bath with tiled walk-in shower. A 2nd bedroom, full bath and main-floor laundry add convenience. The walkout lower level expands the living space with a spacious family room, third bedroom & full bath, creating a flexible area ideal for a home office, fitness space and guest retreat. Outside, enjoy a covered patio, lush backyard and low-maintenance outdoor living. As an added bonus, ownership includes access to a private dock on Dunlap Lake for a nominal annual fee of just $300, providing the perfect opportunity to enjoy boating, fishing, kayaking, and lakeside living. Thoughtfully designed with clean architectural lines, upscale finishes and exceptional indoor-outdoor flow, this move-in-ready home delivers the modern lifestyle today's buyers are seeking.
Closed
Listed by: RE/MAX Alliance • Tara Riggs • Contact: 618-580-7470
Bought with: RE/MAX Alliance
$440,000
7074 Marine Rd, Edwardsville, IL 62025
3beds
1,950sqft
Single Family Residence
Built in 2023
0.61 Acres Lot
$441,500 Zestimate®
$226/sqft
$2,543 Estimated rent
Home value
$441,500
$419,000 - $464,000
$2,543/mo
Zestimate® history
Owner options
List your home for rent
$2,543/mo
Rent Zestimate®
Find your next renter with Zillow Rental Manager. Plus, with online applications, you can quickly screen prospective tenants – for free.
$2,543/mo
Rent Zestimate®
Refinance and save
$4,310/mo
Est. payment
Refinancing to a lower rate could help reduce your monthly payments and save thousands over the life of the loan.
$4,310/mo
Est. payment
Explore your selling options
Work with a Zillow partner agent
Leverage their expertise and Zillow's premium Showcase listings to get your home seen by more buyers.
Get startedList with your own agent
Get your home in front of millions of buyers by listing it on Zillow.
Learn how to do itSell it yourself
Take full control of how buyers see your home on Zillow by listing For Sale by Owner (FSBO).
List your homeWhat's special
Modern architectural designUpscale finishesFloor-to-ceiling windowsThird bedroomNewer-construction walkout ranchClean architectural linesLarge center island
Zillow last checked:
Listing updated:
Listed by:
Tara Riggs 618-580-7470,
RE/MAX Alliance
Bought with:
Christi Waddington, 475211250
RE/MAX Alliance
Katy Clark
RE/MAX Alliance
Source: MARIS,MLS#: 26034880 Originating MLS: Southwestern Illinois Board of REALTORS
Originating MLS: Southwestern Illinois Board of REALTORSFacts & features
Interior
Bedrooms & bathrooms
- Bedrooms: 3
- Bathrooms: 3
- Full bathrooms: 3
- Main level bathrooms: 2
- Main level bedrooms: 2
Primary bedroom
- Features: Floor Covering: Luxury Vinyl Plank
- Level: Main
- Area: 144
- Dimensions: 12x12
Bedroom 2
- Features: Floor Covering: Luxury Vinyl Plank
- Level: Main
- Area: 100
- Dimensions: 10x10
Bedroom 3
- Features: Floor Covering: Luxury Vinyl Plank
- Level: Lower
- Area: 121
- Dimensions: 11x11
Primary bathroom
- Features: Floor Covering: Ceramic Tile
- Level: Main
- Area: 140
- Dimensions: 14x10
Bathroom 2
- Features: Floor Covering: Luxury Vinyl Plank
- Level: Main
- Area: 48
- Dimensions: 6x8
Bathroom 3
- Features: Floor Covering: Luxury Vinyl Plank
- Level: Lower
- Area: 40
- Dimensions: 5x8
Breakfast room
- Features: Floor Covering: Luxury Vinyl Plank
- Level: Main
- Area: 72
- Dimensions: 9x8
Family room
- Features: Floor Covering: Luxury Vinyl Plank
- Level: Lower
- Area: 441
- Dimensions: 21x21
Kitchen
- Features: Floor Covering: Luxury Vinyl Plank
- Level: Main
- Area: 170
- Dimensions: 17x10
Laundry
- Features: Floor Covering: Luxury Vinyl Tile
- Level: Main
- Area: 30
- Dimensions: 6x5
Living room
- Features: Floor Covering: Luxury Vinyl Plank
- Level: Main
- Area: 221
- Dimensions: 17x13
Mud room
- Features: Floor Covering: Luxury Vinyl Plank
- Level: Main
- Area: 15
- Dimensions: 3x5
Heating
- Natural Gas
Cooling
- Ceiling Fan(s), Electric
Appliances
- Included: Dishwasher, Built-In Range, Gas Range, Refrigerator, Electric Water Heater
- Laundry: Inside, Laundry Room, Main Level
Features
- Breakfast Bar, Breakfast Room, Ceiling Fan(s), Granite Counters, Kitchen Island, Kitchen/Dining Room Combo, Open Floorplan, Pantry, Vaulted Ceiling(s)
- Flooring: Ceramic Tile, Vinyl
- Basement: Finished,Full,Sleeping Area,Walk-Out Access
- Has fireplace: No
Interior area
- Total structure area: 1,950
- Total interior livable area: 1,950 sqft
- Finished area above ground: 1,200
- Finished area below ground: 750
Property
Parking
- Total spaces: 2
- Parking features: Attached, Driveway, Garage Door Opener
- Attached garage spaces: 2
- Has uncovered spaces: Yes
Features
- Levels: One
- Patio & porch: Composite, Covered, Patio, Rear Porch
- Exterior features: Dock
- Fencing: None
Lot
- Size: 0.61 Acres
- Dimensions: 150 x 176
- Features: Back Yard, Cleared, Landscaped, Sloped
Details
- Parcel number: 142151204401010.001
- Special conditions: Standard
Construction
Type & style
- Home type: SingleFamily
- Architectural style: Modern
- Property subtype: Single Family Residence
Materials
- Lap Siding, Steel Siding
Condition
- Year built: 2023
Utilities & green energy
- Electric: Single Phase
- Sewer: Public Sewer
- Water: Public
- Utilities for property: Cable Available
Community & HOA
Community
- Subdivision: Dunlap Lake
HOA
- Has HOA: Yes
- Amenities included: Lake
- Services included: Other
- HOA fee: $1,200 annually
- HOA name: Dunlap
Location
- Region: Edwardsville
Financial & listing details
- Price per square foot: $226/sqft
- Annual tax amount: $5,684
- Date on market: 6/4/2026
- Cumulative days on market: 3 days
- Listing terms: Cash,Conventional,FHA,VA Loan
Price history
| Date | Event | Price |
|---|---|---|
| 6/30/2026 | Sold | $440,000$226/sqft |
Source:  MARIS #26034880 Report a problem MARIS #26034880 Report a problem | ||
| 6/7/2026 | Pending sale | $440,000$226/sqft |
Source: MARIS #26034880 Report a problem | ||
| 6/4/2026 | Listed for sale | $440,000-3.5%$226/sqft |
Source: MARIS #26034880 Report a problem | ||
| 7/3/2025 | Sold | $456,000+1.3%$234/sqft |
Source: MARIS #25033768 Report a problem | ||
| 5/29/2025 | Pending sale | $450,000$231/sqft |
Source: MARIS #25033768 Report a problem | ||
| 5/27/2025 | Listed for sale | $450,000-2.8%$231/sqft |
Source: MARIS #25033768 Report a problem | ||
| 4/2/2024 | Listing removed | $463,000$237/sqft |
Source: BHHS broker feed #23020631 Report a problem | ||
| 11/10/2023 | Price change | $463,000-2.1%$237/sqft |
Source: MARIS #23001929 Report a problem | ||
| 6/26/2023 | Price change | $473,000-2.1%$243/sqft |
Source: MARIS #23001929 Report a problem | ||
| 3/26/2023 | Listed for sale | $483,000$248/sqft |
Source: MARIS #23001929 Report a problem | ||
Public tax history
Tax history is unavailable.
Neighborhood: 62025
Nearby homes
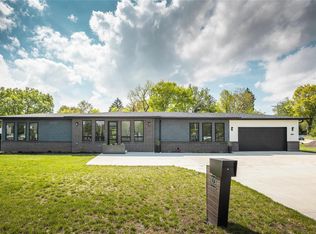
- $456,0003 bd3 ba2.4k sqft103 Park Dr, Edwardsville, IL 62025Sold
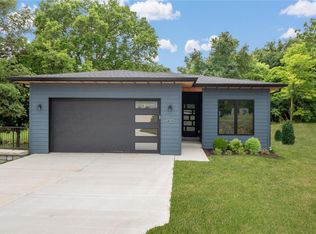
- $457,5003 bd3 ba1.9k sqft107 Park Dr, Edwardsville, IL 62025Sold
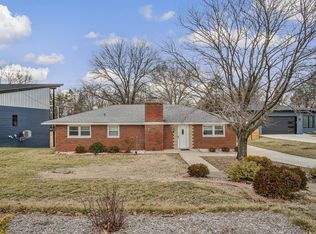
- $218,0003 bd1 ba1.9k sqft111 Park Dr, Edwardsville, IL 62025Sold
- $245,3003 bd2 ba1.4k sqft7066 Marine Rd, Edwardsville, IL 62025Off Market
- $1,250,800-- bd-- ba-- sqft7103 Marine Rd, Edwardsville, IL 62025Off Market
- $250,0003 bd2 ba950 sqft119 Park Dr, Edwardsville, IL 62025Off Market
- $20,550-- bd-- ba-- sqft7109 Marine Rd, Edwardsville, IL 62025Off Market
- $303,900-- bd-- ba-- sqft7067 Marine Rd, Edwardsville, IL 62025Off Market
Nearby schools
GreatSchools rating
- NALeclaire Elementary SchoolGrades: PK-2Distance: 1 mi
- 8/10Liberty Middle SchoolGrades: 6-8Distance: 1.9 mi
- 6/10Edwardsville High SchoolGrades: 9-12Distance: 2.7 mi
Schools provided by the listing agent
- Elementary: Edwardsville Dist 7
- Middle: Edwardsville Dist 7
- High: Edwardsville
Source: MARIS. This data may not be complete. We recommend contacting the local school district to confirm school assignments for this home.
Get a cash offer in 3 minutes
Find out how much your home could sell for in as little as 3 minutes with a no-obligation cash offer.
Estimated market value
$441,500
Get a cash offer in 3 minutes
Find out how much your home could sell for in as little as 3 minutes with a no-obligation cash offer.
Estimated market value
$441,500
- Illinois
- Madison County
- Edwardsville
- 62025
- 7074 Marine Rd
Nearby cities
Nearby zip codes
Other Edwardsville Topics
