Multiple offers received. Highest & best requested by 7pm, Monday, October 12th. ABSOLUTELY STUNNING, COMPLETELY REIMAGINED & EXCEPTIONALLY WELL-APPOINTED QUAD-LEVEL HOME in a fantastic New Lenox location just minutes from the Metra train station, shopping, dining and more! No detail was overlooked in the remarkable transformation of this home, which was taken down to the studs and extensively rebuilt with virtually everything throughout brand new! Step inside to a bright, sun-filled living room and an incredible designer kitchen showcasing 42-inch white cabinetry, a large center island/breakfast bar, gleaming hardwood flooring and stainless steel appliances. The adjoining dining area offers seamless access to the spectacular covered patio, beautifully enhanced with stone detailing and ambient illumination-an amazing space for year-round entertaining and relaxing in the hot tub! The outdoor setting is equally impressive, overlooking an extensively landscaped, tree-lined and fully fenced, private backyard complete with a fire pit, storage shed and playset, creating your own private backyard retreat. This wonderfully designed home offers three spacious bedrooms and two beautifully appointed full bathrooms featuring extensive custom tilework and stylish finishes. The finished basement provides even more living and entertaining space with a comfortable family room, plus a refrigerator that will remain with the home. Additional highlights include a washer and dryer approximately four years old, hot water tank approximately four years old, new blown-in attic insulation and extensive newer landscaping throughout the property. Car enthusiasts, hobbyists and anyone needing extra space will absolutely love the EXTRA-DEEP 2 1/2-CAR GARAGE, which is both HEATED AND INSULATED! From the completely renovated interior and gorgeous hardwood floors to the incredible covered patio, beautifully landscaped yard and outstanding location, this extraordinary home combines style, comfort, quality and functionality at every turn. Truly move-in ready and designed to impress-THIS IS THE ONE YOU'VE BEEN WAITING FOR!
Contingent
$395,000
709 S Cedar Rd, New Lenox, IL 60451
3beds
2,000sqft
Single Family Residence
Built in 1961
0.26 Acres Lot
$398,300 Zestimate®
$198/sqft
$-- HOA
What's special
Three spacious bedroomsFire pitGorgeous hardwood floorsPrivate backyard retreatBeautifully landscaped yardIncredible designer kitchenCompletely renovated interior
- 16 days
- 3,357
- 422
Likely to sell faster than
Zillow last checked:
Listing updated:
Listed by:
Kim Wirtz, ABR,CRS,e-PRO 708-516-3050,
Wirtz Real Estate Group Inc.
Source: MRED as distributed by MLS GRID,MLS#: 12768320
Facts & features
Interior
Bedrooms & bathrooms
- Bedrooms: 3
- Bathrooms: 2
- Full bathrooms: 2
Rooms
- Room types: No additional rooms
Primary bedroom
- Features: Flooring (Carpet), Window Treatments (All)
- Level: Second
- Area: 195 Square Feet
- Dimensions: 15X13
Bedroom 2
- Features: Flooring (Carpet), Window Treatments (All)
- Level: Second
- Area: 143 Square Feet
- Dimensions: 13X11
Bedroom 3
- Features: Flooring (Carpet), Window Treatments (All)
- Level: Second
- Area: 121 Square Feet
- Dimensions: 11X11
Dining room
- Features: Flooring (Hardwood), Window Treatments (All)
- Level: Lower
- Area: 156 Square Feet
- Dimensions: 13X12
Family room
- Features: Flooring (Carpet)
- Level: Basement
- Area: 288 Square Feet
- Dimensions: 24X12
Kitchen
- Features: Kitchen (Eating Area-Breakfast Bar, Eating Area-Table Space, Island), Flooring (Hardwood), Window Treatments (All)
- Level: Lower
- Area: 500 Square Feet
- Dimensions: 25X20
Living room
- Features: Flooring (Carpet), Window Treatments (All)
- Level: Main
- Area: 270 Square Feet
- Dimensions: 18X15
Heating
- Natural Gas, Forced Air
Cooling
- Central Air
Appliances
- Included: Range, Microwave, Dishwasher, Refrigerator, High End Refrigerator, Washer, Dryer, Stainless Steel Appliance(s)
Features
- Flooring: Hardwood
- Windows: Screens
- Basement: Finished,Crawl Space,Partial
Interior area
- Total structure area: 0
- Total interior livable area: 2,000 sqft
Video & virtual tour
Property
Parking
- Total spaces: 2.5
- Parking features: Asphalt, Garage Door Opener, Heated Garage, Yes, Garage Owned, Detached, Garage
- Garage spaces: 2.5
- Has uncovered spaces: Yes
Accessibility
- Accessibility features: No Disability Access
Features
- Levels: Quad-Level
- Patio & porch: Patio
- Exterior features: Fire Pit
- Has spa: Yes
- Spa features: Outdoor Hot Tub
- Fencing: Fenced
Lot
- Size: 0.26 Acres
- Dimensions: 62X182
- Features: Landscaped, Wooded, Mature Trees
Details
- Additional structures: Shed(s)
- Parcel number: 1508214030230000
- Special conditions: None
- Other equipment: Sump Pump
Construction
Type & style
- Home type: SingleFamily
- Property subtype: Single Family Residence
Materials
- Vinyl Siding
- Foundation: Concrete Perimeter
- Roof: Asphalt
Condition
- New construction: No
- Year built: 1961
- Major remodel year: 2016
Utilities & green energy
- Electric: Circuit Breakers
- Sewer: Septic-Mechanical
- Water: Lake Michigan
Community & HOA
Community
- Security: Security System, Carbon Monoxide Detector(s)
HOA
- Services included: None
Location
- Region: New Lenox
Financial & listing details
- Price per square foot: $198/sqft
- Tax assessed value: $323,217
- Annual tax amount: $8,094
- Date on market: 10/8/2026
- Ownership: Fee Simple
Estimated market value
$398,300
$378,000 - $418,000
$2,781/mo
Price history
| Date | Event | Price |
|---|---|---|
| 10/13/2026 | Contingent | $395,000$198/sqft |
Source: MRED as distributed by MLS GRID #12768320 Report a problem | ||
| 10/8/2026 | Listed for sale | $395,000+68.1%$198/sqft |
Source: MRED as distributed by MLS GRID #12768320 Report a problem | ||
| 3/9/2017 | Sold | $235,000-6%$118/sqft |
Source:  MRED as distributed by MLS GRID #09382235 Report a problem | ||
| 1/14/2017 | Pending sale | $250,000$125/sqft |
Source: HomeSmart Realty Group #09382235 Report a problem | ||
| 11/4/2016 | Price change | $250,000-7.4%$125/sqft |
Source: HomeSmart Realty Group #09382235 Report a problem | ||
| 10/7/2016 | Price change | $269,900-3.6%$135/sqft |
Source: HomeSmart Realty Group #09361577 Report a problem | ||
| 9/8/2016 | Listed for sale | $279,900+141.3%$140/sqft |
Source: HomeSmart Realty Group #09337413 Report a problem | ||
| 10/23/2015 | Sold | $116,000-35.6%$58/sqft |
Source: MRED as distributed by MLS GRID #09032750 Report a problem | ||
| 5/28/2015 | Listed for sale | $180,000+19.2%$90/sqft |
Source: Owner Report a problem | ||
| 1/3/2014 | Sold | $151,000-11.2%$76/sqft |
Source: Public Record Report a problem | ||
| 11/26/2013 | Price change | $170,000-5.3%$85/sqft |
Source: CRIS Realty #08293001 Report a problem | ||
| 8/11/2013 | Listed for sale | $179,500$90/sqft |
Source: CRIS Realty #08293001 Report a problem | ||
| 6/25/2013 | Listing removed | $179,500$90/sqft |
Source: CRIS Realty #08293001 Report a problem | ||
| 4/6/2013 | Listed for sale | $179,500$90/sqft |
Source: CRIS Realty #08293001 Report a problem | ||
Public tax history
| Year | Property taxes | Tax assessment |
|---|---|---|
| 2024 | $8,094 +4.3% | $107,739 +9.7% |
| 2023 | $7,760 +6.2% | $98,213 +8.6% |
| 2022 | $7,309 +5.5% | $90,477 +6.3% |
| 2021 | $6,932 +3% | $85,090 +3.7% |
| 2020 | $6,730 +4.5% | $82,054 +3.2% |
| 2019 | $6,437 +2.4% | $79,509 +3.6% |
| 2018 | $6,284 +5.3% | $76,768 +3% |
| 2017 | $5,967 +3.1% | $74,561 +2.7% |
| 2016 | $5,789 +12.2% | $72,566 +3.3% |
| 2015 | $5,158 | $70,281 +1.3% |
| 2014 | $5,158 +25.4% | $69,413 -1.3% |
| 2013 | $4,113 +5.1% | $70,349 -5.5% |
| 2012 | $3,915 +7.1% | $74,443 -5.5% |
| 2011 | $3,656 +11% | $78,776 -5% |
| 2010 | $3,293 +5.2% | $82,922 -2.5% |
| 2009 | $3,132 +2.3% | $85,048 |
| 2008 | $3,063 | $85,048 +3.5% |
| 2007 | -- | $82,172 +10% |
| 2006 | $3,244 -6.4% | $74,702 +9.5% |
| 2005 | $3,466 -1.1% | $68,221 +8% |
| 2004 | $3,505 -9.6% | $63,168 +8% |
| 2003 | $3,879 +1.2% | $58,489 |
| 2002 | $3,833 +11.6% | $58,489 +9% |
| 2001 | $3,436 +10.9% | $53,660 +3.9% |
| 2000 | $3,097 | $51,665 |
Find assessor info on the county website
Monthly payment
Est. payment
Payment breakdown
Explore the cost of this home by adjusting the details. Changes won't be saved.Climate risks
Neighborhood: 60451
Nearby schools
Schools provided by the listing agent
- District: 122
Source: MRED as distributed by MLS GRID. This data may not be complete. We recommend contacting the local school district to confirm school assignments for this home.
Similar homes
- $364,9003 bd2 ba1.8k sqft2018 Jackson Branch Dr, New Lenox, IL 60451Active
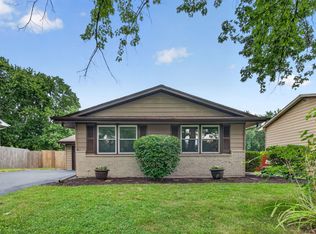 MLS ID #12760031, Kelsey Domina, Crosstown Realtors, Inc.. MRED as distributed by MLS GRID
- $415,0003 bd3 ba1.9k sqft15911 S Codo Dr, Homer Glen, IL 60491New
 MLS ID #12790222, Chris Grano, Keller Williams Infinity. MRED as distributed by MLS GRID
- $319,9003 bd1 ba1.1k sqft159 Oakview Dr, New Lenox, IL 60451Active
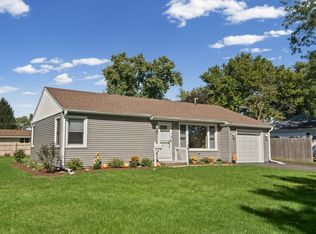 MLS ID #12742775, Kim Noonan, ABR,CRS,GRI, RE/MAX 10. MRED as distributed by MLS GRID
- $574,9004 bd3 ba2.5k sqft750 Bluestone Bay Dr, New Lenox, IL 60451Active
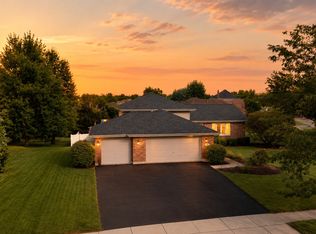 MLS ID #12738986, David Faxel, NextHome Select Realty. MRED as distributed by MLS GRID
