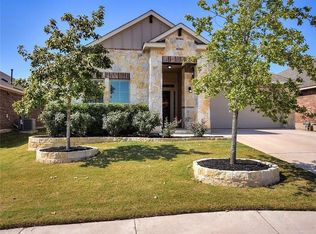
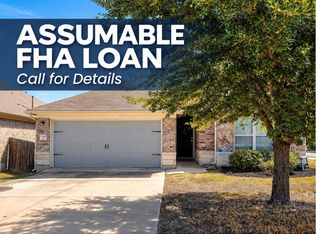
Welcome to this inviting single-story home featuring four sides of brick and stone masonry, two mature oak trees, and a charming covered front porch. Inside, vaulted ceilings, recessed lighting, and upgraded tile flooring create a bright, open feel. The living room flows into the kitchen and breakfast area, making everyday living and entertaining easy. The kitchen features granite countertops, upgraded white cabinetry, a tile backsplash, stainless steel appliances, a gas range, and a pantry. Enjoy meals in the sunny breakfast area overlooking the backyard. The primary suite offers a vaulted ceiling, a large walk-in closet, and a full bath with a double vanity, garden tub, and separate shower. Two additional bedrooms include ceiling fans, with a vaulted ceiling adding character to one of the rooms. Step outside to a covered patio and spacious, fenced backyard with plenty of room for outdoor enjoyment. Updated roof shingles and a sprinkler system add to the home’s features. Enjoy the community pool and covered pavilion, plus a convenient location minutes from Devine Lake Park and within walking distance of the H-E-B shopping center, dining, and the Capital Metro train station. Located in Leander ISD, this home combines comfortable living with easy access to everyday essentials.
Active
$349,900
709 Schefer St, Leander, TX 78641
3beds
1,739sqft
Single Family Residence
Built in 2016
6,490 Square Feet Lot
$342,900 Zestimate®
$201/sqft
$77/mo HOA
What's special
Recessed lightingUpgraded tile flooringStainless steel appliancesGranite countertopsCovered patioLarge walk-in closetTile backsplash
- 6 days
- 158
- 7
Likely to sell faster than
Zillow last checked:
Listing updated:
Listed by:
Wendy Mitchler (512) 863-0021,
Century 21 Stribling Properties (512) 863-0021
Source: Unlock MLS,MLS#: 8437161
Facts & features
Interior
Bedrooms & bathrooms
- Bedrooms: 3
- Bathrooms: 2
- Full bathrooms: 2
- Main level bedrooms: 3
Heating
- Central, Natural Gas
Cooling
- Central Air
Appliances
- Included: Dishwasher, Disposal, Exhaust Fan, Gas Range, Microwave
Features
- Ceiling Fan(s), Vaulted Ceiling(s), Stone Counters, Double Vanity, Electric Dryer Hookup, Gas Dryer Hookup, Eat-in Kitchen, Open Floorplan, Pantry, Recessed Lighting, Walk-In Closet(s), Washer Hookup
- Flooring: Carpet, Tile
- Windows: Blinds
Interior area
- Total interior livable area: 1,739 sqft
Video & virtual tour
Property
Parking
- Total spaces: 2
- Parking features: Driveway, Garage
- Garage spaces: 2
Accessibility
- Accessibility features: None
Features
- Levels: One
- Stories: 1
- Patio & porch: Covered, Patio
- Exterior features: None
- Pool features: None
- Spa features: None
- Fencing: Privacy
- View description: None
- Waterfront features: None
Lot
- Size: 6,490 Square Feet
- Features: Back Yard, Front Yard, Sprinkler - Automatic, Trees-Medium (20 Ft - 40 Ft)
Details
- Additional structures: None
- Parcel number: 17W366803F0037
- Special conditions: Standard
Construction
Type & style
- Home type: SingleFamily
- Property subtype: Single Family Residence
Materials
- Foundation: Slab
- Roof: Composition
Condition
- Resale
- New construction: No
- Year built: 2016
Utilities & green energy
- Sewer: Public Sewer
- Water: Public
- Utilities for property: Electricity Connected, Natural Gas Connected, Water Connected
Community & HOA
Community
- Features: Cluster Mailbox, Common Grounds, Pool
- Subdivision: Northside Meadow
HOA
- Has HOA: Yes
- Services included: Common Area Maintenance
- HOA fee: $77 monthly
- HOA name: Northside Meadow HOA
Location
- Region: Leander
Financial & listing details
- Price per square foot: $201/sqft
- Tax assessed value: $380,491
- Annual tax amount: $7,182
- Date on market: 10/31/2026
- Listing terms: Cash,Conventional,FHA,VA Loan
- Electric utility on property: Yes
Estimated market value
$342,900
$326,000 - $360,000
$2,082/mo
Price history
| Date | Event | Price |
|---|---|---|
| 10/31/2026 | Listed for sale | $349,900$201/sqft |
Source:  Unlock MLS #8437161 Report a problem | ||
Public tax history
| Year | Property taxes | Tax assessment |
|---|---|---|
| 2025 | $6,136 -5.1% | $380,491 +0.7% |
| 2024 | $6,463 +12.5% | $378,032 +10% |
| 2023 | $5,745 -8.5% | $343,665 +10% |
| 2022 | $6,278 -1.5% | $312,423 +10% |
| 2021 | $6,374 +2.9% | $284,021 +10% |
| 2020 | $6,196 -1% | $258,201 -0.1% |
| 2019 | $6,260 +7.6% | $258,571 +3.2% |
| 2018 | $5,816 +592.4% | $250,546 +8.2% |
| 2017 | $840 | $231,662 +647.3% |
| 2016 | -- | $31,000 |
Find assessor info on the county website
Monthly payment
Est. payment
Payment breakdown
Explore the cost of this home by adjusting the details. Changes won't be saved.Climate risks
Neighborhood: 78641
Nearby schools
Schools provided by the listing agent
- Elementary: Jim Plain
- Middle: Leander Middle
- High: Glenn
- District: Leander ISD
Source: Unlock MLS. This data may not be complete. We recommend contacting the local school district to confirm school assignments for this home.
Similar homes
- $355,0003 bd2 ba1.8k sqft140 Syrah Ct, Leander, TX 78641Active

 MLS ID #4128720, Jenny Aston, Keller Williams - Lake Travis. Unlock MLS
- $425,0004 bd3 ba2.5k sqft505 Buttermilk Ln, Leander, TX 78641Active
 MLS ID #5953977, Kevin Malan, Keller Williams Realty. Unlock MLS
- $429,9994 bd2 ba2.2k sqft605 Palmilla St, Leander, TX 78641Active
 MLS ID #9346136, Anne Cobern, Austin 512 Realty. Unlock MLS
- $350,0003 bd2 ba1.8k sqft644 Peregrine Way, Leander, TX 78641Active
 MLS ID #6116166, Denise Brom, Magnolia Realty. Unlock MLS
- $329,9003 bd2 ba1.6k sqft1620 Holly Lake Dr, Leander, TX 78641ActiveMLS ID #6037261, Vanessa Simon, JBGoodwin REALTORS NW. Unlock MLS
- $349,0003 bd2 ba1.7k sqft1504 William Bee Dr, Leander, TX 78641ActiveMLS ID #9331737, Robert Madeja, WSI Realty. Unlock MLS
- $299,9003 bd3 ba2k sqft808 Red River Ln, Leander, TX 78641ActiveMLS ID #9677483, Dannielle Laramee, Coldwell Banker Realty. Unlock MLS
- $289,0003 bd2 ba1.4k sqft1117 Waterfall Ave, Leander, TX 78641ActiveMLS ID #3625828, Katie Hanner, Thrive Realty. Unlock MLS
- $309,4004 bd2 ba1.6k sqft1304 Hensley Dr, Leander, TX 78641ActiveMLS ID #7251160, Raquel Atwell, ERA Experts. Unlock MLS
- $305,0003 bd2 ba1.6k sqft912 Wolcott Dr, Leander, TX 78641ActiveMLS ID #2871722, Johnny Duke, Duke Realty. Unlock MLS
- $369,9004 bd3 ba2k sqft1449 Weatherford Ln, Leander, TX 78641ActiveMLS ID #7801878, Kristopher McWhorter, Spyglass Realty. Unlock MLS
- $295,0003 bd2 ba1.5k sqft216 Hoot Owl Ln N, Leander, TX 78641ActiveMLS ID #4708274, Rebekah Cummings, Keller Williams Realty. Unlock MLS
- $368,0003 bd3 ba2k sqft169 Mayney Ln, Leander, TX 78641ActiveMLS ID #3793955, Jenny Wang, JNJ REAL ESTATE INVESTMENT LLC. Unlock MLS
- $325,0004 bd2 ba1.7k sqft204 Lambert St, Leander, TX 78641ActiveMLS ID #2165315, Anne Cobern, Austin 512 Realty. Unlock MLS
- $324,5004 bd2 ba1.7k sqft132 Walkup Ln, Leander, TX 78641ActiveMLS ID #9352145, Steven Robertson, eXp Realty, LLC. Unlock MLS
- $415,0003 bd2 ba1.8k sqft2224 Bonavista Way, Leander, TX 78641ActiveMLS ID #1864735, Leilani Cardinoza, Keller Williams Realty. Unlock MLS
- $515,0004 bd3 ba2.5k sqft601 Smilser Ln, Leander, TX 78641ActiveMLS ID #8755583, Sheryl Vicenik, Schaible Realty. Unlock MLS
- $378,0004 bd3 ba2.3k sqft319 Arrowhead Vine St, Leander, TX 78641ActiveMLS ID #1547486, Mark Taylor, Venture Partners R.E.. Unlock MLS
- $418,9004 bd2 ba2.3k sqft407 Chaparral Dr, Leander, TX 78641ActiveMLS ID #7706468, Jess Rodriguez, One Place Realty LLC. Unlock MLS
- $409,0004 bd3 ba2.3k sqft1704 Cobblecrest Ln, Leander, TX 78641ActiveMLS ID #7613435, Amy Whitmeyer, Perch Real Estate. Unlock MLS
