Skip main navigation
Active
  • $190,000

    7090 Rivertown Rd, Fairburn, GA 30213

    3beds
    1,730sqft
    : 
    Loading
    Get pre-qualified
    Single Family Residence
    Built in 1967
    2 Acres Lot
    $-- Zestimate®
    $110/sqft
    $-- HOA

    What's special

    All-brick homeFull unfinished basement
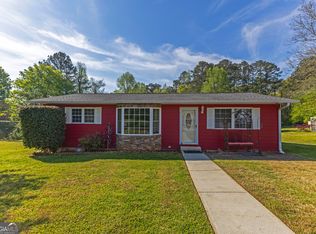
    +/- 2 acres with an All-Brick Fixer-Upper in South Fulton 3 Bedroom, 2 Bath Home on Full Unfinished Basement. Discover the potential of this charming all-brick fixer-upper nestled in the picturesque and rapidly developing area of South Fulton/Fairburn. With 3 bedrooms and 2 bathrooms, this property invites you to make it your own and craft the home you've always desired. PROPERTY HIGHLIGHTS * Spacious 3-bedroom, 2-bath all-brick home CONVENIENT LOCATION This home is superbly located for convenience and accessibility: * Walking distance to Elementary School * Minutes to South Fulton Parkway, providing access to most Interstates within the Atlanta area * Proximity to Atlanta Hartsfield-Jackson Airport * Close to downtown Atlanta, Fairburn, Douglasville, and Chattahoochee Hills * Near stunning parks and recreational areas - Duncan Park, Cochran Mill Park and more! Enjoy a wealth of amenities close by, including: * Fine dining in the Community of Serenbe * Shopping opportunities at Camp Creek Marketplace and Arbor Place Mall * Minutes to Trilith, LionsGate, and Atlanta Metro Studios IMPORTANT INFORMATION * This property is being sold as-is. * No Property Disclosure available. * Cash Only Sale * This property offers a unique opportunity to create a dream home in a sought-after location. Don't miss out on making this hidden gem your own! PLEASE NO BLIND OFFERS!
    8 days
    |
    1,513
    |
    91
    |

    Likely to sell faster than

    Zillow last checked:

    Listing updated:

    Listed by:

    Joseph Byrd 678-300-0925,

    Byrd Properties LLC,

    Christina Byrd 404-391-8236,

    Byrd Properties LLC

    Source: GAMLS,MLS#: 10794881MLS Logo

    Loading...

      Facts & features

      Interior

      Bedrooms & bathrooms
      • Bedrooms: 3
      • Bathrooms: 3
      • Full bathrooms: 3
      • Main level bathrooms: 3
      • Main level bedrooms: 3
      Rooms
      • Room types: Laundry, Office
      Heating
      • Central, Natural Gas
      Cooling
      • Central Air, Electric, Whole House Fan
      Appliances
      • Included: Oven/Range (Combo)
      • Laundry: In Kitchen
      Features
      • Master On Main Level, Tile Bath
      • Flooring: Carpet, Tile
      • Basement: Bath/Stubbed,Daylight,Exterior Entry,Partial,Unfinished
      • Number of fireplaces: 1
      • Fireplace features: Masonry
      Interior area
      • Total structure area: 1,730
      • Total interior livable area: 1,730 sqft
      • Finished area above ground: 1,730
      • Finished area below ground: 0

      Property

      Parking
      • Parking features: Detached, Garage, Side/Rear Entrance
      • Has garage: Yes
      Features
      • Levels: One
      • Stories: 1
      • Patio & porch: Deck
      Lot
      • Size: 2 Acres
      • Features: Level, Open Lot
      • Residential vegetation: Grassed, Partially Wooded
      Details
      • Additional structures: Garage(s)
      • Parcel number: 07 170001510680
      • Special conditions: As Is,Investor Owned,No Disclosure

      Construction

      Type & style
      • Home type: SingleFamily
      • Architectural style: Brick 4 Side,Ranch,Traditional
      • Property subtype: Single Family Residence
      Materials
      • Concrete
      • Foundation: Block
      • Roof: Composition
      Condition
      • Fixer
      • New construction: No
      • Year built: 1967

      Utilities & green energy

      • Sewer: Private Sewer, Septic Tank
      • Water: Public
      • Utilities for property: High Speed Internet

      Community & HOA

      Community
      • Features: Park, Playground, Pool, Sidewalks, Street Lights, Walk To Schools
      • Subdivision: None
      HOA
      • Has HOA: No
      • Services included: None
      Location
      • Region: Fairburn

      Financial & listing details

      • Price per square foot: $110/sqft
      • Tax assessed value: $277,300
      • Annual tax amount: $4,272
      • Date on market: 6/28/2026
      • Listing agreement: Exclusive Right To Sell
      • Listing terms: Cash

        Estimated market value

        Not available

        Estimated sales range

        Not available

        $2,260/mo

        Price history

        DateEventPrice
        6/28/2026Listed for sale$190,000+217.2%$110/sqft
        Source: GAMLS #10794881 Report a problem
        3/19/2015Listing removed$59,900$35/sqft
        Source: CENTURY 21 Bryant Realty #3980383 Report a problem
        5/11/2012Listed for sale$59,900+5.1%$35/sqft
        Source: CENTURY 21 Bryant Realty #3980383 Report a problem
        3/15/2010Sold$57,000-4.8%$33/sqft
        Source: Public Record Report a problem
        12/5/2009Price change$59,900-17.8%$35/sqft
        Source: Bryant Realty #3980383 Report a problem
        10/31/2009Listed for sale$72,900-44.3%$42/sqft
        Source: CENTURY 21 Bryant Realty of Atlanta, Inc. #3980383 Report a problem
        9/2/2009Sold$130,815-28.1%$76/sqft
        Source: Public Record Report a problem
        2/2/2005Sold$182,000$105/sqft
        Source: Public Record Report a problem

        Public tax history

        YearProperty taxesTax assessment
        2024$4,273 +27.6%$110,920 +27.8%
        2023$3,350 +50.6%$86,800 +53%
        2022$2,224 +8.8%$56,720 +11%
        2021$2,045 +43.5%$51,080 +1.2%
        2020$1,425 +12.1%$50,480 +1.9%
        2019$1,271 $49,560 +10%
        2018$1,271 $45,040 +38.3%
        2017$1,271 +16.2%$32,560
        2016$1,094 -17.8%$32,560
        2015$1,331 $32,560 +10.4%
        2014$1,331 +10.6%$29,480 +1.9%
        2013$1,203 +13.4%$28,920 +8.2%
        2012$1,061 $26,720 +17.2%
        2011-- $22,800 -41.1%
        2010$1,440 -5%$38,720 -32.8%
        2009$1,516 $57,640
        2008-- $57,640 -0.1%
        2007$1,252 $57,680 +21%
        2005-- $47,680 +4.8%
        2004$1,006 +5.1%$45,480 +5%
        2003$957 +4.8%$43,320 +5.5%
        2002$913 -8.4%$41,080 +2.9%
        2001$997 $39,920

        Find assessor info on the county website

        Monthly payment

        Est. payment

        Payment breakdown

        Explore the cost of this home by adjusting the details. Changes won't be saved.
        All calculations are estimates and provided by Zillow, Inc. for informational purposes only. Actual amounts may vary.
        HOA fees may include property taxes on listings classified as Co-Ops. Contact the listing agent and/or owner for fee details.
        Mortgage interest rates are dependent on a number of factors, including credit score, down payment, and repayment length. Interest rate data provided by Zillow Group Marketplace, Inc. as of 1/1/1970 from various mortgage lenders with which we have lead or other similar arrangements; the Estimated Payment is an average of those rates.
        See how much you could borrow to make a competitive offer.

        Climate risks

        Neighborhood: 30213

        Getting around

        6 / 100
        Car-Dependent
        17 / 100
        Somewhat Bikeable

        Nearby schools

        GreatSchools rating
        Schools provided by the listing agent
        • Elementary: E C West
        • Middle: Bear Creek
        • High: Creekside

        Source: GAMLS. This data may not be complete. We recommend contacting the local school district to confirm school assignments for this home.

        A local agent can set up tours, give advice and negotiate with sellers.

        Browse local experts

        Similar homes

        Skip to the end of the carouselSkip to the beginning of the carousel