Come to see 7096 Riverstone Rd. West Bloomfield! This spacious 3+1 bedroom, 3-bath, and large social and dining space home offers the perfect setting for family living. Bring your vision and personal touches to transform this home into a place that reflects your style and character. A fantastic location just minutes from top-rated schools, shopping, dining, entertainment, parks, and the beautiful lakes that make West Bloomfield such a sought-after community. The home features a functional floor plan, New big windows in the front with a transferable warranty, a brand-new driveway, a great backyard and patio for outdoor entertaining or creating your own private retreat, and a gardening area in the front that is ready for your favorite plants. Newer appliances are included.
For sale
Price cut: $1K (7/12)
$411,000
7096 Riverstone Rd, West Bloomfield, MI 48322
3beds
3,204sqft
Single Family Residence
Built in 1961
0.36 Acres Lot
$399,800 Zestimate®
$128/sqft
$13/mo HOA
What's special
- 25 days |
- 1,581 |
- 60 |
Zillow last checked:
Listing updated:
Listed by:
Mauricio Salazar 313-765-7381,
Keystone Realty LLC 305-979-4992
Source: Realcomp II,MLS#: 20261041074
Loading...
Facts & features
Interior
Bedrooms & bathrooms
- Bedrooms: 3
- Bathrooms: 3
- Full bathrooms: 2
- 1/2 bathrooms: 1
Bedroom
- Level: Upper
- Area: 110
- Dimensions: 11 X 10
Bedroom
- Level: Upper
- Area: 100
- Dimensions: 10 X 10
Bedroom
- Level: Entry
- Area: 144
- Dimensions: 12 X 12
Bedroom
- Level: Basement
- Area: 100
- Dimensions: 10 X 10
Other
- Level: Entry
- Area: 180
- Dimensions: 15 X 12
Other
- Level: Upper
- Area: 80
- Dimensions: 8 X 10
Other
- Level: Basement
- Area: 32
- Dimensions: 4 X 8
Dining room
- Level: Entry
- Area: 120
- Dimensions: 10 X 12
Laundry
- Level: Entry
- Area: 56
- Dimensions: 8 X 7
Living room
- Level: Entry
- Area: 286
- Dimensions: 22 X 13
Heating
- Forced Air, Natural Gas
Appliances
- Included: Dishwasher, Dryer, Electric Cooktop, Free Standing Refrigerator, Microwave, Washer
Features
- Basement: Finished
- Has fireplace: Yes
- Fireplace features: Basement, Wood Burning
Interior area
- Total interior livable area: 3,204 sqft
- Finished area above ground: 2,298
- Finished area below ground: 906
Property
Parking
- Total spaces: 2
- Parking features: Two Car Garage, Attached, Direct Access
- Attached garage spaces: 2
Features
- Levels: One And One Half
- Stories: 1.5
- Entry location: GroundLevel
- Pool features: None
Lot
- Size: 0.36 Acres
- Dimensions: 130 x 120
Details
- Parcel number: 1836303015
- Special conditions: Short Sale No,Standard
Construction
Type & style
- Home type: SingleFamily
- Architectural style: Raised Ranch
- Property subtype: Single Family Residence
Materials
- Aluminum Siding, Brick
- Foundation: Basement, Block, Michigan Basement, Sump Pump
Condition
- New construction: No
- Year built: 1961
Utilities & green energy
- Sewer: Public Sewer
- Water: Public
Community & HOA
Community
- Subdivision: FRANKLIN VALLEYNO 7 -WEST BLOOMFIELD
HOA
- Has HOA: Yes
- Services included: Maintenance Grounds, Snow Removal
- HOA fee: $150 annually
Location
- Region: West Bloomfield
Financial & listing details
- Price per square foot: $128/sqft
- Tax assessed value: $171,550
- Annual tax amount: $6,344
- Date on market: 6/21/2026
- Cumulative days on market: 26 days
- Listing agreement: Exclusive Right To Sell
- Listing terms: Cash,Conv Blend Rt,Conventional,FHA
Estimated market value
$399,800
$380,000 - $420,000
$3,867/mo
Price history
| Date | Event | Price |
|---|---|---|
| 7/12/2026 | Price change | $411,000-0.2%$128/sqft |
Source:  Realcomp II #20261041074 Report a problem Realcomp II #20261041074 Report a problem | ||
| 6/21/2026 | Listed for sale | $412,000+28.7%$129/sqft |
Source: Realcomp II #20261041074 Report a problem | ||
| 9/30/2022 | Sold | $320,000-3%$100/sqft |
Source: Realcomp II #20221034173 Report a problem | ||
| 9/16/2022 | Pending sale | $330,000$103/sqft |
Source: Realcomp II #20221034173 Report a problem | ||
| 9/1/2022 | Listed for sale | $330,000+43.5%$103/sqft |
Source: Realcomp II #20221034173 Report a problem | ||
| 7/1/2015 | Sold | $230,000-5.2%$72/sqft |
Source: Public Record Report a problem | ||
| 4/25/2015 | Pending sale | $242,511$76/sqft |
Source: Landmark Realty #214126436 Report a problem | ||
| 3/18/2015 | Price change | $242,511-2%$76/sqft |
Source: Landmark Realty #214126436 Report a problem | ||
| 12/18/2014 | Listed for sale | $247,511+45.6%$77/sqft |
Source: Landmark Realty #214126436 Report a problem | ||
| 4/3/2013 | Sold | $170,000-10.5%$53/sqft |
Source: Public Record Report a problem | ||
| 2/9/2013 | Pending sale | $190,000$59/sqft |
Source: Curtis-Botsford Real Estate LLC #213005822 Report a problem | ||
| 1/19/2013 | Listed for sale | $190,000+18.8%$59/sqft |
Source: Curtis-Botsford Real Estate LLC #213005822 Report a problem | ||
| 8/14/2007 | Sold | $160,000-22.8%$50/sqft |
Source: Public Record Report a problem | ||
| 7/18/2006 | Sold | $207,152-11.9%$65/sqft |
Source: Public Record Report a problem | ||
| 1/14/2005 | Sold | $235,000+7.6%$73/sqft |
Source: Public Record Report a problem | ||
| 7/15/2003 | Sold | $218,304-1.6%$68/sqft |
Source: Public Record Report a problem | ||
| 8/8/2000 | Sold | $221,800$69/sqft |
Source: Public Record Report a problem | ||
Public tax history
| Year | Property taxes | Tax assessment |
|---|---|---|
| 2024 | -- | $168,650 +3.3% |
| 2023 | -- | $163,210 +4.7% |
| 2022 | -- | $155,850 +15.9% |
| 2021 | -- | $134,490 +5.6% |
| 2020 | -- | $127,310 +3.5% |
| 2019 | -- | $122,950 +3.9% |
| 2018 | -- | $118,360 +46.9% |
| 2015 | $1,945 | $80,550 +9.1% |
| 2014 | -- | $73,840 +11% |
| 2011 | -- | $66,540 -6.1% |
| 2010 | -- | $70,880 -42.9% |
| 2009 | -- | $124,130 -0.3% |
| 2003 | -- | $124,540 +6.8% |
| 2002 | -- | $116,610 +11.7% |
| 2001 | $3,812 +32.3% | $104,420 +29.1% |
| 2000 | $2,880 | $80,890 |
Find assessor info on the county website
Monthly payment
Est. payment
Payment breakdown
Explore the cost of this home by adjusting the details. Changes won't be saved.Climate risks
Neighborhood: 48322
Nearby schools
GreatSchools rating
- 6/10Wood Creek Elementary SchoolGrades: K-5Distance: 2.2 mi
- 7/10Warner Upper Elementary SchoolGrades: 6-8Distance: 0.7 mi
- 5/10Farmington Central High SchoolGrades: 8-12Distance: 1.9 mi
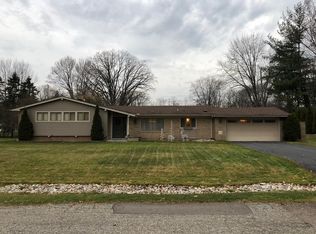
- $344,5003 bd2 ba1.6k sqft7070 Riversone, West Bloomfield Twp, MI 48322Off Market
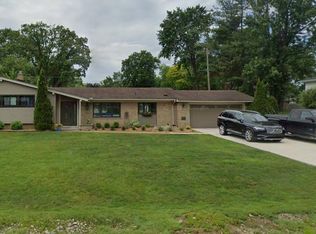
- $413,0003 bd2 ba2k sqft7070 Riverstone Rd, West Bloomfield, MI 48322Sold
- $425,0004 bd2 ba2.7k sqft7093 Stonebrook Rd, West Bloomfield, MI 48322Pending

- $452,3004 bd3 ba2.3k sqft7122 Riverstone Rd, West Bloomfield, MI 48322Off Market
- $410,1003 bd2 ba2.2k sqft7111 Stonebrook Rd, West Bloomfield, MI 48322Off Market
- $433,2005 bd2 ba2.4k sqft7067 Stonebrook Rd, West Bloomfield, MI 48322Off Market
- $375,1003 bd2 ba2k sqft7095 Riverstone Rd, West Bloomfield, MI 48322Off Market
- $394,8004 bd2 ba2.3k sqft7069 Riverstone Rd, West Bloomfield, MI 48322Off Market
A local agent can set up tours, give advice and negotiate with sellers.
Similar homes
- $420,0004 bd3 ba2.3k sqft5791 Beauchamp Pl, West Bloomfield, MI 48322For Sale

 MLS ID #20261040139, Kwang-Tsai C Chang, Community Choice Realty Inc. Realcomp II
 - $415,0004 bd3 ba2.8k sqft2411 Weathervane, West Bloomfield, MI 48324For Sale

 MLS ID #26033820, Jeffrey Katzen, Home Renewal Realty, LLC. MichRIC
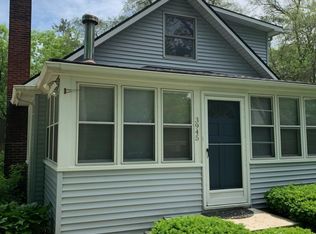
 - $395,0003 bd2 ba2.1k sqft3945 Beach Ter, West Bloomfield, MI 48323For Sale
 MLS ID #26032739, Andrea Miller, Home Matters Realty Group. MichRIC
 - $399,0003 bd3 ba2.2k sqft5385 Milane Cir, Clarkston, MI 48346For Sale
 MLS ID #20261054869, Karen Nouhan, Wentworth Real Estate Group. Realcomp II
 - $364,9003 bd2 ba1.7k sqft25426 Edgemont Dr, Southfield, MI 48033For SaleMLS ID #20261046478, Steven Murphy, Century 21 Campbell Realty. Realcomp II
- $407,9004 bd3 ba2.4k sqft135 N Haven St, Novi, MI 48377For SaleMLS ID #20261038449, Sarah B Myszkier, Mutual Realty, LLC. Realcomp II
- $399,9003 bd3 ba2.3k sqft6382 Houghten Dr, Troy, MI 48098For SaleMLS ID #20261038452, Saba Katto, Realty Solutions of Michigan Inc. Realcomp II
- $379,0003 bd2 ba2.3k sqft31335 Rayburn St, Livonia, MI 48154For SaleMLS ID #20261049322, David E Ghannam, Real Estate Management Serv. Realcomp II
- $389,0003 bd4 ba2.7k sqft4070 Foxpointe Dr, West Bloomfield, MI 48323For SaleMLS ID #20261041606, Alex Safadi, Internet Real Estate, Inc. Realcomp II
- $479,0004 bd4 ba2.9k sqft34711 Valley Forge Dr, Farmington Hills, MI 48331For Sale
 MLS ID #50213501, Robert Kluck, Professional Leasing & Sales LLC. MiRealSource
 - $450,0003 bd4 ba3.2k sqft37515 Hanson Dr, Sterling Heights, MI 48310For SaleMLS ID #50214419, Amy Badke, Spirit Realty Inc. MiRealSource
- $369,0005 bd4 ba3.2k sqft19412 Starlane St, Southfield, MI 48075For SaleMLS ID #20261042067, Gloria Shand Martin, Bowers Realty & Investments, Inc. Realcomp II
- $318,9993 bd2 ba3.3k sqft2216 Middlebelt Rd, West Bloomfield, MI 48324For SaleMLS ID #20251040919, Alaa George, Community Choice Realty Inc. Realcomp II
- $419,9003 bd3 ba1.7k sqft210 Rosebud St, Walled Lake, MI 48390For SaleMLS ID #20261015486, Michael J Proctor, Michael John Proctor. Realcomp II
- $435,0006 bd4 ba2.6k sqft26110 Marlowe Pl, Oak Park, MI 48237For Sale By Owner
- $499,9003 bd2 ba1.9k sqft31180 E Rutland St, Beverly Hills, MI 48025For SaleMLS ID #26035435, Michael Odette, Michael James Odette. MichRIC
- $239,0003 bd3 ba1.8k sqft5872 Vassar, West Bloomfield, MI 48322For SaleMLS ID #20261031023, Jeff Todd, Keller Williams Paint Creek. Realcomp II
- $605,0004 bd4 ba3.3k sqft5140 Woodrun Ct, West Bloomfield, MI 48323For SaleMLS ID #20261029481, Alex Safadi, Internet Real Estate, Inc. Realcomp II
- $474,9003 bd4 ba3k sqft2136 Millstream Dr, Wixom, MI 48393For SaleMLS ID #20261042598, John DesJardins, Downriver Property Experts LLC. Realcomp II
- $469,9004 bd2 ba2.5k sqft6366 Walker Dr, Troy, MI 48085For SaleMLS ID #20261045067, John P Hamameh, Woodgate Realty. Realcomp II
