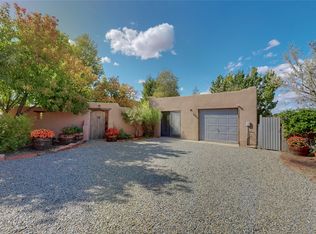
BIG price reduction, Motivated Sellers! Please come see this newly priced, and delicately staged, elegant, single level, custom adobe home on almost 2 acres with absolutely everything! With an office area, 3 bedrooms, two large art studios (one attached and the other, detached) and 3 patios, the house is flexible enough for the most discerning Buyer. Walk to the front door through a large beautifully landscaped, walled courtyard and enter this light and bright home with high beamed ceilings and a dramatic fireplace – the incredible views to the east and to the west bring the outdoors in. Glass doors open to two different outdoor patios. The spacious open floor plan leads you naturally from the breathtaking living room, to the cozy, comfortable dining area which opens onto the renovated, gourmet, custom kitchen. Alder cabinets, granite countertops, under cabinet lighting and excellent appliances - every detail of this home was lovingly crafted and thoughtfully designed. The contemporary primary suite has a large walk-in closet and the bathroom has a jetted walk-in tub as well as a separate shower area. Another bedroom has a large fireplace and the two guest bedrooms share a bathroom with cheerful Mexican tile. Yes, two separate art studios! First, an attached former woodwork shop/ceramics studio with radiant heat followed by the newly constructed separate studio with high ceilings, art storage, excellent light and a bathroom. The studio has custom raw lime plaster walls. Light filled, with beautiful views from every window, the house is situated on an expansive greenbelt; quiet and privacy prevail. The home has solar panels providing supplemental electricity and a shared well, with excellent water, so utility bills are minimal. Improvements include a 2-year-old roof with a 10-year warranty, a high efficiency boiler with tankless hot water, drip irrigation and a large attached car port with high ceilings and ample storage. 2026 HOA fees could be $701/yr
Pending
Price cut: $44K (9/9)
$1,195,000
71 Camerada Loop, Santa Fe, NM 87508
3beds
4,186sqft
Single Family Residence
Built in 1994
1.88 Acres Lot
$-- Zestimate®
$285/sqft
$52/mo HOA
What's special
Dramatic fireplaceDrip irrigationCozy comfortable dining areaOffice areaLight and bright homeContemporary primary suiteSpacious open floor plan
- 118 days
- 698
- 40
Zillow last checked:
Listing updated:
Listed by:
Brian Blount 505-670-5002,
Sotheby's Int. RE/Grant 505-988-2533,
Victoria Warner-Stratton 505-306-6576,
Sotheby's Int. RE/Grant
Source: SFARMLS,MLS#: 202602564 Originating MLS: Santa Fe Association of REALTORS
Originating MLS: Santa Fe Association of REALTORSFacts & features
Interior
Bedrooms & bathrooms
- Bedrooms: 3
- Bathrooms: 4
- Full bathrooms: 1
- 3/4 bathrooms: 1
- 1/2 bathrooms: 2
Heating
- Radiant
Cooling
- None, Other, See Remarks
Appliances
- Included: Dishwasher, Gas Cooktop, Disposal, Oven, Range, Refrigerator, Water Heater, Washer
Features
- No Interior Steps
- Has basement: No
- Number of fireplaces: 2
- Fireplace features: Kiva
Interior area
- Total structure area: 4,186
- Total interior livable area: 4,186 sqft
Property
Parking
- Total spaces: 6
- Parking features: Carport
- Has carport: Yes
Accessibility
- Accessibility features: Not ADA Compliant
Features
- Levels: One
- Stories: 1
Lot
- Size: 1.88 Acres
- Features: Drip Irrigation/Bubblers
Details
- Additional structures: Studio Detached
- Parcel number: 124624004
- Special conditions: Standard
- Other equipment: Irrigation Equipment
Construction
Type & style
- Home type: SingleFamily
- Architectural style: Pueblo
- Property subtype: Single Family Residence
Materials
- Adobe, Frame, Stucco
- Roof: Flat
Condition
- Year built: 1994
Utilities & green energy
- Sewer: Septic Tank
- Water: Shared Well
- Utilities for property: Electricity Available
Community & HOA
Community
- Subdivision: Eldorado
HOA
- Has HOA: Yes
- Services included: Common Areas, Road Maintenance
- HOA fee: $625 annually
Location
- Region: Santa Fe
Financial & listing details
- Price per square foot: $285/sqft
- Tax assessed value: $905,047
- Annual tax amount: $5,093
- Date on market: 6/10/2026
- Listing terms: Cash,Conventional,New Loan
- Electric utility on property: Yes
Estimated market value
Not available
Estimated sales range
Not available
Not available
Price history
| Date | Event | Price |
|---|---|---|
| 10/3/2026 | Pending sale | $1,195,000$285/sqft |
Source:  SFARMLS #202602564 Report a problem SFARMLS #202602564 Report a problem | ||
| 9/9/2026 | Price change | $1,195,000-3.6%$285/sqft |
Source: SFARMLS #202602564 Report a problem | ||
| 6/10/2026 | Listed for sale | $1,239,000-4.3%$296/sqft |
Source: SFARMLS #202602564 Report a problem | ||
| 5/9/2026 | Listing removed | $1,295,000$309/sqft |
Source: SFARMLS #202504233 Report a problem | ||
| 9/19/2025 | Listed for sale | $1,295,000+123.3%$309/sqft |
Source: SFARMLS #202504233 Report a problem | ||
| 6/3/2017 | Listing removed | $580,000$139/sqft |
Source: Keller Williams #201701301 Report a problem | ||
| 3/31/2017 | Listed for sale | $580,000$139/sqft |
Source: Keller Williams #201701301 Report a problem | ||
Public tax history
| Year | Property taxes | Tax assessment |
|---|---|---|
| 2025 | $5,093 +2.1% | $740,430 +3% |
| 2024 | $4,986 -0.1% | $718,865 +3% |
| 2023 | $4,990 +2.6% | $697,929 +3% |
| 2022 | $4,862 +33.9% | $677,602 +34.8% |
| 2021 | $3,631 +1.1% | $502,505 +205.5% |
| 2020 | $3,591 +1.1% | $164,506 +2.1% |
| 2019 | $3,552 +2.7% | $161,183 +3% |
| 2018 | $3,458 | $156,488 +24% |
| 2017 | $3,458 +29.2% | $126,243 +3% |
| 2016 | $2,677 | $122,566 +3% |
| 2015 | $2,677 +9% | $118,997 -1.6% |
| 2014 | $2,457 +9.3% | $120,902 |
| 2013 | $2,248 +1.6% | -- |
| 2012 | $2,212 +2.2% | -- |
| 2011 | $2,165 +4.2% | -- |
| 2010 | $2,079 +5.1% | -- |
| 2009 | $1,978 +4.1% | -- |
| 2008 | $1,901 +7.8% | -- |
| 2005 | $1,764 +15.6% | -- |
| 2004 | $1,525 -7.7% | -- |
| 2003 | $1,652 +11.3% | -- |
| 2002 | $1,484 -4.5% | -- |
| 2001 | $1,554 +3.5% | -- |
| 2000 | $1,501 | $89,416 |
Find assessor info on the county website
Monthly payment
Est. payment
Payment breakdown
Explore the cost of this home by adjusting the details. Changes won't be saved.Climate risks
Neighborhood: 87508
Nearby schools
Schools provided by the listing agent
- Elementary: El Dorado Com School
- Middle: El Dorado Com School
- High: Santa Fe
Source: SFARMLS. This data may not be complete. We recommend contacting the local school district to confirm school assignments for this home.
Similar homes
- $1,199,0004 bd4 ba3.5k sqft24 Calle Electra, Santa Fe, NM 87508For Sale

 MLS ID #202602431, Sue Garfitt, Corcoran Plaza Properties. SFARMLS
 - $1,179,0004 bd3 ba3.5k sqft5 Cerrado Ct, Santa Fe, NM 87508For Sale
 MLS ID #202603619, Laurie Hilton, Sotheby's Int. RE/Washington. SFARMLS
 - $1,398,0004 bd4 ba3.8k sqft92 Alteza, Santa Fe, NM 87508For Sale
 MLS ID #202602716, Mark Rochester, Berkshire Hathaway HomeService. SFARMLS
 - $695,0004 bd3 ba2.2k sqft6 Enebro Pl, Santa Fe, NM 87508For Sale
 MLS ID #202603539, Sue Garfitt, Corcoran Plaza Properties. SFARMLS
 - $1,200,0003 bd3 ba3.4k sqft2317 Calle Tranquilo, Santa Fe, NM 87505For SaleMLS ID #202600985, Clara Dougherty, Dougherty Real Estate Co. LLC. SFARMLS
- $890,0004 bd3 ba3.2k sqft5 Sombra Ct, Santa Fe, NM 87508For SaleMLS ID #202603518, Sydna Mariani, Barker Realty, LLC. SFARMLS
- $1,075,0004 bd3 ba4.5k sqft52 Bonanza Trl, Santa Fe, NM 87508For SaleMLS ID #202504557, Beth Faure, Adobe Realty of SF, Inc.. SFARMLS
- $1,245,0003 bd2 ba2.3k sqft176 Principe De Paz, Santa Fe, NM 87508For SaleMLS ID #202602696, Stephanie Duran, Corcoran Plaza Properties. SFARMLS
- $1,238,0004 bd3 ba4.5k sqft27 San Marcos Rd W, Santa Fe, NM 87508For SaleMLS ID #202600762, Kevin D. Mix, Sotheby's Int. RE/Grant. SFARMLS
- $1,295,0003 bd4 ba3.3k sqft36 San Sebastian Rd, Santa Fe, NM 87505For SaleMLS ID #202602699, Chris Webster, Sotheby's Int. RE/Grant. SFARMLS
- $872,0003 bd2 ba2.6k sqft1 Domingo Pl, Santa Fe, NM 87508For SaleMLS ID #202603081, Kinsey E. Brown, Coldwell Banker Mountain Prop. SFARMLS
- $898,0004 bd3 ba3.4k sqft14 Verano Loop, Santa Fe, NM 87508For SaleMLS ID #202602408, Riesha Fiorina, Barker Realty, LLC. SFARMLS
- $1,185,0004 bd3 ba3.1k sqft21 Los Prados, Santa Fe, NM 87506For SaleMLS ID #202603713, Yolanda Zamora, Sotheby's Int. RE/Grant. SFARMLS
- $1,395,0004 bd3 ba3.7k sqft57A Southfork Rd, Santa Fe, NM 87508For SaleMLS ID #202602864, Darlene L. Streit, Sotheby's Int. RE/Grant. SFARMLS
- $995,0003 bd3 ba2.4k sqft25 Buen Pastor, Santa Fe, NM 87508For SaleMLS ID #202602996, Francesco R. Crisafulli, Keller Williams Realty. SFARMLS
- $899,0004 bd4 ba3.1k sqft39 Cuesta Rd, Santa Fe, NM 87508For SaleMLS ID #202602657, Sabine Andraud, Barker Realty, LLC. SFARMLS
- $895,0003 bd3 ba2.4k sqft15 Calle Cal, Santa Fe, NM 87508For SaleMLS ID #202603267, Sue Garfitt, Corcoran Plaza Properties. SFARMLS
- $1,279,0003 bd3 ba2.6k sqft6 Cloudstone Dr, Santa Fe, NM 87505For SaleMLS ID #202602717, Gavin Sayers, Corcoran Plaza Properties. SFARMLS
- $1,198,0004 bd3 ba4k sqft24 Camino Caballos Spur, Santa Fe, NM 87540For SaleMLS ID #202601300, Coleen Dearing, Barker Realty, LLC. SFARMLS
