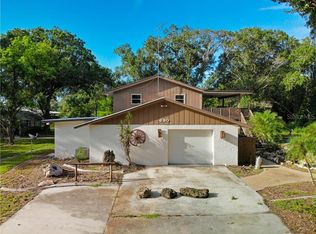
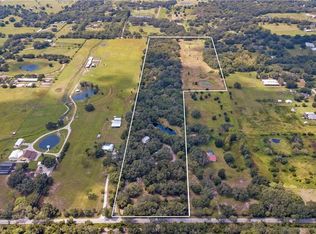
Rare Sarasota horse property offering approximately 4.5 acres, fenced pastures, a screened pool, two barns, a separate bunk house and a dedicated workshop. This solid concrete-block home features 2,139 square feet of living space, three bedrooms, three full bathrooms and a large bonus room that provides excellent flexibility for an office, recreation room or additional sleeping space. Two spacious primary suites make the floor plan especially well suited for multigenerational living or guests. Major improvements include a complete shingle roof replacement in 2020, whole-house repiping and a new water heater in 2022, an HVAC replacement in 2016, and a fiberglass swimming pool and screened enclosure installed in 2016. A rooftop photovoltaic solar system provides additional energy efficiency. Equestrian features include two high-and-dry barns with room for up to five horses, fenced paddocks, a pasture and and two paddocks. The property also offers exterior dog kennels and abundant storage. The workshop is equipped with 220-volt service, a 60-gallon air compressor and camper hookups, making it ideal for equipment, projects, recreational vehicles or additional storage. Relax beside the screened pool, enjoy the peaceful acreage or take advantage of the property’s many possibilities. Conveniently located near Myakka River State Park and its riding trails, while remaining within reach of downtown Sarasota, shopping, dining, entertainment and Siesta Key Beach. Properties offering this combination of acreage, equestrian facilities, outbuildings and Sarasota convenience rarely become available. Schedule your private showing today. Seller offering $5,000 credit at closing for upgrades/costs or buydown.
For sale
Price cut: $15K (10/22)
$825,000
710 MYAKKA RD, SARASOTA, FL 34240
3beds
2,139sqft
Single Family Residence
Built in 1994
4.5 Acres Lot
$795,200 Zestimate®
$386/sqft
$-- HOA
What's special
Screened poolSeparate bunk houseTwo barnsPeaceful acreageDedicated workshopFenced pasturesThree bedrooms
- 50 days
- 1,075
- 103
Zillow last checked:
Listing updated:
Listed by:
Susanna Condon 941-243-4771,
WHITE SANDS REALTY GROUP FL 941-260-3350
Source: Stellar MLS,MLS#: A4705092 Originating MLS: Venice
Originating MLS: Venice
Facts & features
Interior
Bedrooms & bathrooms
- Bedrooms: 3
- Bathrooms: 3
- Full bathrooms: 3
Rooms
- Room types: Bonus Room, Den/Library/Office, Dining Room
Primary bedroom
- Features: Walk-In Closet(s)
- Level: First
- Area: 288 Square Feet
- Dimensions: 18x16
Bedroom 2
- Features: Built-in Closet
- Level: First
- Area: 168 Square Feet
- Dimensions: 14x12
Bedroom 3
- Features: Built-in Closet
- Level: First
- Area: 165 Square Feet
- Dimensions: 15x11
Dining room
- Features: Pantry, No Closet
- Level: First
- Area: 288 Square Feet
- Dimensions: 18x16
Kitchen
- Level: First
- Area: 144 Square Feet
- Dimensions: 12x12
Living room
- Level: First
- Area: 330 Square Feet
- Dimensions: 22x15
Heating
- Central
Cooling
- Central Air
Appliances
- Included: Dishwasher, Range, Refrigerator
- Laundry: Laundry Room
Features
- Ceiling Fan(s), Primary Bedroom Main Floor, Thermostat, Tray Ceiling(s), Walk-In Closet(s)
- Flooring: Ceramic Tile
- Doors: Sliding Doors
- Has fireplace: No
Interior area
- Total structure area: 2,958
- Total interior livable area: 2,139 sqft
Video & virtual tour
Property
Parking
- Total spaces: 2
- Parking features: Driveway
- Attached garage spaces: 2
- Has uncovered spaces: Yes
- Details: Garage Dimensions: 24X24
Features
- Levels: One
- Stories: 1
- Patio & porch: Covered, Enclosed, Other, Patio, Porch, Rear Porch, Screened, Side Porch
- Exterior features: Dog Run, Lighting, Storage
- Has private pool: Yes
- Pool features: Fiberglass, In Ground, Screen Enclosure
- Fencing: Fenced,Wood
- Has view: Yes
- View description: Park/Greenbelt, Pool, Trees/Woods
Lot
- Size: 4.5 Acres
- Dimensions: 305 x 643
- Features: Greenbelt, In County, Pasture, Zoned for Horses
- Residential vegetation: Fruit Trees, Mature Landscaping, Oak Trees, Trees/Landscaped
Details
- Additional structures: Barn(s), Kennel/Dog Run, Other, Shed(s), Storage, Workshop
- Parcel number: 0555001150
- Zoning: OUA
- Special conditions: None
- Horse amenities: Round Pen, Stable(s)
Construction
Type & style
- Home type: SingleFamily
- Property subtype: Single Family Residence
Materials
- Stucco
- Foundation: Slab
- Roof: Shingle
Condition
- Completed
- New construction: No
- Year built: 1994
Utilities & green energy
- Sewer: Septic Tank
- Water: Well
- Utilities for property: BB/HS Internet Available, Cable Available, Electricity Connected, Other
Community & HOA
Community
- Pet fee: $0 monthly
HOA
- Has HOA: No
Location
- Region: Sarasota
Financial & listing details
- Price per square foot: $386/sqft
- Tax assessed value: $535,800
- Annual tax amount: $6,540
- Date on market: 9/3/2026
- Cumulative days on market: 51 days
- Listing terms: Cash,Conventional,FHA,VA Loan
- Ownership: Fee Simple
- Total actual rent: 0
- Electric utility on property: Yes
- Road surface type: Unimproved, Paved
Estimated market value
$795,200
$755,000 - $835,000
$4,809/mo
Price history
| Date | Event | Price |
|---|---|---|
| 10/22/2026 | Price change | $825,000-1.8%$386/sqft |
Source:  Stellar MLS #A4705092 Report a problem Stellar MLS #A4705092 Report a problem | ||
| 9/16/2026 | Price change | $840,000-1.2%$393/sqft |
Source: Stellar MLS #A4705092 Report a problem | ||
| 9/4/2026 | Listed for sale | $850,000+36%$397/sqft |
Source: Stellar MLS #A4705092 Report a problem | ||
| 12/31/2024 | Listing removed | $625,000-1%$292/sqft |
Source: Stellar MLS #A4510225 Report a problem | ||
| 12/31/2023 | Listing removed | -- |
Source: Stellar MLS #A4510225 Report a problem | ||
| 1/3/2022 | Sold | $631,222+1%$295/sqft |
Source: Public Record Report a problem | ||
| 11/15/2021 | Pending sale | $625,000$292/sqft |
Source: Stellar MLS #A4510225 Report a problem | ||
| 11/5/2021 | Listed for sale | $625,000$292/sqft |
Source: Stellar MLS #A4510225 Report a problem | ||
| 11/5/2021 | Pending sale | $625,000$292/sqft |
Source: Stellar MLS #A4510225 Report a problem | ||
| 8/25/2021 | Listed for sale | $625,000$292/sqft |
Source: Stellar MLS #A4510225 Report a problem | ||
| 8/24/2021 | Listing removed | -- |
Source: Owner Report a problem | ||
| 8/17/2021 | Listed for sale | $625,000+43.7%$292/sqft |
Source: Owner Report a problem | ||
| 3/4/2020 | Listing removed | $435,000$203/sqft |
Source: EDG REALTY LLC #A4456318 Report a problem | ||
| 2/24/2020 | Price change | $435,000-5.2%$203/sqft |
Source: EDG REALTY LLC #A4456318 Report a problem | ||
| 1/26/2020 | Price change | $459,000-6.1%$215/sqft |
Source: EDG REALTY LLC #A4456318 Report a problem | ||
| 1/16/2020 | Listed for sale | $489,000+71.6%$229/sqft |
Source: EDG REALTY LLC #A4456318 Report a problem | ||
| 7/18/2015 | Sold | $285,000-1.7%$133/sqft |
Source: Public Record Report a problem | ||
| 7/6/2015 | Listed for sale | $289,900$136/sqft |
Source: KELLER WILLIAMS REALTY SELECT #A4119808 Report a problem | ||
| 7/6/2015 | Pending sale | $289,900$136/sqft |
Source: KELLER WILLIAMS REALTY SELECT #A4119808 Report a problem | ||
| 7/2/2015 | Listed for sale | $289,900$136/sqft |
Source: KELLER WILLIAMS REALTY SELECT #A4119808 Report a problem | ||
| 5/15/2015 | Pending sale | $289,900$136/sqft |
Source: KELLER WILLIAMS REALTY SELECT #A4119808 Report a problem | ||
| 4/14/2015 | Listed for sale | $289,900+96%$136/sqft |
Source: Keller Williams - Sarasota Lakewood Ranch #A4119808 Report a problem | ||
| 10/1/2010 | Sold | $147,905-13%$69/sqft |
Source: Public Record Report a problem | ||
| 12/29/2003 | Sold | $170,000$79/sqft |
Source: Public Record Report a problem | ||
Public tax history
| Year | Property taxes | Tax assessment |
|---|---|---|
| 2025 | $6,335 +3.4% | $521,462 +2.9% |
| 2024 | $6,126 +3.5% | $506,766 +3% |
| 2023 | $5,917 +2.3% | $492,006 +3% |
| 2022 | $5,782 +20.9% | $477,676 +34.2% |
| 2021 | $4,781 +908.7% | $355,900 +12.8% |
| 2020 | $474 +8.2% | $315,483 +9.2% |
| 2019 | $438 | $289,035 +1.9% |
| 2018 | $438 +7.2% | $283,646 +2.1% |
| 2017 | $409 -87.2% | $277,812 +11.6% |
| 2016 | $3,187 +6.7% | $248,900 +19.1% |
| 2015 | $2,987 +0.3% | $209,000 +20% |
| 2014 | $2,977 +8.1% | $174,200 |
| 2013 | $2,753 +0.8% | $174,200 -0.2% |
| 2012 | $2,733 +1% | $174,500 -0.6% |
| 2011 | $2,706 +3.8% | $175,600 -11.5% |
| 2010 | $2,607 +6.6% | $198,500 -0.4% |
| 2009 | $2,445 | $199,231 +0.1% |
| 2008 | $2,445 -3.1% | $199,032 +3% |
| 2007 | $2,523 | $193,235 +2.5% |
| 2006 | -- | $188,522 +3% |
| 2005 | -- | $183,031 +3% |
| 2004 | $2,616 | $177,700 |
Find assessor info on the county website
Monthly payment
Est. payment
Payment breakdown
Explore the cost of this home by adjusting the details. Changes won't be saved.Climate risks
Neighborhood: Miakka
Nearby schools
Schools provided by the listing agent
- Elementary: Tatum Ridge Elementary
- Middle: McIntosh Middle
- High: Booker High
Source: Stellar MLS. This data may not be complete. We recommend contacting the local school district to confirm school assignments for this home.
Similar homes
- $850,0003 bd2 ba2.1k sqft3810 HIDDEN RIVER ROAD, SARASOTA, FL 34240For Sale

 MLS ID #A4700980, Scott Nold, TNG REAL ESTATE. Stellar MLS
 - $845,0004 bd3 ba2.7k sqft1753 KINGSDOWN DRIVE, SARASOTA, FL 34240For Sale
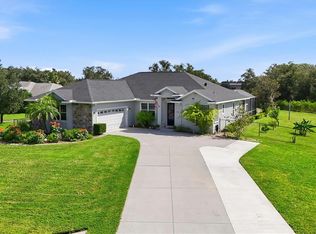 MLS ID #A4707480, Angela Adams, MICHAEL SAUNDERS & COMPANY. Stellar MLS
 - $799,0003 bd2 ba2.1k sqft28706 102ND DRIVE E, MYAKKA CITY, FL 34251For Sale
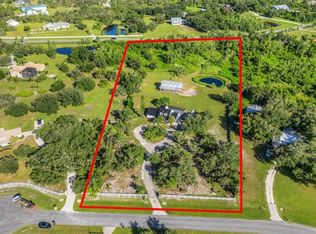 MLS ID #A4703653, Alice Lewis, PREFERRED SHORE LLC. Stellar MLS
 - $--3 bd2 ba2.1k sqft3950 Sawyerwood Rd, Sarasota, FL 34233Auction
 Auction.com 2
 - $790,0003 bd2 ba1.8k sqft7635 WAUCHULA ROAD, MYAKKA CITY, FL 34251For SaleMLS ID #A4705016, Mike Lipomi, KELLER WILLIAMS ON THE WATER S. Stellar MLS
- $789,0003 bd2 ba1.8k sqft2508 TROPICAIRE BOULEVARD, NORTH PORT, FL 34286For SaleMLS ID #C7531409, Geri Vice, RE/MAX HARBOR REALTY. Stellar MLS
- $779,0004 bd3 ba2.5k sqft4424 FRIAR TUCK LANE, SARASOTA, FL 34232For SaleMLS ID #A4707162, Cristina Bonaccorso, PREFERRED SHORE LLC. Stellar MLS
- $785,0003 bd2 ba1.6k sqft6649 PIMLICO STREET, NORTH PORT, FL 34291For SaleMLS ID #A4686294, Cindy Adams, KELLER WILLIAMS ISLAND LIFE REAL ESTATE. Stellar MLS
- $675,0005 bd3 ba2.2k sqft23715 73RD AVENUE E, MYAKKA CITY, FL 34251For SaleMLS ID #A4698469, Chris Baylis, MICHAEL SAUNDERS & COMPANY. Stellar MLS
- $755,0003 bd4 ba2.5k sqft6519 28TH AVENUE E, BRADENTON, FL 34208For SaleMLS ID #A4701207, Stacy Metz, DALTON WADE INC. Stellar MLS
- $825,0004 bd2 ba2.3k sqft2352 PALM TERRACE, SARASOTA, FL 34231For SaleMLS ID #A4692941, Anna Martin, EXIT KING REALTY. Stellar MLS
- $599,0003 bd2 ba2.1k sqft3078 SPENCER LANE, SARASOTA, FL 34239For SaleMLS ID #N6146301, Kim Wathen, KELLER WILLIAMS ISLAND LIFE REAL ESTATE. Stellar MLS
- $935,0005 bd4 ba3k sqft902 DRAKESWOOD COURT, SARASOTA, FL 34232For SaleMLS ID #A4705069, Michelle Dunn, CENTURY 21 ROSEBAY. Stellar MLS
- $585,0004 bd2 ba1.8k sqft5105 W COUNTRY CLUB DRIVE, SARASOTA, FL 34243For SaleMLS ID #TB8559294, Rob Demarest, DALTON WADE INC. Stellar MLS
- $749,5002 bd2 ba2k sqft3214 N SECLUSION DRIVE, SARASOTA, FL 34239For SaleMLS ID #A4702540, Beth Helvey PA, MICHAEL SAUNDERS & COMPANY. Stellar MLS
- $640,0003 bd2 ba2k sqft2640 MAPLELOFT LANE, SARASOTA, FL 34232For SaleMLS ID #A4706273, Dawn Bear, WILLIAM RAVEIS - FLORIDA LLC. Stellar MLS
- $800,0003 bd3 ba2.9k sqft2941 WILDERNESS BOULEVARD E, PARRISH, FL 34219For SaleMLS ID #TB8532123, James Wible, OFFERPAD BROKERAGE FL, LLC. Stellar MLS
- $898,0003 bd2 ba1.4k sqft2174 BOUGAINVILLEA STREET, SARASOTA, FL 34239For SaleMLS ID #A4708276, McKenzie Weirich, THE SHORELINE FL REALTY LLC. Stellar MLS
- $745,0003 bd2 ba1.7k sqft2070 HYDE PARK STREET, SARASOTA, FL 34239For SaleMLS ID #A4701591, Bradley Kayser, COLDWELL BANKER REALTY. Stellar MLS
- $681,9003 bd2 ba1.8k sqft2710 61ST STREET E, BRADENTON, FL 34208For SaleMLS ID #O6447902, Steven Koleno, BEYCOME OF FLORIDA LLC. Stellar MLS
