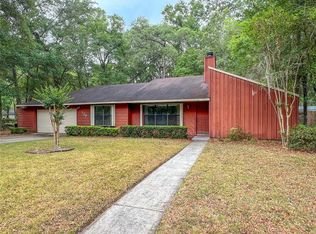
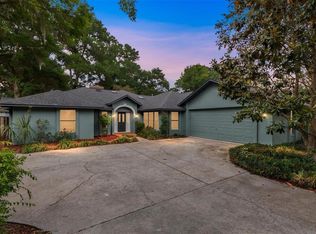
Welcome to this beautifully updated 3-bedroom, 2-bath home situated on a spacious .44-acre lot with no HOA. Thoughtfully remodeled throughout, both bathrooms feature modern finishes, while the kitchen boasts granite countertops, a cozy coffee nook, and a convenient eat-in counter seating area—perfect for casual dining and entertaining. Inside, you will also find a warm and spacious living room featuring a large stone wood-burning fireplace, a laundry room with storage and attic access, and a bright Florida room offering additional flexible living space. Major updates include a newer roof, energy-efficient windows, newer water heater, and a freshly painted exterior. The home is fully landscaped front and back with an installed sprinkler system, creating a lush and inviting outdoor setting. Enjoy Florida living at its best with multiple outdoor entertaining spaces, including a large back deck ideal for grilling and gathering, a dedicated fire pit area, and a charming front porch with a storage closet. The backyard is fully fenced for privacy and pets. This property is designed for convenience and versatility, offering RV or boat parking, a 30-amp RV hookup, a long driveway with space for 4+ vehicles, and a 12x24 storage shed. Located just minutes from the University of Florida (approx. 15min/6 miles), Archer Road, major hospitals, restaurants, and I-75—this home offers both comfort and unbeatable convenience. Pet-friendly, move-in ready, and full of charm—this one has it all.
For sale
$370,000
710 SW 77th Ter, Gainesville, FL 32607
3beds
1,578sqft
Est.: Get pre-qualified
Single Family Residence
Built in 1981
0.44 Acres Lot
$363,600 Zestimate®
$234/sqft
$-- HOA
What's special
Granite countertopsMultiple outdoor entertaining spacesEnergy-efficient windowsLarge stone wood-burning fireplaceNewer roofDedicated fire pit areaFreshly painted exterior
- 12 days |
- 763 |
- 69 |
Likely to sell faster than
Zillow last checked:
Listing updated:
Listing Provided by:
Robynn Roberts 352-219-4888,
KELLER WILLIAMS ON THE WATER 941-729-7400
Source: Stellar MLS,MLS#: A4693588 Originating MLS: Sarasota - Manatee
Originating MLS: Sarasota - Manatee
Tour with a local agent
Facts & features
Interior
Bedrooms & bathrooms
- Bedrooms: 3
- Bathrooms: 2
- Full bathrooms: 2
Rooms
- Room types: Attic, Florida Room, Dining Room, Utility Room
Primary bedroom
- Features: En Suite Bathroom, Built-in Closet
- Level: First
- Area: 192 Square Feet
- Dimensions: 16x12
Kitchen
- Features: Pantry, Walk-In Closet(s)
- Level: First
- Area: 168.72 Square Feet
- Dimensions: 14.8x11.4
Living room
- Level: First
- Area: 349.05 Square Feet
- Dimensions: 19.5x17.9
Heating
- Natural Gas
Cooling
- Central Air
Appliances
- Included: Dishwasher, Dryer, Exhaust Fan, Gas Water Heater, Microwave, Range, Refrigerator, Washer
- Laundry: Inside, Laundry Room
Features
- Ceiling Fan(s), Eating Space In Kitchen, Primary Bedroom Main Floor, Thermostat
- Flooring: Carpet, Laminate, Tile
- Windows: Blinds, Window Treatments
- Has fireplace: Yes
- Fireplace features: Living Room, Stone, Wood Burning
Interior area
- Total structure area: 1,668
- Total interior livable area: 1,578 sqft
Video & virtual tour
Property
Features
- Levels: One
- Stories: 1
- Patio & porch: Deck, Enclosed, Front Porch, Screened
- Exterior features: Irrigation System, Private Mailbox, Private Yard, Rain Gutters, RV Hookup, Storage
- Fencing: Fenced,Wood
Lot
- Size: 0.44 Acres
- Features: Oversized Lot
- Residential vegetation: Mature Landscaping, Trees/Landscaped
Details
- Parcel number: 06656700081
- Zoning: PD
- Special conditions: None
Construction
Type & style
- Home type: SingleFamily
- Architectural style: Traditional
- Property subtype: Single Family Residence
Materials
- Brick, Wood Frame, Wood Siding
- Foundation: Slab
- Roof: Shingle
Condition
- New construction: No
- Year built: 1981
Utilities & green energy
- Sewer: Public Sewer
- Water: Public
- Utilities for property: Cable Available, Electricity Connected, Fiber Optics, Natural Gas Connected, Phone Available, Sewer Connected, Street Lights, Underground Utilities, Water Connected
Community & HOA
Community
- Security: Security Fencing/Lighting/Alarms, Security Lights, Security System, Smoke Detector(s)
- Pet fee: $0 monthly
- Subdivision: WESTCHESTER MANOR
HOA
- Has HOA: No
Location
- Region: Gainesville
Financial & listing details
- Price per square foot: $234/sqft
- Tax assessed value: $227,813
- Annual tax amount: $1,959
- Date on market: 5/14/2026
- Listing terms: Cash,Conventional,FHA,VA Loan
- Ownership: Fee Simple
- Total actual rent: 0
- Electric utility on property: Yes
- Road surface type: Asphalt
Estimated market value
$363,600
$345,000 - $382,000
$2,051/mo
Price history
| Date | Event | Price |
|---|---|---|
| 5/14/2026 | Listed for sale | $370,000+386.8%$234/sqft |
Source:  Stellar MLS #A4693588 Report a problem Stellar MLS #A4693588 Report a problem | ||
| 10/5/1989 | Sold | $76,000$48/sqft |
Source: Agent Provided Report a problem | ||
Public tax history
| Year | Property taxes | Tax assessment |
|---|---|---|
| 2025 | $1,959 +3.3% | $110,583 +2.9% |
| 2024 | $1,897 +4.3% | $107,466 +3% |
| 2023 | $1,819 +5.1% | $104,336 +3% |
| 2022 | $1,731 +1.4% | $101,297 +3% |
| 2021 | $1,708 +2.3% | $98,347 +1.4% |
| 2020 | $1,670 +5.4% | $96,989 +2.3% |
| 2019 | $1,584 | $94,808 +1.9% |
| 2018 | $1,584 +3.8% | $93,040 +2.1% |
| 2017 | $1,526 +15.2% | $91,130 +2.1% |
| 2016 | $1,325 | $89,260 +0.7% |
| 2015 | $1,325 -0.1% | $88,640 +0.8% |
| 2014 | $1,327 -0.1% | $87,940 -2.3% |
| 2013 | $1,328 | $90,000 -4.7% |
| 2012 | -- | $94,400 +14.1% |
| 2011 | -- | $82,730 -31.1% |
| 2010 | -- | $120,000 -5.3% |
| 2009 | -- | $126,700 -7% |
| 2008 | -- | $136,200 -6.2% |
| 2007 | -- | $145,200 +16.9% |
| 2006 | -- | $124,200 +12.3% |
| 2005 | -- | $110,600 +8.4% |
| 2004 | -- | $102,000 +26.6% |
| 2003 | -- | $80,600 |
| 2002 | -- | $80,600 +7.3% |
| 2001 | -- | $75,100 +5.2% |
| 2000 | -- | $71,400 |
Find assessor info on the county website
Monthly payment
Est. payment$--/mo
Payment breakdown
Explore the cost of this home by adjusting the details. Changes won't be saved.
All calculations are estimates and provided by Zillow, Inc. for informational purposes only. Actual amounts may vary.
HOA fees may include property taxes on listings classified as Co-Ops. Contact the listing agent and/or owner for fee details.
Mortgage interest rates are dependent on a number of factors, including credit score, down payment, and repayment length. Interest rate data provided by Zillow Group Marketplace, Inc. as of 1/1/1970 from various mortgage lenders with which we have lead or other similar arrangements; the Estimated Payment is an average of those rates.
See how much you could borrow to make a competitive offer.
Climate risks
Neighborhood: 32607
Nearby schools
GreatSchools rating
- 2/10Myra Terwilliger Elementary SchoolGrades: PK-5Distance: 3.3 mi
- 7/10Kanapaha Middle SchoolGrades: 6-8Distance: 2.7 mi
- 6/10F. W. Buchholz High SchoolGrades: 9-12Distance: 2.7 mi
Schools provided by the listing agent
- Elementary: Myra Terwilliger Elementary School-AL
- Middle: Kanapaha Middle School-AL
- High: F. W. Buchholz High School-AL
Source: Stellar MLS. This data may not be complete. We recommend contacting the local school district to confirm school assignments for this home.
A local agent can set up tours, give advice and negotiate with sellers.

- Florida
- Alachua County
- Gainesville
- 32607
- 710 SW 77th Ter
Nearby cities
Nearby neighborhoods
Nearby zip codes
Other Gainesville Topics
