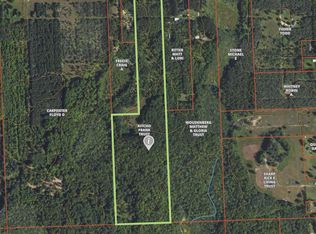
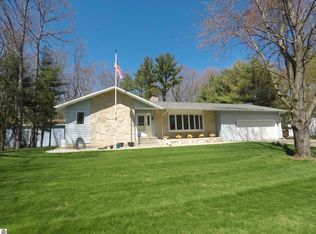
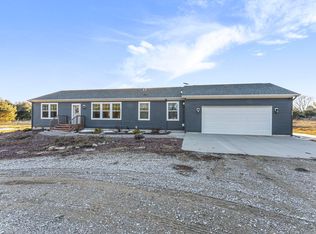
Welcome to your own private Northern Michigan retreat with this exceptional 30-acre property at 712 E 38 Rd in Cadillac. Offering the perfect balance of comfort, functionality, and natural beauty, this well-maintained 3 bedroom, 2 bath home features 1,344 square feet of inviting living space and is in excellent condition and move-in ready. A full unfinished basement provides endless possibilities for future expansion, storage, or recreation, while the attached 2 car garage adds everyday convenience. Step outside and experience where this property truly shines. A picturesque pond creates a stunning focal point, complemented by the peaceful flow of Mitchell Creek winding along the property—an ideal setting for relaxing evenings and abundant wildlife viewing. The 30 acres offer a beautiful mix of mature woods and open clearings, perfect for hunting, trail riding, hobby farming, or simply enjoying your own private escape. Multiple outbuildings and sheds provide ample space for tools, equipment, and outdoor toys, while established gardening areas are ready for planting and sustainable living. Whether you're seeking a homestead, recreational getaway, or a turn key year-round residence, this property offers unmatched versatility. Located just minutes from Cadillac and near Caberfae Peaks, you’ll have easy access to skiing, golf, and four-season outdoor adventure—without sacrificing privacy. Opportunities like this are becoming increasingly rare! All just minutes away from Cadillac west!
Accepting backups
$385,000
712 E 38th Rd, Cadillac, MI 49601
3beds
1,344sqft
Est.: Get pre-qualified
Single Family Residence
Built in 2002
30.68 Acres Lot
$-- Zestimate®
$286/sqft
$-- HOA
What's special
- 22 days |
- 1,042 |
- 108 |
Zillow last checked:
Listing updated:
Listed by:
Trevor Knapp 231-839-0077,
City2Shore Real Estate Northern Michigan 231-839-0077
Source: NGLRMLS,MLS#: 1944626
Facts & features
Interior
Bedrooms & bathrooms
- Bedrooms: 3
- Bathrooms: 2
- Full bathrooms: 2
- Main level bathrooms: 2
Rooms
- Room types: Great Room, Workshop
Primary bedroom
- Area: 169
- Dimensions: 13 x 13
Primary bathroom
- Features: Private
Kitchen
- Area: 112
- Dimensions: 14 x 8
Living room
- Area: 289
- Dimensions: 17 x 17
Heating
- Forced Air, Propane, Fireplace(s)
Cooling
- Central Air, Electric
Appliances
- Included: Refrigerator, Oven/Range, Dishwasher, Microwave, Washer, Dryer, Propane Water Heater
- Laundry: Main Level
Features
- Walk-In Closet(s), Pantry
- Basement: Full,Daylight
- Has fireplace: Yes
Interior area
- Total structure area: 1,344
- Total interior livable area: 1,344 sqft
- Finished area above ground: 1,344
- Finished area below ground: 0
Video & virtual tour
Property
Parking
- Total spaces: 2
- Parking features: Attached, Concrete Floors, Gravel, Private
- Attached garage spaces: 2
Accessibility
- Accessibility features: Main Floor Access, Covered Entrance
Features
- Levels: One
- Stories: 1
- Patio & porch: Deck, Porch
- Has view: Yes
- View description: Countryside View
- Waterfront features: Creek, Pond
Lot
- Size: 30.68 Acres
- Dimensions: 2686 x 655
- Features: Wooded-Hardwoods, Wooded, Evergreens, Some Lowland Areas, Level, Metes and Bounds
Details
- Additional structures: Shed(s), Workshop
- Parcel number: 2110061205
- Zoning description: Residential
- Other equipment: Dish TV
Construction
Type & style
- Home type: SingleFamily
- Architectural style: Ranch
- Property subtype: Single Family Residence
Materials
- Frame, Vinyl Siding
- Roof: Asphalt
Condition
- New construction: No
- Year built: 2002
Utilities & green energy
- Sewer: Private Sewer
- Water: Private
Community & HOA
Community
- Features: None
- Security: Smoke Detector(s)
- Subdivision: none
HOA
- Services included: None
Location
- Region: Cadillac
Financial & listing details
- Price per square foot: $286/sqft
- Tax assessed value: $96,144
- Annual tax amount: $2,890
- Price range: $385K - $385K
- Date on market: 5/4/2026
- Cumulative days on market: 22 days
- Listing agreement: Exclusive Right Sell
- Listing terms: Conventional,FHA,VA Loan
- Ownership type: Private Owner
- Road surface type: Gravel
Estimated market value
Not available
Estimated sales range
Not available
$2,353/mo
Price history
| Date | Event | Price |
|---|---|---|
| 5/4/2026 | Listed for sale | $385,000+314%$286/sqft |
Source:  NGLRMLS #1944626 Report a problem NGLRMLS #1944626 Report a problem | ||
| 11/20/2012 | Sold | $93,000-6.9%$69/sqft |
Source:  WWMLS #21106426 Report a problem WWMLS #21106426 Report a problem | ||
| 10/27/2012 | Price change | $99,900-9.1%$74/sqft |
Source: Coldwell Banker Schmidt, Realtors #21106426 Report a problem | ||
| 10/5/2012 | Price change | $109,900-8.3%$82/sqft |
Source: Coldwell Banker Schmidt, Realtors #21106426 Report a problem | ||
| 9/5/2012 | Price change | $119,900-7.7%$89/sqft |
Source: Coldwell Banker Schmidt, Realtors #21106426 Report a problem | ||
| 8/3/2012 | Listed for sale | $129,900-12.8%$97/sqft |
Source: COLDWELL BANKER SCHMIDT CADILLAC #21106426 Report a problem | ||
| 6/18/2011 | Listing removed | $149,000$111/sqft |
Source: RE/MAX CENTRAL #21002784 Report a problem | ||
| 5/29/2011 | Listed for sale | $149,000$111/sqft |
Source: RE/MAX CENTRAL #21002784 Report a problem | ||
Public tax history
| Year | Property taxes | Tax assessment |
|---|---|---|
| 2025 | $3,013 +4.2% | $172,900 +17.2% |
| 2024 | $2,891 +3.5% | $147,500 +17.2% |
| 2023 | $2,793 +6.6% | $125,900 +23.9% |
| 2022 | $2,620 | $101,600 +0.8% |
| 2021 | -- | $100,800 -1.4% |
| 2020 | $2,595 | $102,200 +19.3% |
| 2019 | -- | $85,700 +1.2% |
| 2018 | -- | $84,700 +6.7% |
| 2017 | -- | $79,400 +5.2% |
| 2016 | -- | $75,500 +0.8% |
| 2015 | -- | $74,900 -5.9% |
| 2013 | -- | $79,600 -1.8% |
| 2012 | -- | $81,100 |
| 2011 | -- | $81,100 -10.2% |
| 2010 | -- | $90,300 |
Find assessor info on the county website
Monthly payment
Est. payment$--/mo
Payment breakdown
Explore the cost of this home by adjusting the details. Changes won't be saved.
All calculations are estimates and provided by Zillow, Inc. for informational purposes only. Actual amounts may vary.
HOA fees may include property taxes on listings classified as Co-Ops. Contact the listing agent and/or owner for fee details.
Mortgage interest rates are dependent on a number of factors, including credit score, down payment, and repayment length. Interest rate data provided by Zillow Group Marketplace, Inc. as of 1/1/1970 from various mortgage lenders with which we have lead or other similar arrangements; the Estimated Payment is an average of those rates.
See how much you could borrow to make a competitive offer.
Climate risks
Neighborhood: 49601
Nearby schools
GreatSchools rating
- 9/10Forest View Elementary SchoolGrades: PK-5Distance: 2 mi
- 7/10Mackinaw Trail Middle SchoolGrades: 6-8Distance: 8.2 mi
- 6/10Cadillac Senior High SchoolGrades: 9-12Distance: 7.5 mi
Schools provided by the listing agent
- District: Cadillac Area Public Schools
Source: NGLRMLS. This data may not be complete. We recommend contacting the local school district to confirm school assignments for this home.

A local agent can set up tours, give advice and negotiate with sellers.
A local lender can help you make sure your offer is ready when you are.


- Michigan
- Wexford County
- Boon
- 49601
- 712 E 38th Rd
Nearby cities
Nearby zip codes
Other Boon Topics
