Completely renovated and thoughtfully updated, this inviting 3-bedroom, 2-bath ranch offers modern comfort, quality improvements, and a warm, welcoming feel. Situated on a generous 0.59-acre lot, the home has been transformed from its original 2-bedroom, 1-bath layout and features an open-concept floor plan with plenty of natural light, an updated kitchen and baths, and new flooring throughout. The partially finished lower level adds additional versatility with new tile flooring and a spacious entertainment area. Outside, enjoy the large patio and expansive yard, offering a wonderful setting for relaxing or entertaining. Major 2026 improvements includes new roof, electrical, plumbing, water heater, radon mitigation system, detached garage roof, and septic aeration system, which includes a transferable 3-year warranty upon activation. The HVAC system was installed in 2024 and serviced in 2026, with the ductwork professionally cleaned. Having passed occupancy inspection, this home is truly move-in ready and combines modern updates with the character and setting of an established home.
Active
Listed by: RE/MAX Preferred • David Coroama • 636-331-9136
$250,000
712 Hill Rd, Caseyville, IL 62232
3beds
1,735sqft
Single Family Residence
Built in 1958
0.59 Acres Lot
$249,400 Zestimate®
$144/sqft
$-- HOA
What's special
Modern comfortPartially finished lower levelSpacious entertainment areaPlenty of natural lightQuality improvementsOpen-concept floor planWarm welcoming feel
- 2 days
- 101
- 4
Zillow last checked:
Listing updated:
Listed by:
David Coroama 636-331-9136,
RE/MAX Preferred,
Rebecca L Bollinger 618-310-3600,
RE/MAX Preferred
Source: MARIS,MLS#: 26055686 Originating MLS: Southwestern Illinois Board of REALTORS
Originating MLS: Southwestern Illinois Board of REALTORSFacts & features
Interior
Bedrooms & bathrooms
- Bedrooms: 3
- Bathrooms: 2
- Full bathrooms: 2
- Main level bathrooms: 1
- Main level bedrooms: 3
Heating
- Forced Air, Natural Gas
Cooling
- Central Air
Features
- Basement: Partially Finished
- Has fireplace: No
Interior area
- Total structure area: 1,735
- Total interior livable area: 1,735 sqft
- Finished area above ground: 1,160
- Finished area below ground: 575
Property
Parking
- Total spaces: 2
- Parking features: Garage
- Garage spaces: 2
Features
- Levels: Two
Lot
- Size: 0.59 Acres
- Features: Corner Lot, Few Trees, Level, Rolling Slope
Details
- Parcel number: 0307.0413004
- Special conditions: Standard
Construction
Type & style
- Home type: SingleFamily
- Architectural style: Modern
- Property subtype: Single Family Residence
Materials
- Other
Condition
- Year built: 1958
Utilities & green energy
- Electric: Ameren
- Sewer: Aerobic Septic
- Water: Public
- Utilities for property: Cable Available
Community & HOA
Community
- Subdivision: Nochta Heights
HOA
- Has HOA: No
Location
- Region: Caseyville
Financial & listing details
- Price per square foot: $144/sqft
- Tax assessed value: $40,607
- Annual tax amount: $408
- Date on market: 9/3/2026
- Cumulative days on market: 2 days
- Listing terms: Cash,Conventional,FHA,VA Loan
Estimated market value
$249,400
$227,000 - $274,000
$1,413/mo
Price history
| Date | Event | Price |
|---|---|---|
| 9/3/2026 | Listed for sale | $250,000+108.3%$144/sqft |
Source:  MARIS #26055686 Report a problem MARIS #26055686 Report a problem | ||
| 12/12/2025 | Sold | $120,000-14.3%$69/sqft |
Source: MARIS #25068190 Report a problem | ||
| 11/13/2025 | Contingent | $140,000$81/sqft |
Source: MARIS #25068190 Report a problem | ||
| 10/22/2025 | Listed for sale | $140,000$81/sqft |
Source: MARIS #25068190 Report a problem | ||
| 10/20/2025 | Contingent | $140,000$81/sqft |
Source: MARIS #25068190 Report a problem | ||
| 10/13/2025 | Listed for sale | $140,000$81/sqft |
Source: MARIS #25068190 Report a problem | ||
Public tax history
| Year | Property taxes | Tax assessment |
|---|---|---|
| 2024 | $418 -4.1% | $40,607 +13% |
| 2023 | $436 -1.2% | $35,929 +8.1% |
| 2022 | $441 -3.2% | $33,237 +5.4% |
| 2021 | $456 +1.4% | $31,546 +1.9% |
| 2020 | $449 -0.7% | $30,957 +3.6% |
| 2019 | $452 0% | $29,882 +1.7% |
| 2018 | $452 +96.4% | $29,369 +4.2% |
| 2017 | $230 | $28,178 +2.3% |
| 2016 | $230 | $27,542 -0.4% |
| 2014 | -- | $27,664 -1.8% |
| 2013 | $458 | $28,174 -2.2% |
| 2012 | -- | $28,813 -3.6% |
| 2011 | -- | $29,886 -1.1% |
| 2010 | -- | $30,221 |
| 2009 | -- | $30,221 +3.5% |
| 2008 | -- | $29,194 +16.9% |
| 2006 | -- | $24,963 +6.5% |
| 2005 | $639 -1.3% | $23,435 +6% |
| 2004 | $647 | $22,117 +7.2% |
| 2003 | -- | $20,641 +4.7% |
| 2002 | -- | $19,718 +4.7% |
| 2001 | -- | $18,835 +3.1% |
| 2000 | -- | $18,269 |
Find assessor info on the county website
Monthly payment
Est. payment
Payment breakdown
Explore the cost of this home by adjusting the details. Changes won't be saved.Climate risks
Neighborhood: 62232
Nearby schools
Schools provided by the listing agent
- Elementary: Collinsville Dist 10
- Middle: Collinsville Dist 10
- High: Collinsville
Source: MARIS. This data may not be complete. We recommend contacting the local school district to confirm school assignments for this home.
Similar homes
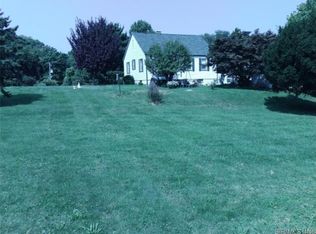
- $150,0003 bd2 ba1.9k sqft326 Hollywood Heights Rd, Caseyville, IL 62232For Sale

 MLS ID #26048423, Mike Bockhorn, Re/Max Alliance. MARIS
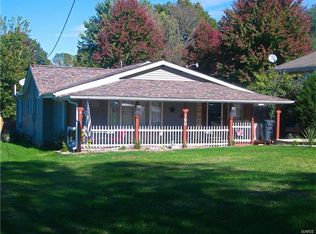
 - $230,0004 bd2 ba1.4k sqft15 Belle Dr, Fairview Heights, IL 62208For Sale
 MLS ID #26055679, Robby M Nguyen, Worth Clark Realty. MARIS
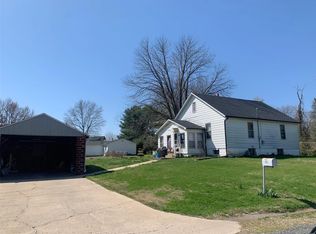
 - $259,0003 bd2 ba1.4k sqft316 Locust St, Edwardsville, IL 62025For Sale
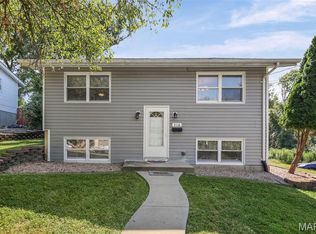 MLS ID #26056064, Barry Schulhofer, Strano & Associates. MARIS
 - $249,9002 bd2 ba1.3k sqft2741 Mullins Rd, Millstadt, IL 62260For Sale
 MLS ID #26056461, Stacey Gualdoni, Worth Clark Realty. MARIS
 - $235,0003 bd3 ba1.8k sqft206 Pamela Dr, Belleville, IL 62223For SaleMLS ID #26042042, Sarah Speakes, Coldwell Banker Brown Realtors. MARIS
- $299,9003 bd2 ba1.4k sqft216 Brian Dr, Swansea, IL 62226For SaleMLS ID #26054793, Erica L Timko, Keller Williams Marquee. MARIS
- $250,0004 bd2 ba2k sqft1021 Forest Ave, Belleville, IL 62220For SaleMLS ID #26054794, Star L Harris, RE/MAX Results Realty. MARIS
- $215,0003 bd3 ba2k sqft27 Oakleigh Dr, Belleville, IL 62223For SaleMLS ID #26045880, Barbara A Shelton, Coldwell Banker Brown Realtors. MARIS
- $290,0003 bd3 ba1.3k sqft1418 W Main St, Collinsville, IL 62234For SaleMLS ID #26034581, Marisa A Lowry, Coldwell Banker Brown Realtors. MARIS
- $215,0003 bd2 ba1.9k sqft738 Bond Ave, Collinsville, IL 62234For SaleMLS ID #26036987, Robby M Nguyen, Worth Clark Realty. MARIS
- $204,9002 bd2 ba1.4k sqft14 Circle Dr, Fairview Heights, IL 62208For SaleMLS ID #26046212, Karen A Perotta, Keller Williams Pinnacle. MARIS
- $270,0003 bd2 ba1.7k sqft5013 Stellamac Dr, Saint Louis, MO 63123For SaleMLS ID #26055195, Tony D'Angelo, Magnolia Real Estate. MARIS
- $250,0003 bd2 ba1.7k sqft938 E Washington St, Millstadt, IL 62260For SaleMLS ID #26041947, Rebecca M DeMond, RE/MAX Preferred. MARIS
- $256,9993 bd2 ba1.6k sqft7 Lou Juan Dr, Glen Carbon, IL 62034For SaleMLS ID #26031231, Lori Reid-Gardner, Century 21 Reid Baugher Realty. MARIS
- $265,0004 bd2 ba1.5k sqft1011 Vine St, Collinsville, IL 62234For SaleMLS ID #26045293, Dorothy Cushshon, Coldwell Banker Brown Realtors. MARIS
- $247,5003 bd2 ba1.9k sqft304 Brian Dr, Belleville, IL 62226For SaleMLS ID #26040637, Claire S Leopold, Nester Realty. MARIS
- $255,0003 bd2 ba1.4k sqft142 El Cerrito Dr, Belleville, IL 62221For SaleMLS ID #26043040, Robby M Nguyen, Worth Clark Realty. MARIS
- $200,0003 bd2 ba1.8k sqft902 Prospect St, Collinsville, IL 62234For SaleMLS ID #26054859, Caleb A Davis, Keller Williams Marquee. MARIS
- $184,9003 bd1 ba1.5k sqft209 Pleasant Ridge Rd, Fairview Heights, IL 62208For SaleMLS ID #26052447, Cari Brunner, RE/MAX Preferred. MARIS
- $198,9003 bd3 ba1.8k sqft4132 Crestland Dr, Saint Louis, MO 63121For SaleMLS ID #26056528, Debbie D Weber, Keller Williams Realty St. Louis. MARIS
