The Perfect Blend of Comfort, Style & Outdoor Living!
Move-in ready, beautifully updated, and perfectly situated in a prime Bullskin Township location! This charming 3-bedroom, 2-full-bath brick ranch sits on over 3/4 of an acre of flat ground with a spacious, completely fenced-in backyard. Step inside to discover an updated interior featuring a kitchen with custom concrete countertops that extend into a convenient seating bar, creating the perfect space for casual dining, conversation, and gathering with family and friends. The master bedroom features its own private ensuite, while a separate office provides the perfect work-from-home space. The finished lower level offers additional living space, ideal for a family room, game room, or entertaining, along with extra storage. Step outside to the covered back patio, complete with a sitting area and TV, plus plenty of room for a future hot tub! An oversized 20x24 garage provides ample space for vehicles, tools, and hobbies. With modern updates, incredible outdoor space, and a desirable location, this brick ranch checks all the boxes! Just move in, unpack, and enjoy!
For sale
$375,000
712 Pleasant Valley Rd, Connellsville, PA 15425
3beds
1,728sqft
Single Family Residence
Built in 1959
0.82 Acres Lot
$362,500 Zestimate®
$217/sqft
$-- HOA
What's special
Separate officeSpacious completely fenced-in backyardIncredible outdoor spaceConvenient seating barUpdated interior
- 2 days
- 652
- 28
Zillow last checked:
Listing updated:
Listed by:
Zachary Blackstone 724-797-9090,
BERKSHIRE HATHAWAY THE PREFERRED REALTY 724-797-9090
Source: WPMLS,MLS#: 1781987 Originating MLS: West Penn Multi-List
Facts & features
Interior
Bedrooms & bathrooms
- Bedrooms: 3
- Bathrooms: 2
- Full bathrooms: 2
Primary bedroom
- Level: Upper
- Dimensions: 10*12
Bedroom 2
- Level: Upper
- Dimensions: 8*11
Bedroom 3
- Level: Upper
- Dimensions: 10*12
Dining room
- Level: Main
- Dimensions: 12*15
Family room
- Level: Lower
- Dimensions: 14*24
Kitchen
- Level: Main
- Dimensions: 11*12
Living room
- Level: Main
- Dimensions: 15*18
Heating
- Forced Air, Oil
Cooling
- Central Air
Appliances
- Included: Some Electric Appliances, Dishwasher, Microwave, Refrigerator, Stove
Features
- Window Treatments
- Flooring: Hardwood, Laminate, Vinyl
- Windows: Window Treatments
- Has basement: Yes
Interior area
- Total structure area: 1,728
- Total interior livable area: 1,728 sqft
Property
Parking
- Parking features: Attached, Garage, Off Street
- Has attached garage: Yes
Features
- Levels: Multi/Split
- Stories: 2
- Pool features: None
Lot
- Size: 0.82 Acres
- Dimensions: 0.82
Details
- Parcel number: 04250295
Construction
Type & style
- Home type: SingleFamily
- Architectural style: Multi-Level
- Property subtype: Single Family Residence
Materials
- Roof: Metal
Condition
- Resale
- Year built: 1959
Utilities & green energy
- Sewer: Septic Tank
- Water: Public
Community & HOA
Community
- Features: Public Transportation
Location
- Region: Connellsville
Financial & listing details
- Price per square foot: $217/sqft
- Tax assessed value: $114,340
- Annual tax amount: $2,877
- Date on market: 11/4/2026
Estimated market value
$362,500
$344,000 - $381,000
$1,428/mo
Price history
| Date | Event | Price |
|---|---|---|
| 11/4/2026 | Listed for sale | $375,000+182%$217/sqft |
Source:  WPMLS #1781987 Report a problem | ||
| 3/23/2010 | Sold | $133,000$77/sqft |
Source: Public Record Report a problem | ||
Public tax history
| Year | Property taxes | Tax assessment |
|---|---|---|
| 2025 | $2,682 | $114,340 |
| 2024 | $2,682 +9.3% | $114,340 |
| 2023 | $2,455 | $114,340 |
| 2022 | $2,455 | $114,340 |
| 2021 | $2,455 | $114,340 |
| 2020 | $2,455 +6.2% | $114,340 +100% |
| 2018 | $2,312 | $57,170 |
| 2017 | -- | $57,170 |
| 2016 | -- | $57,170 |
| 2015 | -- | $57,170 -50% |
| 2014 | -- | $114,340 |
| 2013 | -- | -- |
| 2012 | -- | -- |
| 2011 | -- | -- |
| 2010 | -- | -- |
| 2009 | -- | -- |
| 2007 | -- | -- |
| 2006 | -- | -- |
| 2005 | -- | -- |
| 2004 | -- | -- |
| 2003 | -- | -- |
| 2002 | -- | -- |
| 2000 | -- | -- |
Find assessor info on the county website
Monthly payment
Est. payment
Payment breakdown
Explore the cost of this home by adjusting the details. Changes won't be saved.Climate risks
Neighborhood: 15425
Nearby schools
Schools provided by the listing agent
- District: Connellsville Area
Source: WPMLS. This data may not be complete. We recommend contacting the local school district to confirm school assignments for this home.
- $153,7003 bd2 ba1.3k sqft732 Pleasant Valley Rd, Connellsville, PA 15425Off Market
- $139,4002 bd1 ba720 sqft722 Pleasant Valley Rd, Connellsville, PA 15425Off Market
- $97,6003 bd1 ba884 sqft725 Pleasant Valley Rd, Connellsville, PA 15425Off Market
- $146,8002 bd1 ba1k sqft704 Pleasant Valley Rd, Connellsville, PA 15425Off Market
Similar homes
- $189,0003 bd1 ba1.3k sqft155 Spruce Hollow Rd, Connellsville, PA 15425For Sale
 MLS ID #1781613, Kathy Dobos. WPMLS
- $215,0004 bd2 ba1.7k sqft504 Howell St, Dawson, PA 15428For Sale
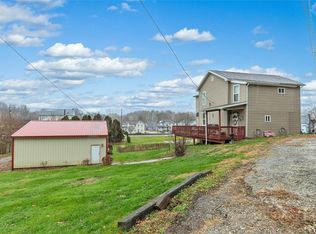 MLS ID #1734993, Zachary Blackstone. WPMLS
- $219,9003 bd2 ba1.2k sqft349 Stone Church Rd, Hunker, PA 15639For Sale
 MLS ID #1782124, Daja Alford. WPMLS
- $340,0003 bd2 ba1.5k sqft139 Pine Knob Rd, Hopwood, PA 15445For Sale
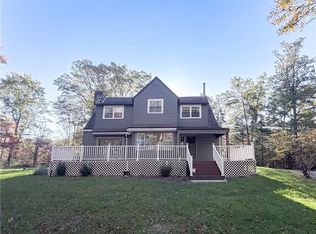 MLS ID #1781521, Maggie Coffman. WPMLS
- $364,0003 bd3 ba1.9k sqft133 Manchester Dr, Bushkill, PA 18324For Sale
 MLS ID #PW262873, Lori Beth Kistle, Davis R. Chant - Lake Wallenpaupack. PWAR as distributed by MLS GRID
