Experience 7121 Winding Creek Rd, arranged for daily practicality with a design that supports routine living. The kitchen includes all stainless steel appliances and a functional island, while a fireplace adds a central feature. complemented by double sinks and separate tub and shower in the primary bathroom. Outside, a patio extends to a fenced in backyard, completing the usable outdoor space. This property presents a straightforward layout designed for ease of use. Home comes with a 100-Day Home Warranty
Under contract
$625,000
7121 Winding Creek Rd, Dallas, TX 75252
3beds
2,512sqft
Single Family Residence
Built in 1973
0.46 Acres Lot
$616,500 Zestimate®
$249/sqft
$-- HOA
What's special
Stainless steel appliancesUsable outdoor spaceFunctional islandFenced in backyard
- 12 days
- 677
- 40
Zillow last checked:
Listing updated:
Listed by:
Amber Broadway 0618409 480-462-5392,
Opendoor Brokerage, LLC 480-462-5392,
Darius Toney 0694649 469-663-9507,
Opendoor Brokerage, LLC
Source: NTREIS,MLS#: 21228362
Facts & features
Interior
Bedrooms & bathrooms
- Bedrooms: 3
- Bathrooms: 3
- Full bathrooms: 3
Primary bedroom
- Level: First
- Dimensions: 17 x 13
Living room
- Level: First
- Dimensions: 28 x 26
Heating
- Central
Cooling
- Ceiling Fan(s)
Appliances
- Included: Dishwasher, Microwave
Features
- Other
- Flooring: Hardwood
- Has basement: No
- Number of fireplaces: 1
- Fireplace features: Wood Burning
Interior area
- Total interior livable area: 2,512 sqft
Video & virtual tour
Property
Parking
- Parking features: Driveway, None
Features
- Levels: Two
- Stories: 2
- Patio & porch: Front Porch, Patio
- Pool features: None
- Fencing: Wood
Lot
- Size: 0.46 Acres
Details
- Parcel number: R039101501301
Construction
Type & style
- Home type: SingleFamily
- Architectural style: Detached
- Property subtype: Single Family Residence
Materials
- Brick
- Foundation: Slab
Condition
- Resale
- Year built: 1973
Utilities & green energy
- Water: Public
- Utilities for property: Water Available
Community & HOA
Community
- Subdivision: Preston Road Highlands
HOA
- Has HOA: No
Location
- Region: Dallas
Financial & listing details
- Price per square foot: $249/sqft
- Tax assessed value: $734,979
- Annual tax amount: $12,934
- Date on market: 8/31/2026
- Cumulative days on market: 128 days
- Listing terms: Cash,Conventional,FHA,VA Loan
- Exclusions: Security system does not convey. Kwikset lock replaced at close.
Estimated market value
$616,500
$586,000 - $647,000
$3,473/mo
Price history
| Date | Event | Price |
|---|---|---|
| 9/12/2026 | Contingent | $625,000$249/sqft |
Source: NTREIS #21228362 Report a problem | ||
| 8/31/2026 | Listed for sale | $625,000$249/sqft |
Source: NTREIS #21228362 Report a problem | ||
| 8/24/2026 | Listing removed | $625,000$249/sqft |
Source: NTREIS #21228362 Report a problem | ||
| 8/18/2026 | Pending sale | $625,000$249/sqft |
Source: NTREIS #21228362 Report a problem | ||
| 7/27/2026 | Contingent | $625,000$249/sqft |
Source: NTREIS #21228362 Report a problem | ||
| 7/16/2026 | Price change | $625,000-3.8%$249/sqft |
Source: NTREIS #21228362 Report a problem | ||
| 7/2/2026 | Price change | $650,000-3.6%$259/sqft |
Source: NTREIS #21228362 Report a problem | ||
| 6/18/2026 | Price change | $674,000-3.6%$268/sqft |
Source: NTREIS #21228362 Report a problem | ||
| 6/4/2026 | Price change | $699,000-6.7%$278/sqft |
Source: NTREIS #21228362 Report a problem | ||
| 5/21/2026 | Price change | $749,000-1.1%$298/sqft |
Source: NTREIS #21228362 Report a problem | ||
| 4/30/2026 | Price change | $757,000-3.6%$301/sqft |
Source: NTREIS #21228362 Report a problem | ||
| 4/17/2026 | Listed for sale | $785,000$313/sqft |
Source: NTREIS #21228362 Report a problem | ||
| 4/8/2026 | Contingent | $785,000$313/sqft |
Source: NTREIS #21228362 Report a problem | ||
| 4/3/2026 | Listed for sale | $785,000+336.6%$313/sqft |
Source: NTREIS #21228362 Report a problem | ||
| 2/7/2013 | Sold | -- |
Source: Agent Provided Report a problem | ||
| 11/27/2012 | Price change | $179,800-5.3%$72/sqft |
Source: Ebby Halliday Realtors #11788666 Report a problem | ||
| 10/9/2012 | Price change | $189,800-5%$76/sqft |
Source: Ebby Halliday Realtors #11788666 Report a problem | ||
| 8/23/2012 | Price change | $199,800-5.8%$80/sqft |
Source: Ebby Halliday Realtors #11788666 Report a problem | ||
| 7/21/2012 | Price change | $212,000-5.8%$84/sqft |
Source: Ebby Halliday Realtors #11788666 Report a problem | ||
| 6/15/2012 | Listed for sale | $225,000-21.1%$90/sqft |
Source: Ebby Halliday Realtors #11788666 Report a problem | ||
| 7/20/2011 | Listing removed | $285,000$113/sqft |
Source: Congress Realty #11534154 Report a problem | ||
| 4/1/2011 | Price change | $285,000-5%$113/sqft |
Source: Congress Realty #11534154 Report a problem | ||
| 1/27/2011 | Listed for sale | $299,999$119/sqft |
Source: Congress Realty Report a problem | ||
Public tax history
| Year | Property taxes | Tax assessment |
|---|---|---|
| 2025 | $6,714 -45.1% | $656,928 +10% |
| 2024 | $12,236 +108.6% | $597,207 +10% |
| 2023 | $5,865 -12.1% | $542,915 +10% |
| 2022 | $6,671 | $493,559 +10% |
| 2021 | $6,671 -44.1% | $448,690 +10% |
| 2020 | $11,935 +103.3% | $407,900 +4% |
| 2019 | $5,871 +3.7% | $392,040 +10% |
| 2018 | $5,662 -13.5% | $356,400 +10% |
| 2017 | $6,543 | $324,000 -0.1% |
| 2016 | $6,543 +60.4% | $324,266 +1.7% |
| 2015 | $4,078 | $319,000 +30.2% |
| 2014 | $4,078 | $245,000 +26.3% |
| 2013 | -- | $194,022 -28.8% |
| 2012 | -- | $272,324 -2.3% |
| 2011 | -- | $278,653 -0.6% |
| 2010 | -- | $280,315 +1% |
| 2009 | -- | $277,497 +2% |
| 2008 | -- | $271,957 +9% |
| 2007 | -- | $249,529 +0.9% |
| 2006 | -- | $247,332 +4.8% |
| 2005 | -- | $236,084 +2.2% |
| 2004 | -- | $230,925 +0.3% |
| 2003 | -- | $230,208 +10.4% |
| 2002 | -- | $208,580 +10% |
| 2001 | -- | $189,618 +10% |
| 2000 | -- | $172,380 |
Find assessor info on the county website
Monthly payment
Est. payment
Payment breakdown
Explore the cost of this home by adjusting the details. Changes won't be saved.Climate risks
Neighborhood: 75252
Nearby schools
Schools provided by the listing agent
- Elementary: Haggar
- Middle: Frankford
- High: Shepton
- District: Plano ISD
Source: NTREIS. This data may not be complete. We recommend contacting the local school district to confirm school assignments for this home.
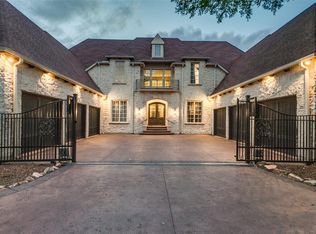
Similar homes
- $460,0003 bd2 ba1.9k sqft630 Silverstone Dr, Richardson, TX 75080For Sale By Owner
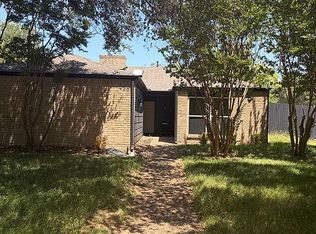
- $650,0003 bd3 ba2.2k sqft12911 Mitchwin Rd, Farmers Branch, TX 75234For Sale
 MLS ID #21367565, Stephanie Reynolds. NTREIS
 - $575,0004 bd3 ba2.8k sqft3421 Cross Bend Rd, Plano, TX 75023For Sale
 MLS ID #21348719, Daniel Cline. NTREIS
 - $499,0003 bd3 ba2.8k sqft1415 Sutton Dr, Carrollton, TX 75006For Sale
 MLS ID #21383894, Steve Lee. NTREIS
