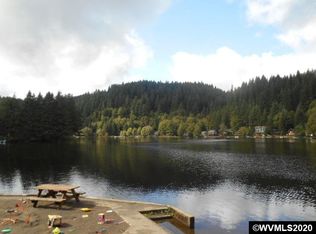
Escape to a place where convenience meets seclusion. Perfectly positioned just 90 minutes from Portland and about an hour from the Oregon coast, this classic A-frame cabin offers an ideal retreat for either a full-time sanctuary or a quick weekend getaway. Nestled in the private Fishhawk Lake community, a short stroll from the water's edge, this is the forest escape you've been searching for.Step inside and feel the immediate warmth of the open great room. Soaring vaulted ceilings and a full wall of windows pull the serene forest landscape indoors, while a commanding stone fireplace anchors the space, ready for cozy evenings. The main floor flows effortlessly from the living area to a practical kitchen and out onto a sprawling covered deck, perfect for morning coffee or hosting friends surrounded by nature.With four distinct bedrooms and two bathrooms, there is plenty of room for family, guests, or a dedicated home office. The unique architectural lines of the A-frame create charming, restful spaces throughout the home.Life at Fishhawk Lake is about connection to the outdoors. As a resident, you'll enjoy access to the private, electric-motor-only lake, ideal for peaceful kayaking and fishing. The community also offers a clubhouse, pickleball courts, and a playground.Whether you're looking for a permanent residence or a lock-and-leave vacation home, this property delivers.
Pending
$349,000
71461 Fishhawk Rd, Clatskanie, OR 97016
4beds
1,454sqft
Residential, Single Family Residence
Built in 1970
10,454 Square Feet Lot
$-- Zestimate®
$240/sqft
$564/mo HOA
What's special
Commanding stone fireplaceClassic a-frame cabinSprawling covered deckFull wall of windowsSoaring vaulted ceilingsTwo bathroomsFour distinct bedrooms
- 316 days
- 9,042
- 1,289
Zillow last checked:
Listing updated:
Listed by:
Tony Apa 503-806-9773,
JMG - Jason Mitchell Group,
Courtney Clarke 503-349-6557,
JMG - Jason Mitchell Group
Source: RMLS (OR),MLS#: 450657156
Facts & features
Interior
Bedrooms & bathrooms
- Bedrooms: 4
- Bathrooms: 2
- Full bathrooms: 1
- Partial bathrooms: 1
- Main level bathrooms: 2
Rooms
- Room types: Loft, Bedroom 4, Bedroom 2, Bedroom 3, Dining Room, Family Room, Kitchen, Living Room, Primary Bedroom
Primary bedroom
- Features: Beamed Ceilings, Closet
- Level: Main
- Area: 121
- Dimensions: 11 x 11
Bedroom 2
- Features: Beamed Ceilings, Closet, Vaulted Ceiling
- Level: Main
- Area: 225
- Dimensions: 15 x 15
Bedroom 3
- Features: Beamed Ceilings, Closet
- Level: Main
- Area: 120
- Dimensions: 15 x 8
Bedroom 4
- Features: Beamed Ceilings, Closet, Vaulted Ceiling
- Level: Upper
- Area: 105
- Dimensions: 15 x 7
Dining room
- Features: Beamed Ceilings, Vaulted Ceiling
- Level: Main
- Area: 80
- Dimensions: 10 x 8
Kitchen
- Features: Eat Bar, Peninsula, Vaulted Ceiling
- Level: Main
- Area: 80
- Width: 8
Heating
- Baseboard
Cooling
- None
Appliances
- Included: Free-Standing Range, Free-Standing Refrigerator, Range Hood, Electric Water Heater
- Laundry: Laundry Room
Features
- Ceiling Fan(s), High Ceilings, High Speed Internet, Vaulted Ceiling(s), Beamed Ceilings, Closet, Eat Bar, Peninsula
- Flooring: Wood
- Basement: Crawl Space
- Number of fireplaces: 1
- Fireplace features: Wood Burning
Interior area
- Total structure area: 1,454
- Total interior livable area: 1,454 sqft
Video & virtual tour
Property
Parking
- Parking features: Off Street
Features
- Stories: 2
- Patio & porch: Covered Deck
- Has view: Yes
- View description: Seasonal, Trees/Woods
Lot
- Size: 10,454 Square Feet
- Features: Brush, Gentle Sloping, Trees, Wooded, SqFt 10000 to 14999
Details
- Parcel number: 7323
Construction
Type & style
- Home type: SingleFamily
- Architectural style: A-Frame,Cabin
- Property subtype: Residential, Single Family Residence
Materials
- Wood Siding
- Foundation: Concrete Perimeter
- Roof: Metal
Condition
- Resale
- New construction: No
- Year built: 1970
Utilities & green energy
- Sewer: Community
- Water: Community
- Utilities for property: Cable Connected
Community & HOA
Community
- Features: Lake access, pickleball, community cent
- Subdivision: Fishhawk Lake Estates
HOA
- Has HOA: Yes
- Amenities included: Athletic Court, Lake Easement, Management, Meeting Room, Party Room, Recreation Facilities, Road Maintenance, Sewer, Snow Removal, Tennis Court, Water
- HOA fee: $564 monthly
Location
- Region: Clatskanie
Financial & listing details
- Price per square foot: $240/sqft
- Tax assessed value: $369,520
- Annual tax amount: $1,918
- Date on market: 11/22/2025
- Cumulative days on market: 316 days
- Listing terms: Cash,Conventional,FHA,Rehab,USDA Loan,VA Loan
- Road surface type: Paved
Estimated market value
Not available
Estimated sales range
Not available
Not available
Price history
| Date | Event | Price |
|---|---|---|
| 10/2/2026 | Pending sale | $349,000$240/sqft |
Source:  RMLS (OR) #450657156 Report a problem RMLS (OR) #450657156 Report a problem | ||
| 10/2/2026 | Listing removed | $349,000$240/sqft |
Source: RMLS (OR) #450657156 Report a problem | ||
| 8/10/2026 | Price change | $349,000-5.2%$240/sqft |
Source: RMLS (OR) #450657156 Report a problem | ||
| 4/6/2026 | Price change | $368,000-1.9%$253/sqft |
Source: RMLS (OR) #450657156 Report a problem | ||
| 12/24/2025 | Listed for sale | $375,000$258/sqft |
Source: RMLS (OR) #450657156 Report a problem | ||
| 12/11/2025 | Pending sale | $375,000$258/sqft |
Source: RMLS (OR) #450657156 Report a problem | ||
| 11/22/2025 | Listed for sale | $375,000+29.3%$258/sqft |
Source: RMLS (OR) #450657156 Report a problem | ||
| 3/28/2022 | Sold | $290,000-3.3%$199/sqft |
Source: RMLS (OR) #21132838 Report a problem | ||
| 2/11/2022 | Pending sale | $300,000$206/sqft |
Source: John L Scott Real Estate #21132838 Report a problem | ||
| 1/20/2022 | Listed for sale | $300,000$206/sqft |
Source: John L Scott Real Estate #21132838 Report a problem | ||
| 1/20/2022 | Pending sale | $300,000-10.4%$206/sqft |
Source: RMLS (OR) #21132838 Report a problem | ||
| 11/10/2021 | Price change | $335,000-4.3%$230/sqft |
Source: RMLS (OR) #21132838 Report a problem | ||
| 10/1/2021 | Listed for sale | $350,000+34.1%$241/sqft |
Source: RMLS (OR) #21132838 Report a problem | ||
| 2/25/2019 | Sold | $261,000-8.4%$180/sqft |
Source: RMLS (OR) #18530307 Report a problem | ||
| 1/7/2019 | Pending sale | $285,000$196/sqft |
Source: John L Scott Real Estate #18530307 Report a problem | ||
| 8/10/2018 | Listed for sale | $285,000+14%$196/sqft |
Source: John L. Scott Market Center #18530307 Report a problem | ||
| 9/25/2015 | Sold | $250,000$172/sqft |
Source: RMLS (OR) #15678597 Report a problem | ||
Public tax history
| Year | Property taxes | Tax assessment |
|---|---|---|
| 2025 | $1,918 +3.5% | $164,541 +3% |
| 2024 | $1,854 +3.2% | $159,750 +3% |
| 2023 | $1,796 +2.7% | $155,098 +3% |
| 2022 | $1,749 +2.5% | $150,582 +3% |
| 2021 | $1,707 +3% | $146,197 +3% |
| 2020 | $1,657 | $141,940 +3% |
| 2019 | $1,657 +2.9% | $137,807 +3% |
| 2018 | $1,610 +4.6% | $133,794 +3% |
| 2017 | $1,540 +4.9% | $129,898 +3% |
| 2016 | $1,467 +7.8% | $126,116 +3% |
| 2015 | $1,362 +2.7% | $122,444 +3% |
| 2014 | $1,325 +4.1% | $118,878 +3% |
| 2013 | $1,274 | $115,416 +3% |
| 2012 | -- | $112,056 +3% |
| 2011 | -- | $108,793 +3% |
| 2010 | -- | $105,626 +3% |
| 2009 | -- | $102,550 +3% |
| 2008 | -- | $99,564 +3% |
| 2007 | -- | $96,665 +3% |
| 2006 | -- | $93,851 |
Find assessor info on the county website
Monthly payment
Est. payment
Payment breakdown
Explore the cost of this home by adjusting the details. Changes won't be saved.Climate risks
Neighborhood: 97016
Similar homes
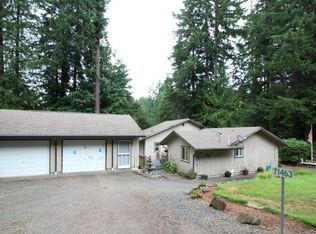
- $429,0004 bd2 ba1.6k sqft71432 Northshore Dr, Clatskanie, OR 97016Active

 MLS ID #112954951, Shawn Gibson, MORE Realty. RMLS (OR)
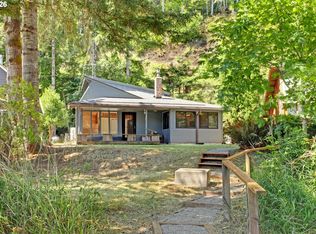
 - $479,9004 bd2 ba1.9k sqft71600 Northshore Dr, Birkenfeld, OR 97016Active
 MLS ID #588700258, Kendall Westphal Gendron, The Agency Portland. RMLS (OR)
 - $462,5004 bd3 ba1.7k sqft9958 Beach Dr, Clatskanie, OR 97016Active
 MLS ID #796625768, Lea Chitwood, RE/MAX Powerpros. RMLS (OR)
 - $499,0003 bd2 ba1.9k sqft71397 Fishhawk Rd, Clatskanie, OR 97016Active
 MLS ID #478854818, Andrea Jones, John L. Scott Market Center. RMLS (OR)
 - $287,2503 bd2 ba1k sqft71250 Northshore Dr, Clatskanie, OR 97016ActiveMLS ID #778263869, Steve Calhoun, Century 21 North Homes Realty. RMLS (OR)
- $290,0002 bd1 ba1k sqft10252 Lakeview Dr, Birkenfeld, OR 97016ActiveMLS ID #566389218, Tarah Pond, RE/MAX Equity Group. RMLS (OR)
- $425,0003 bd2 ba1.6k sqft71624 Fishhawk Rd, Birkenfeld, OR 97016ActiveMLS ID #338207179, Andrea Jones, John L. Scott Market Center. RMLS (OR)
- $340,0003 bd1 ba1.6k sqft78242 Woodson Rd, Clatskanie, OR 97016ActiveMLS ID #642077347, Eric Herbert, Keller Williams Realty Professionals. RMLS (OR)
- $399,0003 bd1 ba1.3k sqft12270 Marshland Rd, Clatskanie, OR 97016ActiveMLS ID #365533656, Shelby Peterson, Windermere Northwest Living. RMLS (OR)
- $365,0003 bd1 ba970 sqft775 SW Belair Dr, Clatskanie, OR 97016ActiveMLS ID #156137062, Mark Charlesworth, Keller Williams PDX Central. RMLS (OR)
- $379,0004 bd2 ba1.7k sqft265 Bryant St, Clatskanie, OR 97016ActiveMLS ID #754178232, Gary Slac, Vantage Point Properties Inc. RMLS (OR)
- $399,9003 bd2 ba1.4k sqft91537 Oklahoma Hill Rd, Westport, OR 97016ActiveMLS ID #717313505, Trevor Berg, Keller Williams Premier Partners. RMLS (OR)
- $329,9002 bd1 ba979 sqft943 NE 7th St, Clatskanie, OR 97016ActiveMLS ID #774785106, Dennis O'Brien, RE/MAX Powerpros. RMLS (OR)
- $295,0002 bd1 ba1.2k sqft77339 Rutters Rd, Clatskanie, OR 97016ActiveMLS ID #693825470, Rhonda Holmsten, Ark Real Estate. RMLS (OR)
- $350,0003 bd1 ba1.3k sqft43620 Sylvandale Ln, Astoria, OR 97103ActiveMLS ID #428231046, Janet Weidman, Astoria Real Estate. RMLS (OR)
