Living Estate Sale~ Home being sold as-is! Fabulous location with amazing upside potential! This 3-bedroom (1 Basement non-egress) 2-bath home has 2140 sq feet on .26-acre lot~ PLUS A 24x36 SHOP WITH an additional 12' add-on at the back! This sweet home has been owned by the same family for over 60 years! Although the home needs some love and updating, it has great bones and is located in the sweetest location! Charm and convenience in this rancher with hardwood floors, 2 main-floor bedrooms, a gas fireplace upstairs and downstairs, basement laundry, a half bath, a 2nd family room, plus extra storage spaces! Electric baseboard heat, NO A/C. Fenced backyard with covered patio and full sprinkler system~ Concrete Garden covered where an in-ground pool used to be ~ Great Investment Opportunity!
Pending
$329,900
715 S Houk Rd, Spokane, WA 99216
3beds
2baths
2,140sqft
Single Family Residence
Built in 1952
0.26 Acres Lot
$328,200 Zestimate®
$154/sqft
$-- HOA
What's special
Basement laundryHardwood floorsHalf bathFull sprinkler systemExtra storage spaces
- 16 days
- 1,086
- 113
Likely to sell faster than
Zillow last checked:
Listing updated:
Listed by:
Marie Pence 509-230-8457,
Windermere North
Source: SMLS as distributed by MLS GRID,MLS#: 202626010
Facts & features
Interior
Bedrooms & bathrooms
- Bedrooms: 3
- Bathrooms: 2
Basement
- Level: Basement
First floor
- Level: First
- Area: 1240 Square Feet
Heating
- Baseboard, Ductless
Appliances
- Included: Free-Standing Range, Dishwasher, Refrigerator, Microwave, Washer, Dryer
- Laundry: In Basement
Features
- Flooring: Wood
- Basement: Full,Partially Finished,Rec/Family Area
- Number of fireplaces: 2
- Fireplace features: Gas
Interior area
- Total structure area: 2,140
- Total interior livable area: 2,140 sqft
Property
Parking
- Total spaces: 4
- Parking features: Detached, Off Site, Oversized
- Garage spaces: 4
Features
- Levels: One
- Fencing: Fenced Yard
Lot
- Size: 0.26 Acres
- Features: Sprinkler - Partial, Level
Details
- Additional structures: Workshop
- Parcel number: 45222.2174
Construction
Type & style
- Home type: SingleFamily
- Architectural style: Ranch
- Property subtype: Single Family Residence
Materials
- Vinyl Siding
- Roof: Composition
Condition
- New construction: No
- Year built: 1952
Community & HOA
HOA
- Has HOA: No
Location
- Region: Spokane
Financial & listing details
- Price per square foot: $154/sqft
- Tax assessed value: $318,400
- Annual tax amount: $344
- Date on market: 10/20/2026
- Listing terms: Conventional,Cash
- Road surface type: Paved
Estimated market value
$328,200
$312,000 - $345,000
$2,301/mo
Price history
| Date | Event | Price |
|---|---|---|
| 10/28/2026 | Pending sale | $329,900$154/sqft |
Source:  SMLS as distributed by MLS GRID #202626010 Report a problem | ||
| 10/20/2026 | Listed for sale | $329,900$154/sqft |
Source: SMLS as distributed by MLS GRID #202626010 Report a problem | ||
Public tax history
| Year | Property taxes | Tax assessment |
|---|---|---|
| 2025 | $344 +0.3% | $318,400 +7.3% |
| 2024 | $343 +2.1% | $296,600 -2.9% |
| 2023 | $336 -1.5% | $305,600 +1.7% |
| 2022 | $341 -1% | $300,600 +19.1% |
| 2021 | $345 -5.1% | $252,400 +29% |
| 2020 | $363 +0.2% | $195,700 +8% |
| 2019 | $363 | $181,200 +12.4% |
| 2018 | $363 -3.6% | $161,200 +9.7% |
| 2017 | $376 -5.6% | $146,900 +5.5% |
| 2016 | $399 -6.6% | $139,200 +4.8% |
| 2015 | $427 | $132,800 +1.8% |
| 2014 | $427 | $130,400 |
| 2013 | $427 -77.5% | -- |
| 2011 | $1,899 +4% | -- |
| 2010 | $1,826 | -- |
| 2009 | $1,826 -2.2% | -- |
| 2008 | $1,867 +150.4% | -- |
| 2007 | $746 -16% | $106,300 |
| 2005 | $888 -47.6% | -- |
| 2004 | $1,693 +1% | -- |
| 2003 | $1,676 +114.4% | -- |
| 2002 | $782 +0.5% | -- |
| 2001 | $778 -10% | $92,800 |
| 1999 | $864 | $92,800 |
Find assessor info on the county website
Monthly payment
Est. payment
Payment breakdown
Explore the cost of this home by adjusting the details. Changes won't be saved.Climate risks
Neighborhood: 99216
Nearby schools
Schools provided by the listing agent
- Elementary: McDonald
- Middle: North Pines MS
- High: University
- District: Central Valley
Source: SMLS as distributed by MLS GRID. This data may not be complete. We recommend contacting the local school district to confirm school assignments for this home.


Similar homes
- $375,0003 bd2 ba2.4k sqft13521 E 16th Ave, Spokane, WA 99216For Sale
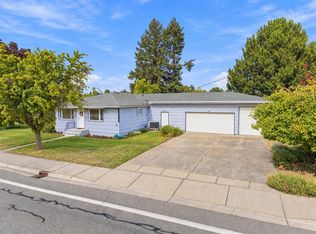 MLS ID #202625168, Jennifer Clemens, Keller Williams Spokane - Main. SMLS as distributed by MLS GRID
- $364,9003 bd2 ba2k sqft12619 E 31st Ave, Spokane, WA 99216For Sale
 MLS ID #202623915, Annette Mcalistermundell, Realty One Group Eclipse. SMLS as distributed by MLS GRID
- $334,9003 bd2 ba2.1k sqft10309 E Broadway Ave, Spokane, WA 99206For Sale
 MLS ID #202624187, Noah Ullah, Epique Realty. SMLS as distributed by MLS GRID
- $429,9004 bd2 ba2.4k sqft1225 S Woodlawn Rd, Spokane, WA 99216For Sale
 MLS ID #202622510, Jodi Wells, eXp Realty, LLC. SMLS as distributed by MLS GRID
