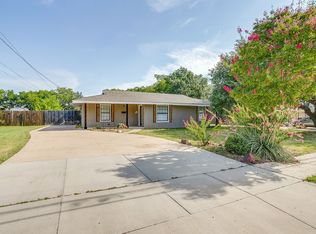
Welcome to your new home! This beautifully renovated home has been thoughtfully refreshed from top to bottom, offering buyers the peace of mind that comes with extensive cosmetic and major system improvements. Step inside to discover all new interior paint, new luxury vinyl plank flooring throughout the main living areas, new carpet in the bedrooms, updated lighting, new ceiling fans, refreshed cabinetry with new hardware, and beautifully remodeled bathrooms featuring new tile shower surrounds, vanities, mirrors, fixtures, and finishes. The kitchen shines with freshly painted cabinets, updated hardware, a new stainless fridge, stove, dishwasher, and microwave. Beyond the cosmetic upgrades, this home features significant mechanical improvements, including a new HVAC system, new air handler, new water heater, updated electrical panel, new garage door and opener, plus plumbing and electrical updates completed as needed by licensed contractors. The exterior has also received a complete facelift with fresh paint, repaired siding and trim, pressure washing, new lighting, new fencing, a new mailbox, landscaping improvements, and more, making this home truly move in ready. Located in the highly desirable Eagle Mountain-Saginaw ISD, this home offers exceptional convenience with quick access to Loop 820, I-35W, and Highway 287, making commuting throughout the Fort Worth metroplex a breeze. Enjoy being just minutes from Saginaw Recreation Center, Willow Creek Park, local dining, shopping, grocery stores, and everyday conveniences. Outdoor enthusiasts will appreciate the short drive to Eagle Mountain Lake, offering boating, fishing, hiking, and weekend recreation.
Come view your new home today!
Pending
Price cut: $5K (8/27)
$254,900
717 Blue Ridge Trl, Saginaw, TX 76179
3beds
1,398sqft
Single Family Residence
Built in 1974
9,234 Square Feet Lot
$252,900 Zestimate®
$182/sqft
$-- HOA
What's special
New fencingAll new interior paintUpdated lightingBeautifully remodeled bathroomsNew mailboxBeautifully renovated homeRepaired siding and trim
- 80 days
- 345
- 25
Zillow last checked:
Listing updated:
Listed by:
Michael Ewers 0800764,
REI Nation Real Estate 817-328-6125
Source: NTREIS,MLS#: 21319558
Facts & features
Interior
Bedrooms & bathrooms
- Bedrooms: 3
- Bathrooms: 2
- Full bathrooms: 2
Primary bedroom
- Level: First
- Dimensions: 12 x 12
Living room
- Level: First
- Dimensions: 20 x 20
Heating
- Electric
Cooling
- Central Air
Appliances
- Included: Dishwasher, Electric Range, Disposal, Microwave, Refrigerator
- Laundry: Washer Hookup, Dryer Hookup
Features
- Other
- Flooring: Carpet, Luxury Vinyl Plank
- Has basement: No
- Has fireplace: No
Interior area
- Total interior livable area: 1,398 sqft
Video & virtual tour
Property
Parking
- Total spaces: 2
- Parking features: Door-Single
- Attached garage spaces: 2
Features
- Levels: One
- Stories: 1
- Patio & porch: Covered, Patio
- Pool features: None
Lot
- Size: 9,234 Square Feet
Details
- Parcel number: 02315009
Construction
Type & style
- Home type: SingleFamily
- Architectural style: Detached
- Property subtype: Single Family Residence
Materials
- Brick
- Foundation: Slab
- Roof: Composition
Condition
- Resale
- Year built: 1974
Utilities & green energy
- Sewer: Public Sewer
- Utilities for property: Sewer Available
Community & HOA
Community
- Subdivision: Rancho North Add
HOA
- Has HOA: No
Location
- Region: Saginaw
Financial & listing details
- Price per square foot: $182/sqft
- Tax assessed value: $178,239
- Annual tax amount: $3,990
- Date on market: 7/2/2026
- Cumulative days on market: 76 days
- Listing terms: Cash,Conventional,FHA,VA Loan
Estimated market value
$252,900
$240,000 - $266,000
$1,820/mo
Price history
| Date | Event | Price |
|---|---|---|
| 9/4/2026 | Pending sale | $254,900$182/sqft |
Source: NTREIS #21319558 Report a problem | ||
| 8/31/2026 | Contingent | $254,900$182/sqft |
Source: NTREIS #21319558 Report a problem | ||
| 8/27/2026 | Price change | $254,900-1.9%$182/sqft |
Source: NTREIS #21319558 Report a problem | ||
| 8/20/2026 | Price change | $259,900-1.9%$186/sqft |
Source: NTREIS #21319558 Report a problem | ||
| 8/13/2026 | Price change | $264,900-1.9%$189/sqft |
Source: NTREIS #21319558 Report a problem | ||
| 8/6/2026 | Price change | $269,900-1.8%$193/sqft |
Source: NTREIS #21319558 Report a problem | ||
| 7/16/2026 | Price change | $274,900-1.8%$197/sqft |
Source: NTREIS #21319558 Report a problem | ||
| 7/2/2026 | Listed for sale | $279,900$200/sqft |
Source: NTREIS #21319558 Report a problem | ||
Public tax history
| Year | Property taxes | Tax assessment |
|---|---|---|
| 2025 | $873 -42.8% | $178,239 |
| 2024 | $1,525 +6.2% | $178,239 -2.3% |
| 2023 | $1,436 -10.3% | $182,431 +6.8% |
| 2022 | $1,600 -16.4% | $170,880 +21.8% |
| 2021 | $1,915 | $140,341 -16% |
| 2020 | -- | $167,169 +11.7% |
| 2019 | $1,801 +3.9% | $149,682 +29.6% |
| 2018 | $1,733 +3.6% | $115,531 -6.2% |
| 2017 | $1,672 +5.7% | $123,220 +18.3% |
| 2016 | $1,581 +4.5% | $104,194 +20% |
| 2015 | $1,513 | $86,800 |
| 2014 | $1,513 | $86,800 +3.7% |
| 2013 | -- | $83,700 +2.3% |
| 2012 | -- | $81,800 -2.2% |
| 2011 | -- | $83,600 +5.7% |
| 2010 | -- | $79,100 -20.7% |
| 2009 | -- | $99,800 +8% |
| 2008 | -- | $92,400 +9.3% |
| 2007 | -- | $84,500 -4.5% |
| 2006 | -- | $88,500 +8.2% |
| 2005 | -- | $81,800 +2.5% |
| 2004 | -- | $79,800 |
| 2003 | -- | $79,800 +6.8% |
| 2002 | -- | $74,700 +6.4% |
| 2001 | -- | $70,200 +10.6% |
| 2000 | -- | $63,500 |
Find assessor info on the county website
Monthly payment
Est. payment
Payment breakdown
Explore the cost of this home by adjusting the details. Changes won't be saved.Climate risks
Neighborhood: Rancho North
Nearby schools
Schools provided by the listing agent
- Elementary: Saginaw
- Middle: Marine Creek
- High: Boswell
- District: Eagle MT-Saginaw ISD
Source: NTREIS. This data may not be complete. We recommend contacting the local school district to confirm school assignments for this home.
Similar homes
- $259,0003 bd2 ba1.5k sqft245 Pimlico Way, Saginaw, TX 76179For Sale
 MLS ID #21333855, Mike Page. NTREIS
 - $274,0004 bd2 ba1.6k sqft204 W Northern Ave, Saginaw, TX 76179For Sale
 MLS ID #21353974, Michele Colafrancesco. NTREIS
 - $305,0003 bd2 ba1.7k sqft137 Roberts Dr, Saginaw, TX 76179For Sale
 MLS ID #21340868, Deanna Herrin. NTREIS
 - $250,0003 bd2 ba1.3k sqft6501 Riverwater Trl, Fort Worth, TX 76179For Sale
 MLS ID #21201837, Ana Cecilia Valdez. NTREIS
