GREAT HOME WITH AN AMAZING BACK YARD, SITUATED AT ONE OF THE HIGHEST ELEVATIONS ON THE BLOCK! THIS HOME OFFERS A DISTINCTIVE SETTING WITHIN THIS HIGHLY DESIRED NEIGHBORHOOD! HAS A FULL BASEMENT AND BEAUTIFUL HARDWOOD FLOORS! NEEDS UPDATING AND IS BEING SOLD "AS IS". NEW CONSTRUCTION NEARBY! LOCATED CLOSE TO INTERSTATE 88 & 355 GREAT SCHOOLS! QUICK CLOSING AVALIABLE
Pending
$379,900
717 Riedy Rd, Lisle, IL 60532
3beds
1,055sqft
Single Family Residence
Built in 1954
0.46 Acres Lot
$378,100 Zestimate®
$360/sqft
$-- HOA
What's special
Full basementBeautiful hardwood floors
- 27 days
- 896
- 35
Likely to sell faster than
Zillow last checked:
Listing updated:
Listed by:
TYNA MARIE KARAGEORGE 630-930-3625,
TYNA MARIE KARAGEORGE OFC
Source: MRED as distributed by MLS GRID,MLS#: 12781425
Facts & features
Interior
Bedrooms & bathrooms
- Bedrooms: 3
- Bathrooms: 2
- Full bathrooms: 2
Rooms
- Room types: No additional rooms
Primary bedroom
- Features: Flooring (Hardwood)
- Area: 120 Square Feet
- Dimensions: 10X12
Bedroom 2
- Features: Flooring (Hardwood)
- Area: 120 Square Feet
- Dimensions: 10X12
Bedroom 3
- Area: 100 Square Feet
- Dimensions: 10X10
Dining room
- Features: Flooring (Hardwood)
- Area: 144 Square Feet
- Dimensions: 12X12
Kitchen
- Features: Flooring (Vinyl)
- Area: 121 Square Feet
- Dimensions: 11X11
Living room
- Features: Flooring (Hardwood)
- Area: 180 Square Feet
- Dimensions: 12X15
Heating
- Has Heating (Unspecified Type)
Cooling
- Central Air
Features
- Basement: Finished,Full
Interior area
- Total structure area: 0
- Total interior livable area: 1,055 sqft
Property
Parking
- Total spaces: 2
- Parking features: Yes, Detached, Garage
- Garage spaces: 2
Accessibility
- Accessibility features: No Disability Access
Features
- Stories: 1
Lot
- Size: 0.46 Acres
- Dimensions: 100.25 x 200
Details
- Parcel number: 0811115007
- Special conditions: None
Construction
Type & style
- Home type: SingleFamily
- Architectural style: Ranch
- Property subtype: Single Family Residence
Materials
- Vinyl Siding
Condition
- New construction: No
- Year built: 1954
Utilities & green energy
- Sewer: Public Sewer
- Water: Public
Community & HOA
Community
- Features: Park, Street Lights
HOA
- Services included: None
Location
- Region: Lisle
Financial & listing details
- Price per square foot: $360/sqft
- Tax assessed value: $109,438
- Annual tax amount: $6,167
- Date on market: 10/9/2026
- Ownership: Fee Simple
Estimated market value
$378,100
$359,000 - $397,000
$2,891/mo
Price history
| Date | Event | Price |
|---|---|---|
| 10/20/2026 | Pending sale | $379,900$360/sqft |
Source:  MRED as distributed by MLS GRID #12781425 Report a problem | ||
| 10/9/2026 | Listed for sale | $379,900+30.1%$360/sqft |
Source: MRED as distributed by MLS GRID #12781425 Report a problem | ||
| 3/31/2006 | Sold | $292,000-0.3%$277/sqft |
Source: Public Record Report a problem | ||
| 8/6/2002 | Sold | $293,000+134.4%$278/sqft |
Source: Public Record Report a problem | ||
| 4/16/2002 | Sold | $125,000$118/sqft |
Source: Public Record Report a problem | ||
Public tax history
| Year | Property taxes | Tax assessment |
|---|---|---|
| 2025 | $6,494 +5.3% | $109,438 +8.5% |
| 2024 | $6,167 +5.6% | $100,837 +9.6% |
| 2023 | $5,837 -0.3% | $92,030 +3.9% |
| 2022 | $5,855 +3.4% | $88,580 +3.9% |
| 2021 | $5,663 +4.5% | $85,230 +1.8% |
| 2020 | $5,418 +2.1% | $83,700 +4.5% |
| 2019 | $5,307 +0.2% | $80,080 |
| 2018 | $5,295 +1.3% | $80,080 +3.5% |
| 2017 | $5,225 -4.7% | $77,380 +3.8% |
| 2016 | $5,483 +1.4% | $74,580 +6.2% |
| 2015 | $5,406 +4.6% | $70,240 +5% |
| 2014 | $5,169 +2% | $66,900 -0.2% |
| 2013 | $5,070 +3.6% | $67,060 -3.7% |
| 2012 | $4,894 +2% | $69,670 -6% |
| 2011 | $4,798 +1.3% | $74,080 -5.2% |
| 2010 | $4,738 +3.3% | $78,160 -5% |
| 2009 | $4,587 +2.7% | $82,270 +1.4% |
| 2008 | $4,464 | $81,130 |
Find assessor info on the county website
Monthly payment
Est. payment
Payment breakdown
Explore the cost of this home by adjusting the details. Changes won't be saved.Climate risks
Neighborhood: 60532
Nearby schools
Schools provided by the listing agent
- District: 202
Source: MRED as distributed by MLS GRID. This data may not be complete. We recommend contacting the local school district to confirm school assignments for this home.
Similar homes
- $410,0003 bd3 ba1.3k sqft6096 Williams St, Downers Grove, IL 60516New
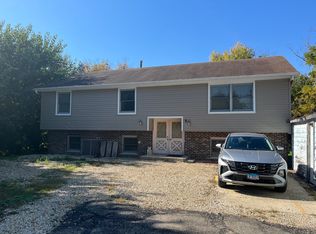 MLS ID #12798557, Maria Dziubczynski, Worth Clark Realty. MRED as distributed by MLS GRID
- $389,9004 bd3 ba1.2k sqft4N134 N Chestnut St, Addison, IL 60101New
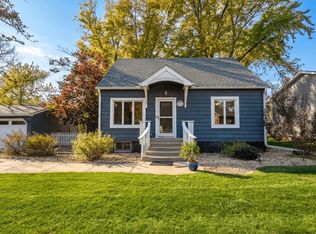 MLS ID #12788498, Terri Swiderski, RE/MAX Professionals Select. MRED as distributed by MLS GRID
- $355,0003 bd1 ba1.1k sqft10 4th St, Downers Grove, IL 60515Active
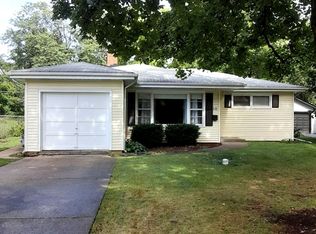 MLS ID #12759498, Laura Bauske, Baird & Warner. MRED as distributed by MLS GRID
- $375,0004 bd2 ba1.3k sqft105 E Madison St, Villa Park, IL 60181New
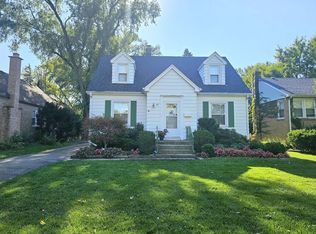 MLS ID #12799597, Cathie Smith, ABR,CNC,CSC,GRI, G.M. Smith & Son Realtors. MRED as distributed by MLS GRID
