Skip main navigation
For sale
  • Price cut: $10K (8/14)
    $475,000

    7172 Spurgeon Rd, Joplin, MO 64804

    3beds
    2,932sqft
    : 
    $3,177/mo
    Get pre-qualified
    Single Family Residence
    Built in 1930
    12.24 Acres Lot
    $456,500 Zestimate®
    $162/sqft
    $-- HOA

    What's special

    Rv barnWet-weather creekFire-pit areaWisteria arborTwo ensuite bedroom optionsWood-burning stoveOversized mudroom
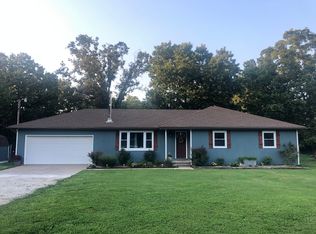
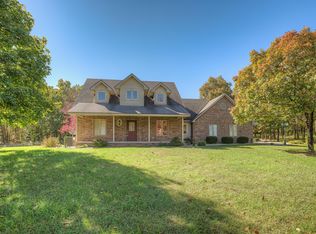
    This remodeled country homestead on 12.24 private acres is just minutes from Mercy Hospital, I-44 & Joplin. This home has been extensively updated to include a custom kitchen with Alder cabinetry, granite counters and bar seating. The flexible 3+ BR layout offers two ensuite bedroom options, bonus/media room, oversized mudroom & a wood-burning stove. The primary suite opens to a private balcony overlooking the acreage. The detached garage includes a dedicated office and half bath. Perfect for working remote, hobbies or gaming. Outside is where this property truly stands apart: pond, wet-weather creek, walking/ATV trails, hunting, fire-pit area, wisteria arbor, garden, chicken coop & fenced animal areas. A 24x32 shop/garage built in 2007, RV barn, RV/boat parking & additional storage provide exceptional space for hobbies, equipment & toys. Private well, septic & a secluded mix of open ground and woods complete this one-of-a-kind country retreat in the Neosho School District.
    50 days
    381
    36

    Zillow last checked:

    Listing updated:

    Listed by:

    Billie Jean Baum 479-445-9389,

    1 Percent Lists Arkansas Real Estate,

    Kimberly Wilichowski 479-531-6154,

    1 Percent Lists Arkansas Real Estate

    Source: ArkansasOne MLS,MLS#: 1357205MLS LogoOriginating MLS: Northwest Arkansas Board of REALTORS MLS

      Facts & features

      Interior

      Bedrooms & bathrooms
      • Bedrooms: 3
      • Bathrooms: 3
      • Full bathrooms: 2
      • 1/2 bathrooms: 1
      Primary bedroom
      • Level: Second
      • Dimensions: 22x12
      Bedroom
      • Level: Main
      • Dimensions: 16.4x10.3
      Bedroom
      • Level: Second
      • Dimensions: 18.8x12.5
      Bathroom
      • Level: Second
      • Dimensions: 12.4x6.5
      Bathroom
      • Level: Second
      • Dimensions: 12.4x6.5
      Bonus room
      • Level: Main
      • Dimensions: 18x12
      Den
      • Level: Main
      • Dimensions: 23.3x10.2
      Dining room
      • Level: Main
      • Dimensions: 14.2x13.5
      Half bath
      • Level: Main
      • Dimensions: 8x5.1
      Kitchen
      • Level: Main
      • Dimensions: 21.4x13.4
      Living room
      • Level: Main
      • Dimensions: 21.6x19
      Utility room
      • Level: Main
      • Dimensions: 18x16.6
      Heating
      • Central, Heat Pump, Propane
      Cooling
      • Central Air, Ductless, Heat Pump
      Appliances
      • Included: Double Oven, Dishwasher, Electric Oven, Electric Water Heater, Disposal, Microwave, Plumbed For Ice Maker
      • Laundry: Washer Hookup, Dryer Hookup
      Features
      • Attic, Ceiling Fan(s), Eat-in Kitchen, Granite Counters, None, Split Bedrooms, Storage, Walk-In Closet(s), Window Treatments, Mud Room
      • Flooring: Carpet, Tile, Wood
      • Windows: Blinds, Drapes
      • Has basement: No
      • Number of fireplaces: 1
      • Fireplace features: Free Standing, Wood Burning, Wood BurningStove
      Interior area
      • Total structure area: 2,932
      • Total interior livable area: 2,932 sqft
      Video & virtual tour

      Property

      Parking
      • Total spaces: 2
      • Parking features: Garage, Other, Asphalt, RV Access/Parking
      • Has garage: Yes
      • Covered spaces: 2
      Features
      • Levels: Two
      • Stories: 2
      • Patio & porch: Balcony, Covered, Deck, Patio, Porch
      • Exterior features: Concrete Driveway, Unpaved Driveway
      • Pool features: None
      • Fencing: Partial,Privacy,Wood,Wire
      • Waterfront features: None
      Lot
      • Size: 12.24 Acres
      • Features: Cleared, Landscaped, Level, Not In Subdivision, None, Outside City Limits, Open Lot, Rural Lot, Secluded, Wooded
      Details
      • Additional structures: Outbuilding, Well House
      • Parcel number: 094.019000000003.000
      • Special conditions: None
      • Wooded area: 5

      Construction

      Type & style
      • Home type: SingleFamily
      • Property subtype: Single Family Residence
      Materials
      • Vinyl Siding
      • Foundation: Block, Slab
      • Roof: Architectural,Shingle
      Condition
      • New construction: No
      • Year built: 1930

      Utilities & green energy

      • Sewer: Septic Tank
      • Water: Well
      • Utilities for property: Electricity Available, Propane, Septic Available, Water Available

      Community & HOA

      HOA
      • Has HOA: No
      Location
      • Region: Joplin

      Financial & listing details

      • Price per square foot: $162/sqft
      • Tax assessed value: $221,700
      • Annual tax amount: $2,309
      • Date on market: 8/1/2026
      • Cumulative days on market: 50 days
      • Road surface type: Paved

        Estimated market value

        $456,500

        $434,000 - $479,000

        $2,072/mo

        Price history

        DateEventPrice
        8/14/2026Price change$475,000-2.1%$162/sqft
        Source: Ozark Gateway AOR #264233 Report a problem
        7/31/2026Listed for sale$485,000+26%$165/sqft
        Source: Ozark Gateway AOR #264233 Report a problem
        2/15/2022Contingent$384,900$131/sqft
        Source: Ozark Gateway AOR #220642 Report a problem
        2/11/2022Listed for sale$384,900$131/sqft
        Source: Ozark Gateway AOR #220642 Report a problem
        6/16/2016Sold--
        Source: Agent Provided Report a problem

        Public tax history

        YearProperty taxesTax assessment
        2025$2,310 +1.5%$37,950 +1.3%
        2024$2,276 +0.2%$37,470
        2023$2,273 +50.3%$37,470 +1400%
        2021$1,512 +2.2%$2,498 -4.8%
        2020$1,478 +7.6%$2,625 -89.3%
        2018$1,374 $24,470
        2017-- $24,470 +1.2%
        2016-- $24,170 +12.9%
        2015-- $21,400 +1.5%
        2014-- $21,090 +1.4%
        2013-- $20,800
        2012-- $20,800
        Find assessor info on the county website

        Monthly payment

        Est. payment

        Payment breakdown

        Explore the cost of this home by adjusting the details. Changes won't be saved.
        All calculations are estimates and provided by Zillow, Inc. for informational purposes only. Actual amounts may vary.
        HOA fees may include property taxes on listings classified as Co-Ops. Contact the listing agent and/or owner for fee details.
        See how much you could borrow to make a competitive offer.

        Climate risks

        Neighborhood: 64804

        Getting around

        0 / 100
        Car-Dependent
        25 / 100
        Somewhat Bikeable

        Nearby schools

        GreatSchools rating
        Schools provided by the listing agent
        • District: Neosho

        Source: ArkansasOne MLS. This data may not be complete. We recommend contacting the local school district to confirm school assignments for this home.

        A local agent can set up tours, give advice and negotiate with sellers.

        A local lender can help you make sure your offer is ready when you are.

        Browse local experts