Welcome to 7175 E Raintree Lane! This inviting Port Orchard home offers a comfortable blend of everyday functionality and Pacific Northwest living. With 3 bedrooms and 2.5 baths, there is room to spread out, work from home, and settle into a space that feels like home. The thoughtful floor plan provides comfortable living spaces while the generously sized lot offers room to enjoy the outdoors. Located in a convenient Port Orchard setting, you'll appreciate easy access to local shopping, dining, recreation, and the many amenities that make South Kitsap such a great place to call home. Whether you're looking for your first home, a place to put down roots, or an opportunity to make a home your own, this Raintree Lane property is ready for its next chapter.
Active
Listed by: Windermere RE West Sound Inc • Felicia Kratzer
$469,000
7175 E Raintree Lane, Port Orchard, WA 98366
3beds
1,326sqft
Single Family Residence
Built in 1992
9,583 Square Feet Lot
$467,600 Zestimate®
$354/sqft
$-- HOA
What's special
Thoughtful floor planComfortable living spacesGenerously sized lot
- 8 days |
- 1,114 |
- 75 |
Likely to sell faster than
Zillow last checked:
Listing updated:
Listed by:
Felicia Kratzer,
Windermere RE West Sound Inc,
Ida Bear,
Windermere RE West Sound Inc
Source: NWMLS as distributed by MLS GRID,MLS#: 2569819
Facts & features
Interior
Bedrooms & bathrooms
- Bedrooms: 3
- Bathrooms: 3
- Full bathrooms: 2
- 1/2 bathrooms: 1
- Main level bathrooms: 1
Primary bedroom
- Level: Second
Bedroom
- Level: Second
Bedroom
- Level: Second
Bathroom full
- Level: Second
Bathroom full
- Level: Second
Other
- Level: Main
Dining room
- Level: Main
Entry hall
- Level: Main
Kitchen with eating space
- Level: Main
Living room
- Level: Main
Utility room
- Level: Main
Heating
- Fireplace, Forced Air, Electric, Natural Gas, Wood
Cooling
- Has cooling: Yes
Appliances
- Included: Dishwasher, Disposal, Refrigerator, Stove(s)/Range(s), Dishwasher(s), Garbage Disposal, Refrigerator(s), Water Heater: Gas, Water Heater Location: Garage
Features
- Bath Off Primary, Ceiling Fan(s), Dining Room
- Flooring: Laminate, Vinyl, Carpet
- Windows: Dbl Pane/Storm Window
- Basement: None
- Number of fireplaces: 1
- Fireplace features: Wood Burning, Main Level: 1, Fireplace
Interior area
- Total structure area: 1,326
- Total interior livable area: 1,326 sqft
Property
Parking
- Total spaces: 2
- Parking features: Attached Garage
- Has attached garage: Yes
- Covered spaces: 2
Features
- Levels: Two
- Stories: 2
- Entry location: Main
- Patio & porch: Bath Off Primary, Ceiling Fan(s), Dbl Pane/Storm Window, Dining Room, Fireplace, Water Heater, Wired for Generator
- Has view: Yes
- View description: Territorial
Lot
- Size: 9,583 Square Feet
- Features: Cul-De-Sac, Paved, Cable TV, Deck, Fenced-Fully, Gas Available
- Topography: Partial Slope
- Residential vegetation: Fruit Trees
Details
- Parcel number: 46870020190007
- Special conditions: Standard
- Other equipment: Wired for Generator
Construction
Type & style
- Home type: SingleFamily
- Architectural style: Contemporary,2 Story
- Property subtype: Single Family Residence
Materials
- Wood Siding, Wood Products
- Foundation: Block
- Roof: Composition
Condition
- Good
- Year built: 1992
Utilities & green energy
- Electric: Company: Puget Sound Energy
- Sewer: Sewer Connected, Company: West Sound Utility
- Water: Public, Company: West Sound Utility
Community & HOA
Community
- Subdivision: Manchester
Location
- Region: Pt Orchard
Financial & listing details
- Price per square foot: $354/sqft
- Tax assessed value: $436,870
- Annual tax amount: $3,823
- Date on market: 8/15/2026
- Cumulative days on market: 10 days
- Listing terms: Conventional,FHA,USDA Loan,VA Loan
- Inclusions: Dishwasher(s), Garbage Disposal, Refrigerator(s), Stove(s)/Range(s)
Estimated market value
$467,600
$444,000 - $491,000
$2,483/mo
Price history
| Date | Event | Price |
|---|---|---|
| 8/16/2026 | Listed for sale | $469,000+56.9%$354/sqft |
Source:  NWMLS as distributed by MLS GRID #2569819 Report a problem NWMLS as distributed by MLS GRID #2569819 Report a problem | ||
| 10/1/2018 | Sold | $299,000$225/sqft |
Source: NWMLS as distributed by MLS GRID #1347799 Report a problem | ||
| 9/1/2018 | Price change | $299,000+4.9%$225/sqft |
Source: John L Scott Real Estate #1347799 Report a problem | ||
| 8/24/2018 | Pending sale | $285,000$215/sqft |
Source: John L Scott Real Estate #1347799 Report a problem | ||
| 8/22/2018 | Listed for sale | $285,000+21.3%$215/sqft |
Source: John L Scott Real Estate #1347799 Report a problem | ||
| 11/16/2008 | Listing removed | $234,999$177/sqft |
Source: Visual Tour #28132758 Report a problem | ||
| 8/10/2008 | Listed for sale | $234,999+42.9%$177/sqft |
Source: Visual Tour #28132758 Report a problem | ||
| 3/25/2004 | Sold | $164,500$124/sqft |
Source: NWMLS as distributed by MLS GRID #23161626 Report a problem | ||
Public tax history
| Year | Property taxes | Tax assessment |
|---|---|---|
| 2025 | $3,686 +0.5% | $436,870 |
| 2024 | $3,666 +3.2% | $436,870 |
| 2023 | $3,554 +0.7% | $436,870 |
| 2022 | $3,530 +4.7% | $436,870 +25% |
| 2021 | $3,372 +8.5% | $349,360 +14.8% |
| 2020 | $3,109 +36.2% | $304,410 +27.1% |
| 2019 | $2,283 -8.8% | $239,590 +27.1% |
| 2018 | $2,503 | $188,500 |
| 2017 | $2,503 +20.7% | $188,500 +12.3% |
| 2016 | $2,074 +2.7% | $167,880 +1.9% |
| 2015 | $2,019 | $164,830 +7.8% |
| 2014 | $2,019 +3.3% | $152,900 |
| 2013 | $1,954 +12% | $152,900 -3.3% |
| 2012 | $1,745 +4.1% | $158,090 -2.9% |
| 2011 | $1,676 +0.7% | $162,760 -6.4% |
| 2010 | $1,664 +4.1% | $173,880 -9.5% |
| 2009 | $1,598 -0.6% | $192,110 -4.1% |
| 2008 | $1,607 -7.8% | $200,330 +2.8% |
| 2007 | $1,743 | $194,940 +35.2% |
| 2005 | -- | $144,200 +19.3% |
| 2002 | -- | $120,850 |
Find assessor info on the county website
Monthly payment
Est. payment
Payment breakdown
Explore the cost of this home by adjusting the details. Changes won't be saved.Climate risks
Neighborhood: Manchester
Nearby schools
GreatSchools rating
- 6/10Manchester Elementary SchoolGrades: PK-5Distance: 0.3 mi
- 8/10John Sedgwick Junior High SchoolGrades: 6-8Distance: 3.1 mi
- 7/10South Kitsap High SchoolGrades: 9-12Distance: 3.2 mi
Schools provided by the listing agent
- Elementary: Manchester Elem
- Middle: John Sedgwick Jnr Hi
- High: So. Kitsap High
Source: NWMLS as distributed by MLS GRID. This data may not be complete. We recommend contacting the local school district to confirm school assignments for this home.
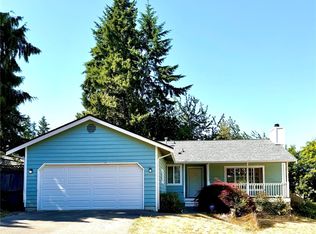
- $410,0003 bd2 ba1.2k sqft7169 E Raintree Ln, Pt Orchard, WA 98366Sold

- $425,0003 bd1 ba1.1k sqft7085 E Cascade Ct, Pt Orchard, WA 98366Sold
- $449,9504 bd2 ba1.4k sqft7080 E Cascade Ct, Pt Orchard, WA 98366Sold

- $399,0002 bd2 ba1.4k sqft7221 E Raintree Ln, Pt Orchard, WA 98366Sold
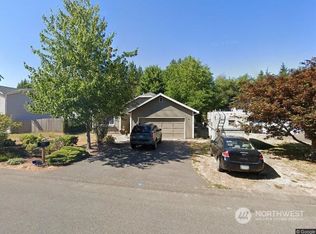
- $395,0003 bd1 ba1.2k sqft7155 E Ramblewood Ct, Pt Orchard, WA 98366Sold
- $405,0003 bd1 ba1k sqft1420 Timber Trail Rd E, Pt Orchard, WA 98366Sold
- $430,0003 bd1 ba1.1k sqft1240 California Ave E, Pt Orchard, WA 98366Sold
- $431,0003 bd2 ba1.1k sqft1241 California Ave E, Pt Orchard, WA 98366Sold
A local agent can set up tours, give advice and negotiate with sellers.
Similar homes
- $515,0003 bd2 ba1.5k sqft3989 Coronet Place SE, Port Orchard, WA 98366Active
 MLS ID #2572384, Angela M. Goossens. NWMLS as distributed by MLS GRID
 - $535,0003 bd2 ba1.8k sqft5696 E Collins Road, Port Orchard, WA 98366Active
 MLS ID #2567413, Chadwick E. Beckwith. NWMLS as distributed by MLS GRID
 - $480,0003 bd3 ba1.5k sqft3512 Nanette Lane SE, Port Orchard, WA 98366Active
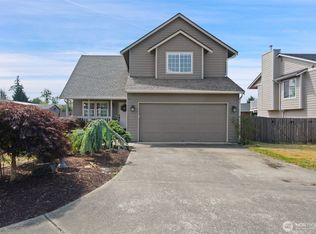 MLS ID #2558642, Dana Stone. NWMLS as distributed by MLS GRID
 - $479,9003 bd2 ba1.4k sqftHaywards Home Tr, Port Orchard, WA 98366Active
 MLS ID #2552924, Sheryl Wingate. NWMLS as distributed by MLS GRID
 - $625,0003 bd3 ba1.8k sqftEast View Estates, Port Orchard, WA 98366ActiveMLS ID #2536089, Anne Watkins. NWMLS as distributed by MLS GRID
- $499,0003 bd2 ba1.5k sqft2349 SE Sinclair View Drive, Port Orchard, WA 98366ActiveMLS ID #2535164, Jason D Krause. NWMLS as distributed by MLS GRID
- $459,0003 bd2 ba1.2k sqft3315 1st Street, Bremerton, WA 98312ActiveMLS ID #2572253, Andy Espinoza. NWMLS as distributed by MLS GRID
- $445,0003 bd2 ba1.2k sqft1276 SE Casandra Loop, Port Orchard, WA 98366ActiveMLS ID #2513306, Emily Addis. NWMLS as distributed by MLS GRID
- $530,0003 bd2 ba1.9k sqft3512 SE Salmonberry Road, Port Orchard, WA 98366ActiveMLS ID #2543181, Dan Marks. NWMLS as distributed by MLS GRID
- $540,0003 bd2 ba1.6k sqft2440 Lincoln Avenue SE, Port Orchard, WA 98366ActiveMLS ID #2538108, Grayson Krause. NWMLS as distributed by MLS GRID
- $475,0004 bd3 ba1.6k sqft2181 Caleb Place SE, Port Orchard, WA 98366ActiveMLS ID #2510054, Doug Miller. NWMLS as distributed by MLS GRID
- $499,0004 bd3 ba1.8k sqft4220 SE Elijah Court, Port Orchard, WA 98366ActiveMLS ID #2524554, Savana Lendrum. NWMLS as distributed by MLS GRID
- $475,0003 bd3 ba1.6k sqft2753 SW Egret Street, Port Orchard, WA 98367ActiveMLS ID #2562031, Brian Taylor. NWMLS as distributed by MLS GRID
- $549,0003 bd3 ba1.8k sqft5636 Perdemco Avenue SE, Port Orchard, WA 98367ActiveMLS ID #2561035, Bernadette Schuster. NWMLS as distributed by MLS GRID
- $399,9993 bd2 ba1.2k sqftSp-Po-140, Port Orchard, WA 98366ActiveMLS ID #2560294, Ida Bear. NWMLS as distributed by MLS GRID
- $535,0003 bd3 ba1.7k sqftSidney Park, Port Orchard, WA 98367ActiveMLS ID #2567988, Lacie Nichole Horton. NWMLS as distributed by MLS GRID
- $450,0003 bd2 ba1.1k sqft1527 Bloomington Avenue, Bremerton, WA 98312ActiveMLS ID #2564482, Matthew David Smith. NWMLS as distributed by MLS GRID
- $524,7773 bd3 ba1.4k sqft7307 Morning View Avenue NE, Bremerton, WA 98311ActiveMLS ID #2564259, Lindsay Martin. NWMLS as distributed by MLS GRID
- $538,0003 bd3 ba1.5k sqft7331 NE Morning View Avenue, Bremerton, WA 98311ActiveMLS ID #2564739, Laura Henry. NWMLS as distributed by MLS GRID
- $475,0003 bd3 ba1.5k sqftFort William Symington 02, Bremerton, WA 98312ActiveMLS ID #2546280, Sheryl Wingate. NWMLS as distributed by MLS GRID
