Welcome home to this spacious 3-bedroom, 3-bath property situated on just under a half-acre lot, offering the perfect blend of comfort, functionality, and outdoor living. In addition to the generous bedrooms, you’ll find a large bonus room that can easily serve as a fourth bedroom, home office, gym, playroom, or flex space to fit your needs.
Enjoy peaceful mornings and relaxing evenings on the charming wraparound porch, unwind in the screened-in porch, or entertain guests on the covered back patio. With multiple outdoor living spaces, this home is perfectly designed for enjoying the beauty of every season.
The expansive yard provides plenty of room to play, garden, or simply relax, while the adorable detached shed offers the ideal space for a workshop, hobby area, or additional storage.
Offering added peace of mind, all major mechanicals and systems have been updated:
 2025: Septic system professionally inspected and maintained; new risers and access port installed for easier future servicing and maintenance.
2022: New roof installed.
2021: New water heater installed.
2020: New HVAC system installed and converted to all-electric heating and cooling, providing improved efficiency and eliminating the need for propane heat.
Updated kitchen appliances.
This property combines versatility, charm, and room to grow, all in a beautiful setting you’ll love coming home to.
Pending
Price cut: $5K (6/10)
$335,000
7175 Franklin Madison Rd, Middletown, OH 45042
3beds
2,412sqft
Single Family Residence
Built in 1959
0.48 Acres Lot
$332,900 Zestimate®
$139/sqft
$-- HOA
What's special
Wraparound porchAdorable detached shedScreened-in porchMultiple outdoor living spacesLarge bonus roomNew roof installedUpdated kitchen appliances
- 38 days |
- 199 |
- 4 |
Likely to sell faster than
Zillow last checked:
Listing updated:
Listed by:
Rachele Pence (937)458-0385,
RE/MAX Victory + Affiliates
Source: DABR MLS,MLS#: 961078 Originating MLS: Dayton Area Board of REALTORS
Originating MLS: Dayton Area Board of REALTORSFacts & features
Interior
Bedrooms & bathrooms
- Bedrooms: 3
- Bathrooms: 3
- Full bathrooms: 3
- Main level bathrooms: 2
Bedroom
- Level: Main
- Dimensions: 25 x 12
Bedroom
- Level: Main
- Dimensions: 12 x 13
Bedroom
- Level: Basement
- Dimensions: 13 x 12
Bonus room
- Level: Basement
- Dimensions: 28 x 12
Dining room
- Level: Main
- Dimensions: 7 x 11
Entry foyer
- Level: Main
- Dimensions: 9 x 6
Kitchen
- Level: Main
- Dimensions: 12 x 17
Laundry
- Level: Basement
- Dimensions: 8 x 14
Living room
- Level: Main
- Dimensions: 23 x 16
Recreation
- Level: Basement
- Dimensions: 28 x 13
Screened porch
- Level: Main
- Dimensions: 15 x 15
Utility room
- Level: Basement
- Dimensions: 8 x 11
Heating
- Electric
Cooling
- Central Air
Appliances
- Included: Dishwasher, Microwave, Range, Refrigerator, Electric Water Heater
Features
- Butcher Block Counters, Kitchen Island, Kitchen/Family Room Combo
- Windows: Vinyl
- Basement: Full,Finished
- Number of fireplaces: 2
- Fireplace features: Decorative, Two, Wood Burning
Interior area
- Total structure area: 2,412
- Total interior livable area: 2,412 sqft
Property
Parking
- Total spaces: 2
- Parking features: Garage, Two Car Garage
- Garage spaces: 2
Features
- Levels: One
- Stories: 1
- Patio & porch: Deck, Patio, Porch
- Exterior features: Deck, Fence, Porch, Patio, Storage
Lot
- Size: 0.48 Acres
- Dimensions: 105 x 198 x 97 x 16 x 183
Details
- Additional structures: Shed(s)
- Parcel number: E2220052000010
- Zoning: Residential
- Zoning description: Residential
Construction
Type & style
- Home type: SingleFamily
- Property subtype: Single Family Residence
Materials
- Brick
Condition
- Year built: 1959
Details
- Warranty included: Yes
Utilities & green energy
- Sewer: Septic Tank
- Water: Well
- Utilities for property: Septic Available, Water Available
Community & HOA
Community
- Subdivision: Madison Hills
HOA
- Has HOA: No
Location
- Region: Middletown
Financial & listing details
- Price per square foot: $139/sqft
- Tax assessed value: $297,440
- Annual tax amount: $4,271
- Date on market: 6/5/2026
- Listing terms: Conventional,FHA
Estimated market value
$332,900
$316,000 - $350,000
$2,534/mo
Price history
| Date | Event | Price |
|---|---|---|
| 6/13/2026 | Pending sale | $335,000$139/sqft |
Source:  DABR MLS #961078 Report a problem DABR MLS #961078 Report a problem | ||
| 6/10/2026 | Price change | $335,000-1.5%$139/sqft |
Source: DABR MLS #961078 Report a problem | ||
| 6/6/2026 | Listed for sale | $340,000+58.1%$141/sqft |
Source: DABR MLS #961078 Report a problem | ||
| 9/10/2020 | Sold | $215,000$89/sqft |
Source:  Cincy MLS #1665196 Report a problem Cincy MLS #1665196 Report a problem | ||
| 7/16/2020 | Pending sale | $215,000$89/sqft |
Source: Coldwell Banker Heritage #1665196 Report a problem | ||
| 7/15/2020 | Listed for sale | $215,000$89/sqft |
Source: Coldwell Banker Heritage #1665196 Report a problem | ||
| 7/1/2020 | Pending sale | $215,000$89/sqft |
Source: Coldwell Banker Heritage #1665196 Report a problem | ||
| 6/30/2020 | Listed for sale | $215,000$89/sqft |
Source: Coldwell Banker Heritage #1665196 Report a problem | ||
| 6/25/2020 | Pending sale | $215,000$89/sqft |
Source: Coldwell Banker Heritage #1665196 Report a problem | ||
| 6/24/2020 | Listed for sale | $215,000$89/sqft |
Source: Coldwell Banker Heritage #1665196 Report a problem | ||
| 6/17/2020 | Pending sale | $215,000$89/sqft |
Source: Coldwell Banker Heritage #818444 Report a problem | ||
| 6/17/2020 | Listed for sale | $215,000+106.7%$89/sqft |
Source: Coldwell Banker Heritage #818444 Report a problem | ||
| 3/9/2020 | Sold | $104,000+141.9%$43/sqft |
Source: Public Record Report a problem | ||
| 7/21/2015 | Sold | $43,000+4.9%$18/sqft |
Source: Public Record Report a problem | ||
| 2/9/2015 | Sold | $41,000-47.4%$17/sqft |
Source: Public Record Report a problem | ||
| 4/9/2014 | Sold | $78,000$32/sqft |
Source: Public Record Report a problem | ||
Public tax history
| Year | Property taxes | Tax assessment |
|---|---|---|
| 2025 | $4,271 -0.6% | $104,100 |
| 2024 | $4,297 +1.5% | $104,100 |
| 2023 | $4,235 +146.6% | $104,100 +186% |
| 2022 | $1,717 +11.5% | $36,400 |
| 2021 | $1,540 -6.4% | $36,400 |
| 2020 | $1,645 +7.2% | $36,400 +153.7% |
| 2019 | $1,535 +39.9% | $14,350 |
| 2018 | $1,097 -12.3% | $14,350 |
| 2017 | $1,251 -1.8% | $14,350 |
| 2016 | $1,273 -3.2% | $14,350 |
| 2015 | $1,315 -7.1% | $14,350 -63.1% |
| 2014 | $1,416 | $38,910 -3% |
| 2013 | $1,416 -28.5% | $40,130 |
| 2012 | $1,981 | $40,130 -4.5% |
| 2011 | $1,981 -0.8% | $42,008 -2.4% |
| 2010 | $1,996 -17.5% | $43,044 |
| 2009 | $2,419 -1.5% | $43,044 -5.3% |
| 2008 | $2,456 -3.6% | $45,459 +0.6% |
| 2007 | $2,547 -1.6% | $45,182 |
| 2006 | $2,589 +2.4% | $45,182 |
| 2005 | $2,528 +30.7% | $45,182 +20% |
| 2004 | $1,935 +1.1% | $37,653 |
| 2003 | $1,914 +2% | $37,653 |
| 2002 | $1,876 +5.8% | $37,653 +12.4% |
| 2001 | $1,774 +1.2% | $33,492 |
| 2000 | $1,752 | $33,492 |
Find assessor info on the county website
Monthly payment
Est. payment
Payment breakdown
Explore the cost of this home by adjusting the details. Changes won't be saved.Climate risks
Neighborhood: 45042
Nearby schools
GreatSchools rating
- 6/10Madison Elementary SchoolGrades: PK-5Distance: 4.9 mi
- 6/10Madison Junior HighGrades: 6-8Distance: 4.8 mi
- 6/10Madison High SchoolGrades: 9-12Distance: 4.8 mi
Schools provided by the listing agent
- District: Madison
Source: DABR MLS. This data may not be complete. We recommend contacting the local school district to confirm school assignments for this home.
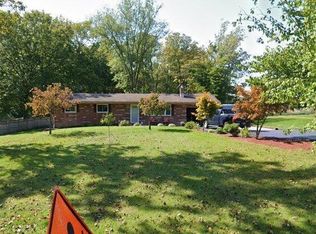
- $245,0003 bd1 ba1.4k sqft7189 Franklin Madison Rd, Middletown, OH 45042Sold
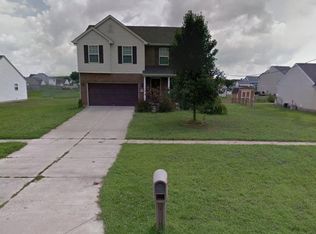
- $321,0003 bd3 ba1.9k sqft7170 Franklin Madison Rd, Franklin, OH 45005Off Market
- $282,3003 bd2 ba1.3k sqft7154 Franklin Madison Rd, Franklin, OH 45005Off Market
- $349,1004 bd2 ba1.9k sqft7143 Franklin Madison Rd, Middletown, OH 45042Off Market
- $287,1003 bd1 ba1.2k sqft7227 Franklin Madison Rd, Middletown, OH 45042Off Market
- $287,0003 bd2 ba1.2k sqft7140 Franklin Madison Rd, Franklin, OH 45005Off Market
- $440,2003 bd2 ba1.5k sqft7169 Franklin Madison Rd, Middletown, OH 45042Off Market
- $180-- bd-- ba-- sqft7169 Franklin Madison Rd, Middletown, OH 45042Off Market
A local agent can set up tours, give advice and negotiate with sellers.
Similar homes
- $329,9003 bd3 ba2.8k sqft2116 Tullis Dr, Middletown, OH 45042For Sale

 MLS ID #958682, Jamie Gabbard, Glasshouse Realty Group. DABR MLS
 - $329,0004 bd3 ba2.9k sqft4804 Longford Dr, Middletown, OH 45042For Sale
 MLS ID #961813, Shelley Berry, Coldwell Banker Heritage. DABR MLS
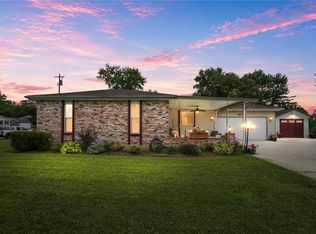
 - $349,9003 bd2 ba2.5k sqft8531 Cheshire Ct, Franklin, OH 45005For Sale
 MLS ID #963455, Carrie B Robbins, BHHS Professional Realty. DABR MLS
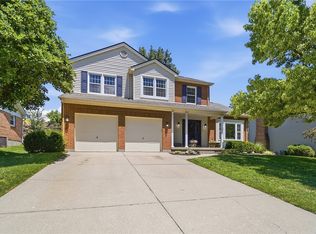
 - $389,0003 bd3 ba2.1k sqft4529 Rosemont Ct, Middletown, OH 45042For Sale
 MLS ID #962732, Missy Lawwill, Coldwell Banker Heritage. DABR MLS
 - $234,9003 bd2 ba1.3k sqft2715 Elmo Pl, Middletown, OH 45042For SaleMLS ID #963885, Lindsey Schafer, Coldwell Banker Heritage. DABR MLS
- $449,9004 bd4 ba3.3k sqft2005 Tullis Dr, Middletown, OH 45042For SaleMLS ID #962066, Amy Hamilton, Keller Williams Community Part. DABR MLS
- $379,0003 bd2 ba1.8k sqft4595 Todd Rd, Franklin, OH 45005For SaleMLS ID #963834, Dana Ward, Dana Ward Realty. DABR MLS
- $249,9003 bd1 ba1.2k sqft3808 Sherman Ave, Middletown, OH 45044For SaleMLS ID #963872, Lindsey Schafer, Coldwell Banker Heritage. DABR MLS
- $339,9004 bd2 ba2k sqft8180 Manning Rd, Germantown, OH 45327For SaleMLS ID #955039, Carmella I Baker, RE/MAX Victory + Affiliates. DABR MLS
- $324,9003 bd3 ba2.1k sqft2709 Lindale Ave, Dayton, OH 45414For SaleMLS ID #963788, Chris S Paulsen, Coldwell Banker Heritage. DABR MLS
- $325,0003 bd2 ba3.5k sqft36 Broadhill Pl, Germantown, OH 45327For SaleMLS ID #961015, Cynthia A Buckreus, Coldwell Banker Heritage. DABR MLS
- $315,0006 bd3 ba2.7k sqft310 N Gebhart Church Rd, Miamisburg, OH 45342For SaleMLS ID #962899, Jackson Brosier, NavX Realty, LLC. DABR MLS
- $419,9003 bd3 ba2k sqft7426 Martz Paulin Rd, Franklin, OH 45005For SaleMLS ID #959997, Tiffanie R Burney, eXp Realty. DABR MLS
- $314,9004 bd2 ba1.7k sqft9095 Bunnell Hill Rd, Dayton, OH 45458For SaleMLS ID #961086, Mark T Loges, Coldwell Banker Heritage. DABR MLS
- $265,0003 bd2 ba1.5k sqft410 Brelsford Ave, Trenton, OH 45067For SaleMLS ID #963789, Jon Landrum, Coldwell Banker Heritage. DABR MLS
- $369,9003 bd2 ba1.7k sqft561 Brandwynne Ct, Dayton, OH 45459For SaleMLS ID #963434, Jill Aldineh, RE/MAX Victory + Affiliates. DABR MLS
- $349,9004 bd3 ba2.6k sqft703 Friar Tuck Ct, Miamisburg, OH 45342For SaleMLS ID #962852, Jill Aldineh, RE/MAX Victory + Affiliates. DABR MLS
- $385,0003 bd2 ba1.7k sqft1224 Mals Way, Miamisburg, OH 45342For SaleMLS ID #963771, Casey McGowan, One Tree Realty & Property Mgm. DABR MLS
- $429,9003 bd4 ba2.6k sqft220 Auburn Meadows Ct, Carlisle, OH 45005For SaleMLS ID #963301, Glen Whitten, Ohio Property Group, LLC. DABR MLS
- $340,0003 bd3 ba1.3k sqft1428 E Social Row Rd, Dayton, OH 45458For SaleMLS ID #962656, John M Bissman, Keller Williams Advisors Rlty. DABR MLS
