If you've been dreaming of country living with room to spread out, this 5-acre property offers an incredible opportunity! With multiple outbuildings, fenced grazing areas, and plenty of open space, this property is well suited for those looking to enjoy a more rural lifestyle. Set back from the main road by a long driveway, the 3-bedroom, 2-bath home offers 1,914 square feet of comfortable living space. The main-level primary bedroom provides convenience, while upstairs you'll find two additional bedrooms, a full bath, and a versatile bonus room perfect for an office, playroom, or hobby space. Step outside and discover what truly makes this property special! A spacious 3-car detached garage with its own bathroom, two barns, a chicken coop, and fenced areas for animals offer endless possibilities for homesteading, hobby farming, gardening, or simply enjoying the freedom of having room to grow. Whether you're looking to bring your animals, pursue your hobbies, or embrace the peace and quiet of country living, this property offers the space and flexibility to make it your own.
Active
Price cut: $13K (11/4)
$376,000
7177 W 100 N, Rochester, IN 46975
3beds
1,914sqft
Single Family Residence
Built in 1910
5.01 Acres Lot
$379,200 Zestimate®
$--/sqft
$-- HOA
What's special
Chicken coopMain-level primary bedroomMultiple outbuildingsTwo barnsFenced grazing areasFenced areas for animalsPlenty of open space
- 77 days
- 631
- 39
Zillow last checked:
Listing updated:
Listed by:
Sarah Sanders 574-229-2733,
RE/MAX Aspire
Source: IRMLS,MLS#: 202633982
Facts & features
Interior
Bedrooms & bathrooms
- Bedrooms: 3
- Bathrooms: 2
- Full bathrooms: 2
- Main level bedrooms: 1
Bedroom 1
- Level: Main
Bedroom 2
- Level: Upper
Dining room
- Level: Main
- Area: 225
- Dimensions: 15 x 15
Kitchen
- Level: Main
- Area: 96
- Dimensions: 12 x 8
Living room
- Level: Main
- Area: 195
- Dimensions: 15 x 13
Office
- Level: Main
- Area: 81
- Dimensions: 9 x 9
Heating
- Propane, Propane Tank Owned
Cooling
- Central Air
Appliances
- Included: Dishwasher, Microwave, Refrigerator, Electric Range
- Laundry: Main Level
Features
- Ceiling Fan(s)
- Flooring: Hardwood, Carpet
- Basement: Crawl Space,Partial,Unfinished,Sump Pump
- Attic: Pull Down Stairs
- Has fireplace: No
- Fireplace features: Dining Room, Wood Burning
Interior area
- Total structure area: 2,485
- Total interior livable area: 1,914 sqft
- Finished area above ground: 1,914
- Finished area below ground: 0
Video & virtual tour
Property
Parking
- Total spaces: 3
- Parking features: Detached, Garage Door Opener, Garage Utilities, Gravel
- Garage spaces: 3
- Has uncovered spaces: Yes
Features
- Levels: One and One Half
- Stories: 1.5
- Patio & porch: Porch Covered
- Fencing: Farm
Lot
- Size: 5.01 Acres
- Dimensions: 780x274
- Features: Pasture, Rural
Details
- Parcel number: 250511200001.010013
Construction
Type & style
- Home type: SingleFamily
- Property subtype: Single Family Residence
Materials
- Metal Siding, Vinyl Siding
- Roof: Metal
Condition
- New construction: No
- Year built: 1910
Utilities & green energy
- Sewer: Septic Tank
- Water: Well
Community & HOA
Community
- Features: Playground
- Subdivision: None
Location
- Region: Rochester
Financial & listing details
- Tax assessed value: $140,000
- Annual tax amount: $1,908
- Date on market: 8/20/2026
- Listing terms: Cash,Conventional
Estimated market value
$379,200
$360,000 - $398,000
$1,701/mo
Price history
| Date | Event | Price |
|---|---|---|
| 11/4/2026 | Price change | $376,000-3.3% |
Source:  IRMLS #202633982 Report a problem | ||
| 8/20/2026 | Listed for sale | $389,000-34.6% |
Source: IRMLS #202633982 Report a problem | ||
| 6/12/2026 | Sold | $595,000 |
Source: IRMLS #202623396 Report a problem | ||
Public tax history
| Year | Property taxes | Tax assessment |
|---|---|---|
| 2025 | $470 -41.4% | $140,000 +22.7% |
| 2024 | $802 -13.8% | $114,100 -7.7% |
| 2023 | $931 +13.2% | $123,600 -1.8% |
| 2022 | $822 -0.7% | $125,900 +15.5% |
| 2021 | $828 +16% | $109,000 +2.3% |
| 2020 | $714 -7.3% | $106,600 +9% |
| 2019 | $770 +7.9% | $97,800 +4.4% |
| 2018 | $714 +76.4% | $93,700 |
| 2017 | $405 | $93,700 -1.2% |
| 2016 | $405 +17.1% | $94,800 +15.9% |
| 2014 | $346 +21.7% | $81,800 -1.7% |
| 2013 | $284 +22.9% | $83,200 +1.1% |
| 2012 | $231 -37.4% | $82,300 -5.5% |
| 2011 | $369 +41.6% | $87,100 +25.1% |
| 2010 | $260 +16.5% | $69,600 +2.5% |
| 2009 | $224 -11.3% | $67,900 +16.7% |
| 2007 | $252 -31.8% | $58,200 +11.3% |
| 2006 | $369 | $52,300 |
Find assessor info on the county website
Monthly payment
Est. payment
Payment breakdown
Explore the cost of this home by adjusting the details. Changes won't be saved.Climate risks
Neighborhood: 46975
Nearby schools
Schools provided by the listing agent
- Elementary: Columbia / Riddle
- Middle: Rochester Community
- High: Rochester Community
- District: Rochester Community School Corp.
Source: IRMLS. This data may not be complete. We recommend contacting the local school district to confirm school assignments for this home.
Similar homes
- $354,9003 bd2 ba1.7k sqft917 Arthur St, Rochester, IN 46975For Sale
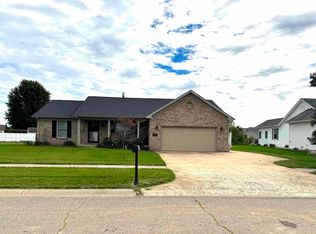 MLS ID #202639937, Brooklyn Hickle, Rochester Realty, LLC. IRMLS
- $299,0003 bd3 ba2.1k sqft4675 Beach Ln, Rochester, IN 46975For Sale
 MLS ID #202632516, Ashli Rowe, Redlow Group. IRMLS
- $462,0004 bd3 ba1.6k sqft3837 S 500 E, Rochester, IN 46975For Sale
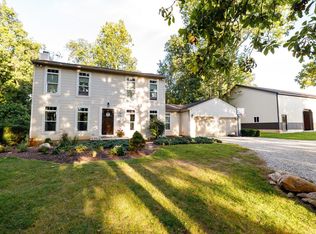 MLS ID #202637456, Ty Mills, Mossy Oak Properties/Indiana Land and Lifestyle. IRMLS
- $--2 bd2 ba2.7k sqft2097 Sycamore Dr, Rochester, IN 46975Auction
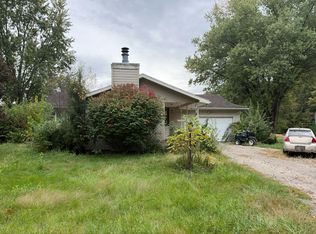 Auction.com 2
- $359,9002 bd2 ba1.1k sqft1432 N Lake Shore Dr, Kewanna, IN 46939For Sale
 MLS ID #847794, Michele Cacovski, Century 21 Circle. NIRA as distributed by MLS GRID
- $390,0003 bd2 ba2.6k sqft1500 N Lake Shore Dr, Kewanna, IN 46939For SaleMLS ID #806563, Dewain Davis, RE/MAX Select Realty. NIRA as distributed by MLS GRID
