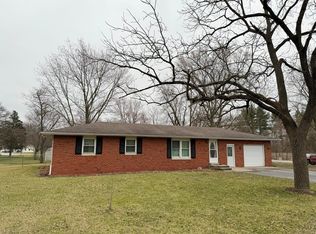
Welcome to this beautifully maintained 3-bedroom, 13/4-bath home offering 1,690 square feet of comfortable living space on a beautifully landscaped 0.54-acre corner lot. With exceptional curb appeal, thoughtful updates, and outstanding amenities, this move-in-ready home offers the perfect blend of comfort, functionality, and peace of mind. Step inside to a warm and inviting floor plan featuring a spacious family room with a cozy fireplace--perfect for relaxing with family and friends. The well-appointed kitchen includes stainless steel appliances and provides plenty of space for everyday living and entertaining. Step outside to your private backyard retreat featuring a large deck with a charming gazebo, ideal for morning coffee, summer barbecues, or simply unwinding while enjoying the beautifully maintained yard. The expansive corner lot offers plenty of room for gardening, outdoor activities, and entertaining. This home is loaded with valuable extras, including a whole-house generator, a complete Ring security system with both interior and exterior cameras, a 556-square-foot attached two-car garage, and an additional storage shed for lawn equipment, tools, or hobbies. For added peace of mind, the seller is including a one-year Guard Home Warranty, making this home an exceptional value. If you're looking for a home that has been meticulously cared for and offers space, security, and convenience, this is one you won't want to miss. Schedule your private showing today and see everything this beautiful property has to offer! Additional Information: Earnest Money to be held by State Street Title in DeMotte.
Closed
Zillow last checked:
Listing updated:
Bought with:
Joanne Dal Santo, RB18001751
@properties/Christie's Intl RE
Source: NIRA as distributed by MLS GRID,MLS#: 841593
Price history
| Date | Event | Price |
|---|---|---|
| 8/14/2026 | Sold | $305,000-4.7%$180/sqft |
Source:  NIRA as distributed by MLS GRID #841593 Report a problem NIRA as distributed by MLS GRID #841593 Report a problem | ||
| 7/15/2026 | Pending sale | $320,000$189/sqft |
Source: NIRA as distributed by MLS GRID #841593 Report a problem | ||
| 7/2/2026 | Listed for sale | $320,000$189/sqft |
Source: NIRA as distributed by MLS GRID #841593 Report a problem | ||


Get pre-qualified for a loan
At Zillow Home Loans, we can pre-qualify you in as little as 5 minutes with no impact to your credit score.An equal housing lender. NMLS #10287.