Welcome to this charming single-family home in the highly desirable Roxborough Village neighborhood of Littleton! Offering 3 spacious bedrooms, 2.5 bathrooms, and 1,925 square feet of inviting living space, this delightful home combines everyday comfort, modern updates, and unmatched outdoor convenience—all with NO HOA!
Step inside to find a warm, open-concept main floor featuring beautiful wood-finish floors and a lovely focal fireplace, perfect for curling up on chilly winter evenings. The open floor plan flows seamlessly into the kitchen, which boasts generous counter space, large pantry, a functional center island for casual meals, and sleek stainless steel appliances, highlighted by a BRAND-NEW refrigerator and brand-new dishwasher. When it is time to entertain, the dining area’s sliding glass door opens directly to an expansive back deck designed for summer barbecues and soaking in the Colorado sunshine.
Out back, you will discover a fully fenced, low-maintenance outdoor sanctuary. The entire property has been thoughtfully xeriscaped to save time and water, featuring high-quality pet-friendly astroturf where your furry friends can play year-round. Beyond the lawn area, outdoor enthusiasts and toy owners will love the huge concrete pad, offering hard-to-find space to park a large RV, store your boat, or set up an oversized outdoor patio.
Living in Roxborough Village puts you just minutes from spectacular outdoor recreation, including Chatfield State Park, Roxborough State Park, local trails, and neighborhood parks. Enjoy the freedom of NO HOA fees or restrictive covenants, coupled with low-maintenance landscaping and updated appliances. Move right in and start enjoying the Colorado lifestyle!
For sale
$620,000
7183 Dome Rock Road, Littleton, CO 80125
3beds
2,743sqft
Single Family Residence
Built in 1998
6,660 Square Feet Lot
$610,000 Zestimate®
$226/sqft
$-- HOA
What's special
- 57 days
- 532
- 57
Zillow last checked:
Listing updated:
Listed by:
Diane Chado 720-331-3693 Chadoknowsrealty@yahoo.com,
Keller Williams Advantage Realty LLC
Source: REcolorado as distributed by MLS GRID,MLS#: 6838296
Facts & features
Interior
Bedrooms & bathrooms
- Bedrooms: 3
- Bathrooms: 3
- Full bathrooms: 2
- 1/2 bathrooms: 1
- Main level bathrooms: 1
Bedroom
- Level: Upper
Bedroom
- Level: Upper
Bedroom
- Level: Upper
Bathroom
- Level: Main
Bathroom
- Features: Primary Suite
- Level: Upper
Bathroom
- Features: En Suite Bathroom, Primary Suite
- Level: Upper
Dining room
- Level: Main
Family room
- Level: Main
Kitchen
- Level: Main
Living room
- Level: Main
Heating
- Forced Air, Natural Gas
Cooling
- Central Air
Appliances
- Included: Convection Oven, Dishwasher, Disposal, Dryer, Gas Water Heater, Humidifier, Microwave, Oven, Refrigerator, Self Cleaning Oven, Washer
- Laundry: In Unit
Features
- Ceiling Fan(s), Eat-in Kitchen, Entrance Foyer, High Ceilings, High Speed Internet, Kitchen Island, Open Floorplan, Pantry, Primary Suite, Quartz Counters, Smoke Free, Vaulted Ceiling(s), Walk-In Closet(s)
- Flooring: Carpet, Laminate, Tile
- Windows: Double Pane Windows
- Basement: Crawl Space,Sump Pump,Unfinished
- Number of fireplaces: 1
- Fireplace features: Family Room, Gas
Interior area
- Total structure area: 2,743
- Total interior livable area: 2,743 sqft
- Finished area above ground: 1,925
- Finished area below ground: 0
Video & virtual tour
Property
Parking
- Total spaces: 2
- Parking features: Garage - Attached
- Attached garage spaces: 2
Features
- Levels: Two
- Stories: 2
- Patio & porch: Deck, Front Porch, Patio
- Exterior features: Private Yard
- Fencing: Partial
Lot
- Size: 6,660 Square Feet
- Features: Corner Lot, Landscaped
Details
- Parcel number: R0408894
- Zoning: PDU
- Special conditions: Standard
Construction
Type & style
- Home type: SingleFamily
- Architectural style: Contemporary
- Property subtype: Single Family Residence
Materials
- Frame, Vinyl Siding
- Roof: Composition
Condition
- Year built: 1998
Utilities & green energy
- Sewer: Public Sewer
- Water: Public
Community & HOA
Community
- Security: Carbon Monoxide Detector(s), Smoke Detector(s)
- Subdivision: Roxborough Village
HOA
- Has HOA: No
Location
- Region: Littleton
Financial & listing details
- Price per square foot: $226/sqft
- Tax assessed value: $639,123
- Annual tax amount: $4,358
- Date on market: 9/3/2026
- Listing terms: Conventional,FHA,VA Loan
- Exclusions: Staging Items
- Ownership: Individual
Estimated market value
$610,000
$580,000 - $641,000
$3,449/mo
Price history
| Date | Event | Price |
|---|---|---|
| 9/3/2026 | Listed for sale | $620,000+34.8%$226/sqft |
Source:  REcolorado as distributed by MLS GRID #6838296 Report a problem REcolorado as distributed by MLS GRID #6838296 Report a problem | ||
| 5/29/2020 | Sold | $460,000+2.2%$168/sqft |
Source: Agent Provided Report a problem | ||
| 5/3/2020 | Pending sale | $449,900$164/sqft |
Source: Re/max Professionals #2604575 Report a problem | ||
| 4/30/2020 | Listed for sale | $449,900+109.4%$164/sqft |
Source: Re/max Professionals #2604575 Report a problem | ||
| 8/1/2008 | Sold | $214,900-10.3%$78/sqft |
Source: Public Record Report a problem | ||
| 4/1/2002 | Sold | $239,500+37.3%$87/sqft |
Source: Public Record Report a problem | ||
| 9/11/2000 | Sold | $174,429$64/sqft |
Source: Public Record Report a problem | ||
| 10/1/1999 | Sold | $174,429$64/sqft |
Source: Public Record Report a problem | ||
Public tax history
| Year | Property taxes | Tax assessment |
|---|---|---|
| 2025 | $4,328 -0.7% | $39,950 -11.4% |
| 2024 | $4,356 +38.5% | $45,090 -0.9% |
| 2023 | $3,146 -4.3% | $45,520 +51.4% |
| 2022 | $3,288 | $30,070 -2.8% |
| 2021 | -- | $30,950 +13.1% |
| 2020 | $3,171 -4% | $27,360 |
| 2019 | $3,302 0% | $27,360 +19.5% |
| 2018 | $3,302 +4.1% | $22,900 |
| 2017 | $3,173 +122.9% | $22,900 +12.9% |
| 2016 | $1,423 -51.6% | $20,290 |
| 2015 | $2,940 +14.8% | $20,290 +23.5% |
| 2014 | $2,561 | $16,430 |
| 2013 | -- | $16,430 -1.2% |
| 2012 | -- | $16,630 |
| 2011 | -- | $16,630 -10.7% |
| 2010 | -- | $18,620 -2.1% |
| 2009 | $1,536 | $19,020 |
| 2008 | -- | $19,020 -12.6% |
| 2007 | -- | $21,750 |
| 2006 | $3,559 +4% | $21,750 +13.6% |
| 2004 | $3,424 -28.4% | $19,140 +2.8% |
| 2003 | $4,783 | $18,620 |
| 2002 | -- | $18,620 +11% |
| 2001 | $2,809 +105.7% | $16,780 +128.6% |
| 2000 | $1,366 | $7,341 |
Find assessor info on the county website
Monthly payment
Est. payment
Payment breakdown
Explore the cost of this home by adjusting the details. Changes won't be saved.Climate risks
Neighborhood: 80125
Nearby schools
Schools provided by the listing agent
- Elementary: Roxborough
- Middle: Ranch View
- High: Thunderridge
- District: Douglas RE-1
Source: REcolorado as distributed by MLS GRID. This data may not be complete. We recommend contacting the local school district to confirm school assignments for this home.
Similar homes
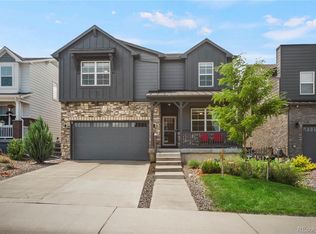
- $688,8003 bd3 ba3.8k sqft9836 Banner Peak Street, Littleton, CO 80125For Sale
 MLS ID #5440677, Vignesh Tanneru, SV Realty Group. REcolorado as distributed by MLS GRID
 - $625,0003 bd4 ba2.5k sqft9454 Wolfe Place, Highlands Ranch, CO 80129For Sale
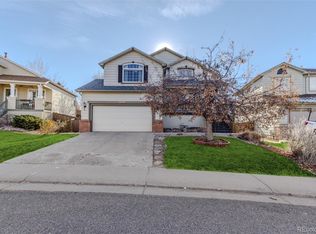 MLS ID #8670200, Zach Zaleski, Downtown Properties. REcolorado as distributed by MLS GRID
 - $619,0003 bd3 ba1.9k sqft438 Sylvestor Trail, Highlands Ranch, CO 80129For Sale
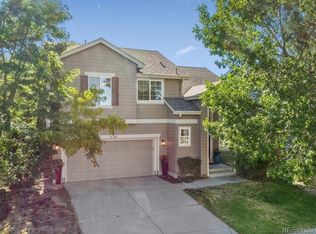 MLS ID #3135861, Mary Ebel Decherd, Equity Colorado Real Estate. REcolorado as distributed by MLS GRID
 - $603,4993 bd3 ba2.5k sqft7649 W Frost Drive, Littleton, CO 80128For Sale
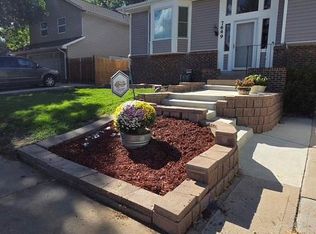 MLS ID #9811235, Rhonda Haefele, Turn Key Homes LLC. REcolorado as distributed by MLS GRID
 - $698,0004 bd4 ba2.4k sqft7977 W Morraine Drive, Littleton, CO 80128For SaleMLS ID #8413632, Jennifer Wicker, HomeSmart Realty. REcolorado as distributed by MLS GRID
- $600,0003 bd3 ba1.7k sqft1152 W Savannah Sparrow Drive, Highlands Ranch, CO 80129For SaleMLS ID #4283868, Rhonda Snyder, Urban Companies. REcolorado as distributed by MLS GRID
- $635,0003 bd3 ba2.3k sqft10254 Bentwood Circle, Littleton, CO 80126For SaleMLS ID #4184772, Phoebe Nason, Luxe Haven Realty. REcolorado as distributed by MLS GRID
- $649,9004 bd4 ba2.8k sqft7218 S Cody Way, Littleton, CO 80128For SaleMLS ID #7924407, Matt Stover, Keller Williams DTC. REcolorado as distributed by MLS GRID
- $700,0004 bd3 ba2.4k sqft533 W Easter Avenue, Littleton, CO 80120For SaleMLS ID #3090149, Karin Kallander, Berkshire Hathaway HomeServices Colorado Real Estate, LLC. REcolorado as distributed by MLS GRID
- $689,5004 bd3 ba2.9k sqft8102 S Carr Court, Littleton, CO 80128For SaleMLS ID #7403613, Rhonda Snyder, Urban Companies. REcolorado as distributed by MLS GRID
- $500,0003 bd3 ba1.5k sqft9719 Browns Peak Circle, Littleton, CO 80125For SaleMLS ID #8310161, Reana Kaminsky, Landmark Residential Brokerage. REcolorado as distributed by MLS GRID
- $600,0004 bd2 ba2.1k sqft3100 S Dale Ct, Englewood, CO 80110For Sale
 MLS ID #9150495, Mark Eibner, Realty Oasis. elevateMLS
 - $598,0003 bd3 ba2k sqft3997 Blue Pine Circle, Highlands Ranch, CO 80126For SaleMLS ID #5216493, Travis Srofe, Redfin Corporation. REcolorado as distributed by MLS GRID
- $600,0004 bd2 ba1.8k sqft11210 W Powers Avenue, Littleton, CO 80127For SaleMLS ID #3164287, Erika Roberg, Coldwell Banker Realty 44. REcolorado as distributed by MLS GRID
- $639,9003 bd3 ba2.3k sqft3356 S Nelson Street, Lakewood, CO 80227For SaleMLS ID #7218729, Stephanie Seibert, Peak Real Estate Partners LLC. REcolorado as distributed by MLS GRID
- $535,0003 bd3 ba1.7k sqft8890 Yellowcress Street, Littleton, CO 80125For SaleMLS ID #5282128, Mark Ertle, JPAR Modern Real Estate. REcolorado as distributed by MLS GRID
- $654,0004 bd3 ba2.7k sqft7420 Windwood Way, Parker, CO 80134For SaleMLS ID #6665173, Ashleigh Yates, Realty One Group Premier. REcolorado as distributed by MLS GRID
- $660,0004 bd3 ba2.7k sqft6712 S Marion Circle, Littleton, CO 80122For SaleMLS ID #8683807, Robert Tait, Engel & Volkers Denver. REcolorado as distributed by MLS GRID
- $629,9003 bd3 ba2.8k sqft8009 E Vassar Drive, Denver, CO 80231For SaleMLS ID #8120684, Robin Gerlach, Compass - Denver. REcolorado as distributed by MLS GRID
