Welcome to 7185 Gas Line Road, a beautifully renovated 3-bedroom, 1.5 -bathroom home with a bonus room, located just outside the city limits of Keystone Heights. Situated on a spacious 1-acre lot, this like-new property offers the perfect combination of privacy, modern updates, and convenient access to town.
The home features a brand-new electrical system, plumbing, and a gourmet kitchen complete with granite countertops and stainless-steel appliances. The HVAC was replaced in 2018, and the home is topped with a durable metal roof. Additional interior features include a dedicated laundry room and a versatile bonus room.
Step outside to enjoy the screened-in rear porch, perfect for relaxing or entertaining while taking in the peaceful surroundings. The property also includes an impressive 24' x 36' oversized garage/workshop with 8-foot entrance doors and a rear access door, providing plenty of space for vehicles, equipment, hobbies, or projects. Come see all this beautifully updated property has to offer--a private, move-in-ready home with plenty of room to work, relax, and enjoy country living while remaining close to everything Keystone Heights has to offer.
Active
Price cut: $30.9K (9/18)
$249,000
7185 GAS LINE Road, Keystone Heights, FL 32656
3beds
1,152sqft
Single Family Residence
Built in 1978
0.96 Acres Lot
$247,200 Zestimate®
$216/sqft
$-- HOA
What's special
Bonus roomGranite countertopsDurable metal roofGourmet kitchenBrand-new electrical systemScreened-in rear porchStainless-steel appliances
- 68 days
- 418
- 43
Zillow last checked:
Listing updated:
Listed by:
PATRICIA HATCH 904-806-2857,
HATCH REALTY SERVICES 904-806-2857
Source: realMLS,MLS#: 2159336
Facts & features
Interior
Bedrooms & bathrooms
- Bedrooms: 3
- Bathrooms: 2
- Full bathrooms: 1
- 1/2 bathrooms: 1
Heating
- Central
Cooling
- Central Air
Appliances
- Included: Dishwasher, Electric Oven, Electric Range, Microwave, Refrigerator
- Laundry: Electric Dryer Hookup, Washer Hookup
Features
- Ceiling Fan(s), Eat-in Kitchen, Primary Bathroom - Shower No Tub
- Flooring: Carpet, Tile
Interior area
- Total interior livable area: 1,152 sqft
Property
Parking
- Total spaces: 4
- Parking features: Detached, Garage, Off Street
- Garage spaces: 4
Features
- Stories: 1
- Patio & porch: Rear Porch, Screened
- Fencing: Fenced
Lot
- Size: 0.96 Acres
- Features: Cleared, Few Trees
Details
- Parcel number: 16082300103900312
Construction
Type & style
- Home type: SingleFamily
- Architectural style: Traditional
- Property subtype: Single Family Residence
Materials
- Roof: Metal
Condition
- New construction: No
- Year built: 1978
Utilities & green energy
- Sewer: Septic Tank
- Water: Well
- Utilities for property: Electricity Available, Electricity Connected, Water Connected
Community & HOA
Community
- Subdivision: Metes & Bounds
HOA
- Has HOA: No
Location
- Region: Keystone Heights
Financial & listing details
- Price per square foot: $216/sqft
- Tax assessed value: $166,403
- Annual tax amount: $1,386
- Date on market: 10/2/2026
- Listing terms: Cash,Conventional,FHA,VA Loan
- Road surface type: Asphalt
Estimated market value
$247,200
$235,000 - $260,000
$1,686/mo
Price history
| Date | Event | Price |
|---|---|---|
| 10/2/2026 | Listed for sale | $249,000$216/sqft |
Source:  realMLS #2159336 Report a problem realMLS #2159336 Report a problem | ||
| 9/29/2026 | Pending sale | $249,000$216/sqft |
Source: realMLS #2159336 Report a problem | ||
| 9/18/2026 | Price change | $249,000-11%$216/sqft |
Source: realMLS #2159336 Report a problem | ||
| 8/27/2026 | Price change | $279,900-6.4%$243/sqft |
Source: realMLS #2159336 Report a problem | ||
| 8/9/2026 | Listed for sale | $299,000+92.9%$260/sqft |
Source: realMLS #2159336 Report a problem | ||
| 3/25/2026 | Sold | $155,000-6.1%$135/sqft |
Source: realMLS #2134045 Report a problem | ||
| 3/11/2026 | Contingent | $165,000$143/sqft |
Source: EXIT Realty broker feed #2134045 Report a problem | ||
| 3/10/2026 | Listed for sale | $165,000+29.9%$143/sqft |
Source: realMLS #2134045 Report a problem | ||
| 5/25/2018 | Sold | $127,000-5.9%$110/sqft |
Source: realMLS #924733 Report a problem | ||
| 4/10/2018 | Pending sale | $134,900$117/sqft |
Source: APEX REALTY SERVICES #924733 Report a problem | ||
| 4/5/2018 | Price change | $134,900-3.6%$117/sqft |
Source: APEX REALTY SERVICES #924733 Report a problem | ||
| 3/7/2018 | Listed for sale | $139,900+98.3%$121/sqft |
Source: APEX REALTY SERVICES #924733 Report a problem | ||
| 1/18/2018 | Listing removed | $70,559+33.4%$61/sqft |
Source: Auction.com Report a problem | ||
| 12/19/2017 | Listing removed | $52,890$46/sqft |
Source: Auction.com Report a problem | ||
| 9/12/2017 | Listed for sale | -- |
Source: Auction.com Report a problem | ||
Public tax history
| Year | Property taxes | Tax assessment |
|---|---|---|
| 2025 | -- | $107,556 +2.9% |
| 2024 | $1,333 +5.3% | $104,525 +3% |
| 2023 | $1,266 +14.1% | $101,481 +3% |
| 2022 | $1,109 +0.4% | $98,526 +3% |
| 2021 | $1,105 +2.9% | $95,657 +1.4% |
| 2020 | $1,073 | $94,337 +2.3% |
| 2019 | $1,073 +2% | $92,217 +23.3% |
| 2018 | $1,052 -19% | $74,809 +3.9% |
| 2017 | $1,299 +1.7% | $71,974 +36.6% |
| 2016 | $1,277 +110% | $52,687 +0.7% |
| 2015 | $608 -4.3% | $52,321 +0.8% |
| 2014 | $635 | $51,906 +1.5% |
| 2013 | -- | $51,139 +1.7% |
| 2012 | -- | $50,284 -4.3% |
| 2011 | -- | $52,538 +1.5% |
| 2010 | -- | $51,762 +2.7% |
| 2009 | -- | $50,401 +0.1% |
| 2008 | -- | $50,351 +3% |
| 2007 | -- | $48,884 +2.5% |
| 2006 | -- | $47,692 +3% |
| 2005 | -- | $46,303 +3% |
| 2004 | -- | $44,954 +1.9% |
| 2003 | -- | $44,116 +4% |
| 2001 | -- | $42,404 +1.6% |
| 2000 | -- | $41,729 |
Find assessor info on the county website
Monthly payment
Est. payment
Payment breakdown
Explore the cost of this home by adjusting the details. Changes won't be saved.Climate risks
Neighborhood: 32656
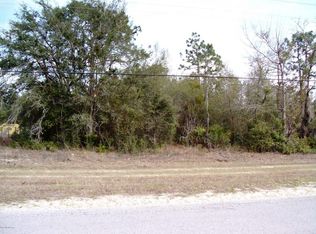
- $267,4003 bd2 ba1.1k sqft7179 Gas Line Rd, Keystone Heights, FL 32656Off Market
- $108,9001.03 acres7193 Gas Line Rd, Keystone Heights, FL 32656Off Market
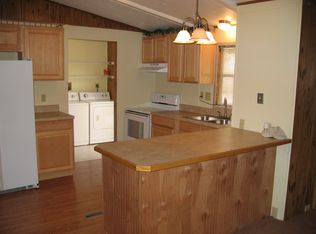
- $111,8002 bd2 ba1.2k sqft7144 Zephyr Ln, Keystone Heights, FL 32656Off Market
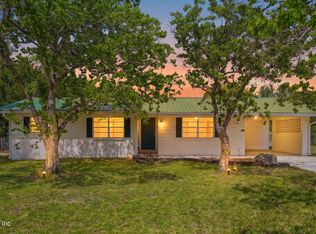
- $265,1003 bd2 ba1.4k sqft7219 Raliegh Rd, Keystone Heights, FL 32656Off Market
Similar homes
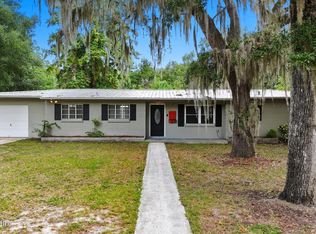
- $239,9003 bd2 ba1.2k sqft360 SW GARDEN Street, Keystone Heights, FL 32656For Sale
 MLS ID #2161191, WILLIAM DAVIS. realMLS
 - $274,9002 bd2 ba1.2k sqft179 SE 51ST Street, Keystone Heights, FL 32656For Sale
 MLS ID #2156717, Todd Beals. realMLS
 - $245,0003 bd2 ba1.6k sqft7908 LAKE GENEVA LANE, KEYSTONE HEIGHTS, FL 32656For Sale

 MLS ID #GC542078, Calee Hinson, CB ISAAC REALTY. Stellar MLS
 - $275,0003 bd2 ba1.4k sqft130 SW PEACH Street, Keystone Heights, FL 32656For Sale
 MLS ID #2137723, CHELSEA FRENCH LLC. realMLS
 - $159,9003 bd2 ba960 sqft6287 MAGNOLIA STREET, KEYSTONE HEIGHTS, FL 32656For SaleMLS ID #GC538554, Danika Tileston, EXIT REALTY PRODUCERS. Stellar MLS
