This beautiful, classic 3 bed/2.5 bath ranch style home in NE El Dorado is truly one of a kind! Lovingly cared for by the same family for decades, it sits on a beautiful, oversized lot full of mature trees. The floor plan includes multiple living spaces, the most unique of which is a warm and inviting family room with a gorgeous fireplace and vaulted, beamed ceiling. A comfy sunroom filled with natural light overlooks the backyard. The primary bedroom includes double closets and its own bathroom. This home has many special features like a slate tile entryway, beautiful front door, large laundry room with half bath, separate room in the garage with a sink and work area, and a lovely brick patio. Come see this special home today!
Pending
$290,000
719 E Post Rd, El Dorado, KS 67042
3beds
2,196sqft
Single Family Onsite Built
Built in 1958
0.52 Acres Lot
$289,900 Zestimate®
$132/sqft
$-- HOA
What's special
- 28 days
- 450
- 38
Likely to sell faster than
Zillow last checked:
Listing updated:
Listed by:
Kelsey Sundgren 316-321-7112,
Sundgren Realty
Source: SCKMLS as distributed by MLS GRID,MLS#: 680216
Facts & features
Interior
Bedrooms & bathrooms
- Bedrooms: 3
- Bathrooms: 3
- Full bathrooms: 2
- 1/2 bathrooms: 1
Primary bedroom
- Description: Carpet
- Level: Main
- Area: 169
- Dimensions: 13' x 13'
Kitchen
- Description: Tile
- Level: Main
- Area: 150
- Dimensions: 15' X 10'
Living room
- Description: Carpet
- Level: Main
- Area: 300
- Dimensions: 20' X 15'
Heating
- Forced Air
Cooling
- Central Air, Electric
Appliances
- Included: Dishwasher, Disposal, Microwave, Range, Refrigerator
- Laundry: Main Level, Laundry Room
Features
- Ceiling Fan(s), Vaulted Ceiling(s)
- Flooring: Hardwood
- Doors: Storm Door(s)
- Windows: Window Coverings-All, Storm Window(s)
- Basement: Unfinished
- Number of fireplaces: 1
- Fireplace features: One, Family Room, Glass Doors
Interior area
- Total interior livable area: 2,196 sqft
- Finished area above ground: 2,196
- Finished area below ground: 0
Property
Parking
- Total spaces: 2
- Parking features: Attached, Garage Door Opener
- Garage spaces: 2
Features
- Levels: One
- Stories: 1
- Patio & porch: Patio
- Exterior features: Guttering - ALL, Irrigation Well, Sprinkler System
Lot
- Size: 0.52 Acres
- Features: Standard
Details
- Parcel number: 0081672604010002.000
Construction
Type & style
- Home type: SingleFamily
- Architectural style: Ranch
- Property subtype: Single Family Onsite Built
Materials
- Frame w/Less than 50% Mas
- Foundation: Partial, No Egress Window(s)
- Roof: Composition
Condition
- Year built: 1958
Utilities & green energy
- Gas: Natural Gas Available
- Utilities for property: Natural Gas Available, Public, Sewer Available
Community & HOA
Community
- Subdivision: COUNTRYSIDE
HOA
- Has HOA: No
Location
- Region: El Dorado
Financial & listing details
- Price per square foot: $132/sqft
- Tax assessed value: $262,500
- Annual tax amount: $4,695
- Date on market: 10/8/2026
- Cumulative days on market: 25 days
- Ownership: Individual
- Road surface type: Paved
Estimated market value
$289,900
$275,000 - $304,000
$2,065/mo
Price history
Price history is unavailable.
Public tax history
| Year | Property taxes | Tax assessment |
|---|---|---|
| 2026 | -- | $30,187 +1.9% |
| 2025 | $4,696 +15% | $29,636 +15.7% |
| 2024 | $4,084 -5.5% | $25,611 -4% |
| 2023 | $4,319 +9.7% | $26,669 +13.7% |
| 2022 | $3,936 +1.6% | $23,460 +3.8% |
| 2021 | $3,873 +2.5% | $22,598 +4% |
| 2020 | $3,780 | $21,727 +5.4% |
| 2019 | -- | $20,608 +1.2% |
| 2018 | -- | $20,366 +6% |
| 2017 | -- | $19,216 -87.6% |
| 2014 | -- | $155,580 +797.7% |
| 2010 | -- | $17,331 -5.1% |
| 2009 | -- | $18,253 +3.8% |
| 2008 | -- | $17,584 |
| 2007 | -- | $17,584 +6.4% |
| 2006 | -- | $16,525 |
| 2005 | -- | $16,525 -0.1% |
| 2004 | -- | $16,537 +2.4% |
| 2003 | -- | $16,146 +1.2% |
| 2002 | -- | $15,950 +5.1% |
| 2000 | -- | $15,180 |
Find assessor info on the county website
Monthly payment
Est. payment
Payment breakdown
Explore the cost of this home by adjusting the details. Changes won't be saved.Climate risks
Neighborhood: 67042
Nearby schools
Schools provided by the listing agent
- Elementary: Grandview
- Middle: El Dorado
- High: El Dorado
Source: SCKMLS as distributed by MLS GRID. This data may not be complete. We recommend contacting the local school district to confirm school assignments for this home.

Similar homes
- $290,0003 bd2 ba2.6k sqft702 W 10th Ave, El Dorado, KS 67042For Sale
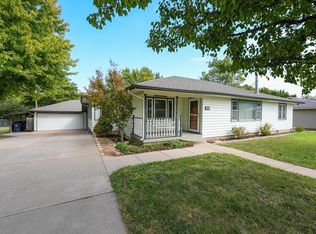 MLS ID #679792, Deanne Woodard, Sundgren Realty. SCKMLS as distributed by MLS GRID
- $335,0005 bd4 ba2.6k sqft1829 N Kendrick Ln, El Dorado, KS 67042For Sale
 MLS ID #676630, Micaela Jacquemin, Heritage 1st Realty. SCKMLS as distributed by MLS GRID
- $255,0003 bd2 ba2.1k sqft1424 Norwood Ave, El Dorado, KS 67042For Sale
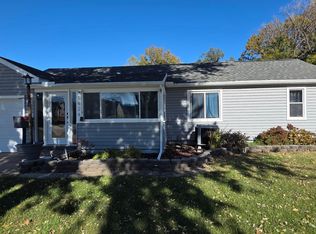 MLS ID #665199, Wayne Watts, SunGroup. SCKMLS as distributed by MLS GRID
- $--3 bd2 ba1.6k sqft1770 N Country Club Rd Unit 9, El Dorado, KS 67042Auction
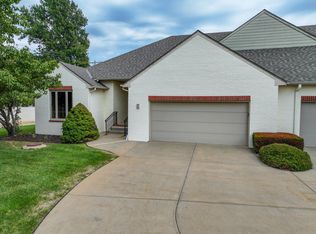 MLS ID #680087, Jeremy Sundgren, Sundgren Realty. SCKMLS as distributed by MLS GRID
